
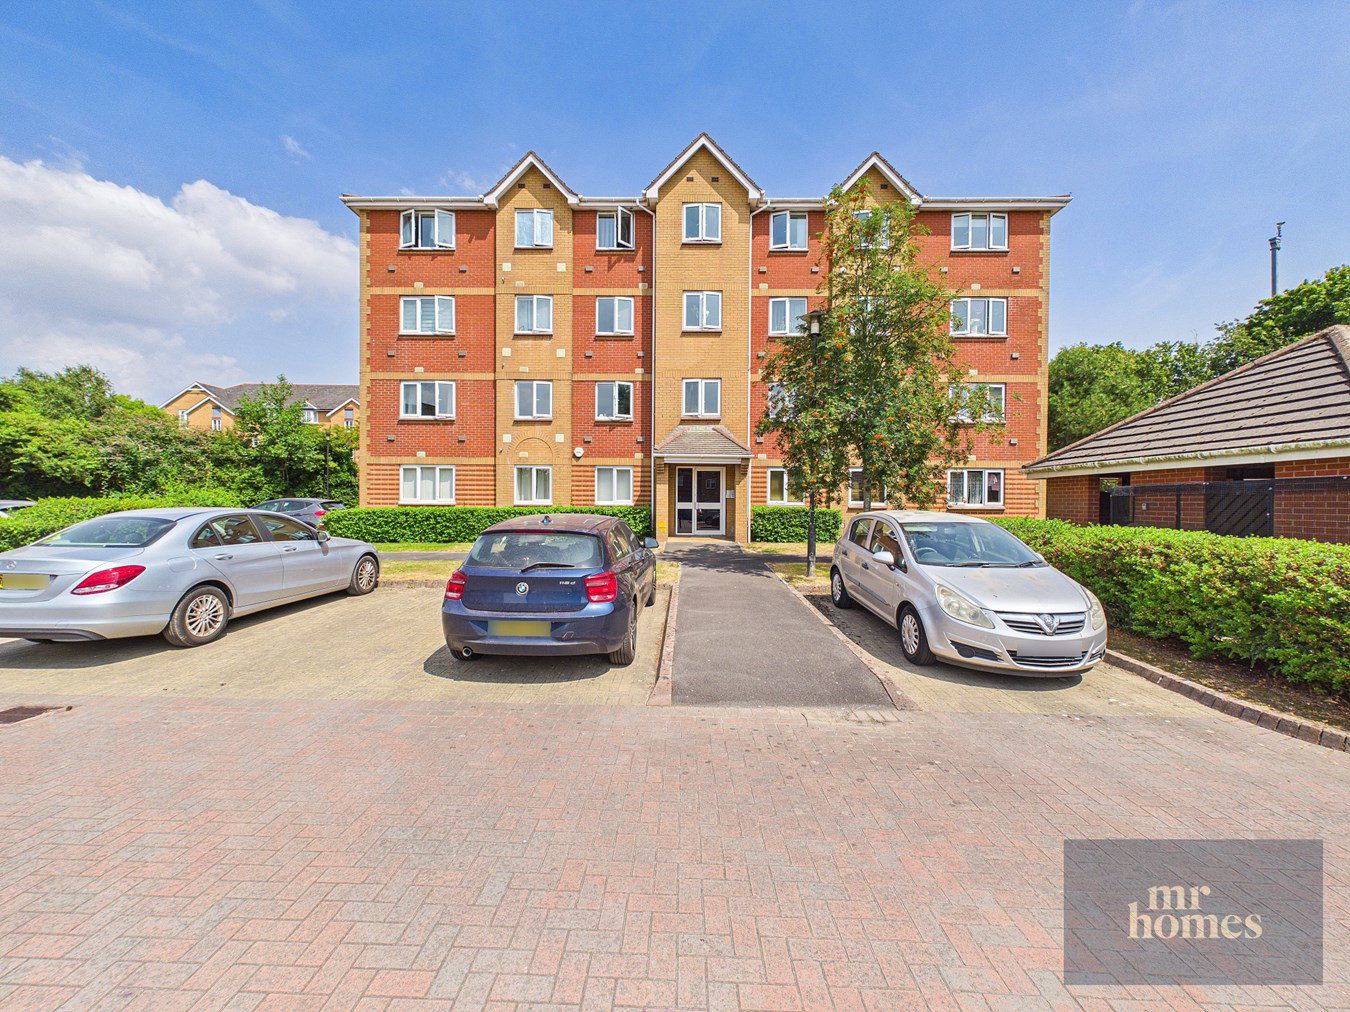

Windsor Quay, Cardiff · CF11
O'Leary Drive, Cardiff
O'Leary Drive, Windsor Quay, Cardiff, CF11
Guide Price · Originally listed at £169,950
*** NO CHAIN *** Guide Price: £165,000 to £170,000*** Discover this Immaculate 2-Bed First-Floor Flat in the Sought-After Windsor Quay, Offering Spacious Living with a Modern Fitted Kitchen and a Bright Reception Room Featuring Real Wood Flooring and Brand New Carpets in the Bedrooms. The Master Bedroom Benefits from an En-Suite, while both Bedrooms are Double-Sized, Making this Property Ideal for Comfortable City Living. Enjoy the Security of an Allocated Parking Space behind Secure Gates with Fob Access, plus additional visitor parking to the rear and side. Set within beautifully maintained communal gardens, the flat is conveniently located close to schools, shops, amenities, parks, and boasts excellent transport links to Cardiff City Centre, Cardiff Bay, and the Sports Village. With a long lease of approximately 974 years remaining and no chain, this property offers a fantastic opportunity for buyers. Early viewing is highly recommended. Free mo...
The home, in the agent’s words
- * NO CHAIN *
- IMMACULATE 2-BED 1st FLOOR APARTMENT
- ALLOCATED PARKING SPACE ENCLOSED BY SECURITY GATE with FOB ACCESS
- VISITOR SPACES AVAILABLE TO REAR & SIDE
- SPACIOUS LIVING / DINING ROOM
- MODERN FITTED KITCHEN
- MASTER BEDROOM with EN-SUITE
- 2x DOUBLE BEDROOMS
- REAL WOOD FLOORING & (BRAND NEW FITTED CARPETS to BEDROOMS)
- LONG LEASE 974 YEARS APPROX. REMAINING
Read the full agent description
*** NO CHAIN *** Guide Price: £165,000 to £170,000 *** Discover this Immaculate 2-Bed First-Floor Flat in the Sought-After Windsor Quay, Offering Spacious Living with a Modern Fitted Kitchen and a Bright Reception Room Featuring Real Wood Flooring and Brand New Carpets in the Bedrooms. The Master Bedroom Benefits from an En-Suite, while both Bedrooms are Double-Sized, Making this Property Ideal for Comfortable City Living. Enjoy the Security of an Allocated Parking Space behind Secure Gates with Fob Access, plus additional visitor parking to the rear and side. Set within beautifully maintained communal gardens, the flat is conveniently located close to schools, shops, amenities, parks, and boasts excellent transport links to Cardiff City Centre, Cardiff Bay, and the Sports Village. With a long lease of approximately 974 years remaining and no chain, this property offers a fantastic opportunity for buyers. Early viewing is highly recommended. Free mortgage advice is available through Mr Homes to help you secure your new home with confidence. PLEASE CALL 02920 204 555 - WWW.MR-HOMES.CO.UK
Communal Entrance with Security Door with Intercom Entry System
Entrance Hallway
9' 11" x 3' 3" (3.02m x 0.99m) x 3 - Real wood flooring, Radiator, Doors to; Airing Cupboard, Storage Cupboard, Living/Dining Room, Master Bedroom, Bedroom 2 & the Main Bathroom Suite.
Living/ Dining Room
15' 2" x 12' 9" (4.62m x 3.89m) Real wood flooring, uPVC D/g window to front, Electric feature fireplace set on a marble hearth & grate with mantle-piece surround, Radiator.
Kitchen
6' 4" x 10' 9" (1.93m x 3.28m) Matching wall & base units with work surfaces over & tiles splash backs, 4x ring gas hob with extractor hood over, double fan assisted electric oven, Integrated Fridge-Freezer, Plumbed for washing machine & space for tumble-dryer, Composite sink, quarter bowl & drainer with mixer tap, uPVC D/g window to side.
NB: Wall Mounted Worcester 8000 Life 30kW Combi-Boiler (Fitted 23-07-2020)
Master Bedroom
11' 6" x 8' 8" (3.51m x 2.64m) Brand new fitted carpet, uPVC D/g window to front, Radiator, Fitted Wardrobe. Door to En-Suite.
Ensuite
5' 4" x 5' 0" (1.63m x 1.52m) Shower Cubicle with Thermostatic Mixer Shower, Pedestal Hand Wash Basin with Hot 'n' Cold Taps Over, Close-Coupled W.c, Radiator, Ceiling mounted electric extractor fan, Fully tiled walls.
Bedroom 2
11' 5" x 7' 4" (3.48m x 2.24m) Brand new fitted carpet, uPVC D/g window to front, Radiator.
Main Bathroom
6' 3" x 6' 9" (1.91m x 2.06m) Panel Bath with Hot 'n' Cold Taps Over, Pedestal Hand Wash Basin with Hot 'n' Cold Taps Over, Close-Coupled W.c, Radiator, Ceiling mounted electric extractor fan, Walls tiled up to half-height.
Allocated Parking Space - Security Gated with Fob Access.
Communal Gardens to Rear - Always Well Maintained.
A feel for the area
Connected for everyday life
100%of homes in the postcode can access 100+ Mbps broadband.
Available speed bands
- 30+ Mbps
- 100%
- 100+ Mbps
- 100%
- 300+ Mbps
- 100%
- 1,000+ Mbps
- 100%
Getting about
0.7 milesto Cogan Rail Station
Approximate straight-line distance · DfT NaPTAN · 13 Sept 2026Background air quality
- Fine particles · PM₂.₅
- 5.4 µg/m³ · Above the WHO guideline · well within the UK legal limit
- Nitrogen dioxide · NO₂
- 9.5 µg/m³ · Meets the WHO guideline
Annual background levels. For scale: the WHO 2021 guideline is 5 µg/m³ for PM₂.₅ and 10 for NO₂; the UK legal limit is 20 and 40. Lower is better; this is a 1 km model, not a reading at the door.
Defra · 2024 annual model · 1 km areaLocal information is approximate. Distances are straight-line estimates from the available location. Broadband describes postcode coverage, not the speed or service available at this home; check the address with a provider. Air quality is a modelled annual background estimate.
Checking nearby places…
Picture your everyday
Start with the agent's details and explore the area guide to get a feel for daily life here.
Other homes nearby
Homes in Cardiff →About these property details
The information provided in this listing is for general information purposes only and does not constitute property particulars. We make no warranties or guarantees, express or implied, regarding the accuracy, completeness, or availability of the information.
Property details are provided by the listing agent, developer, or other third parties, and we have no control over the content provided. Prospective buyers or tenants should make their own enquiries and verify all information directly with the agent or relevant party.
Information relating to Energy Performance Certificates, Home Reports, or other statutory documents should be obtained directly from the selling agent or developer where applicable.