

Castle Cary, Somerset · BA7
Upper High Street, Castle Cary
Upper High Street, Castle Cary, Somerset, BA7
Offers Over
An extraordinary property including a handsome Georgian four bedroom property, a detached two bedroom annexe, outbuildings and towards an acre of grounds backing onto Lodge Hill in Castle Cary. Smallholding potential.
The home, in the agent’s words
- Incredibly rare opportunity
- Not listed
- Four bedroom main house and two bedroom annexe
- Towards an acre of grounds
- Parking, carport and garaging
- Income potential
- Smallholding potential
- Excellent views of Lodge Hill
- Great character
- Extremely central position within walking distance of amenities
Read the full agent description
PHELPS HOUSE, UPPER HIGH STREET, CASTLE CARY BA7 7AT
Accommodation
Phelps House was built in the late 18th century and has since been subject to Victorian additions which seamlessly adorn the original elevations. The house is an incredibly rare example of a property which is essentially a townhouse, yet offering a smallholding opportunity right in the heart of Castle Cary town. This combined with further assets including off-street parking and a garage in this central location, plus income potential with the annexe makes this a real gem of a find. The property is unspoilt and has been subject to improvements and maintenance expected of a period dwelling, and yet could be further modernised internally to a buyer's decorative taste. There are many period features within the house typical of its era including high ceilings, coving, original wood panelling and doors, and sash windows with shutters.
The front door is accessed directly from the high street, and vehicular access is via a set of timber gates leading from the high street, a few steps further up. Entering through the main entrance you lead into a charming reception hall with blue Lias flagstones which continue through much of the ground floor.
On the left-hand-side of the hall, there is the sitting room which has a wood-burning stove and cupboards set into the alcoves either side of the fireplace.
The kitchen is directly ahead of the entrance hall and adjoins the living room in an open-plan style with a decorative archway between the two rooms. Both rooms enjoy the classical bay windows with full-height sashes. The kitchen has plenty of storage within the units and a central island, as well as having a gas and electric Range cooker. There is a breakfast bar within the island and further room for a dining table. The living room has a wood burning stove and arched recessed niches to either side.
A central hall leads through to the garden room which is currently used as a study. Within this room there is a set of French doors with a fanlight above leading to the parking area, and a trap door leading down to the large cellar. On the opposite side of the rear hall, there is a utility room with a WC at the far end.
On the first floor, there are four bedrooms, all of which being double rooms. The two bedrooms located at the rear of the property relish in the views of the gardens and Lodge Hill beyond; the larger of the two also has built-in wardrobes. There are three bath/shower rooms on this floor, one of which being en-suite. Off the landing there is an airing cupboard.
The Hayloft
Currently written into a separate Title, The Hayloft is a fantastic asset to the property for income generation, or ancillary accommodation; it has been run as a successful holiday let for 7 years. It is entirely detached from the property and has attractive brick elevations under a slate tiled roof. This dwelling has been totally renovated by the current owners to a high standard throughout and has been a fantastic source of income over the years. Accounts and bookings are available upon request.
As you enter through the front door, you walk into a welcoming entrance hall with the sitting room and kitchen on either side. The kitchen has room for a breakfast table, as well as ample self-contained facilities including an electric oven, gas hob, and room within the units for a washing machine and fridge. The sitting room enjoys lovely views of the garden. The bathroom is beautifully fitted with stylish floor and wall tiles and includes a bath with overhead shower, basin, and WC. Upstairs there are two double bedrooms, both with high vaulted ceilings and exposed beams.
Outside
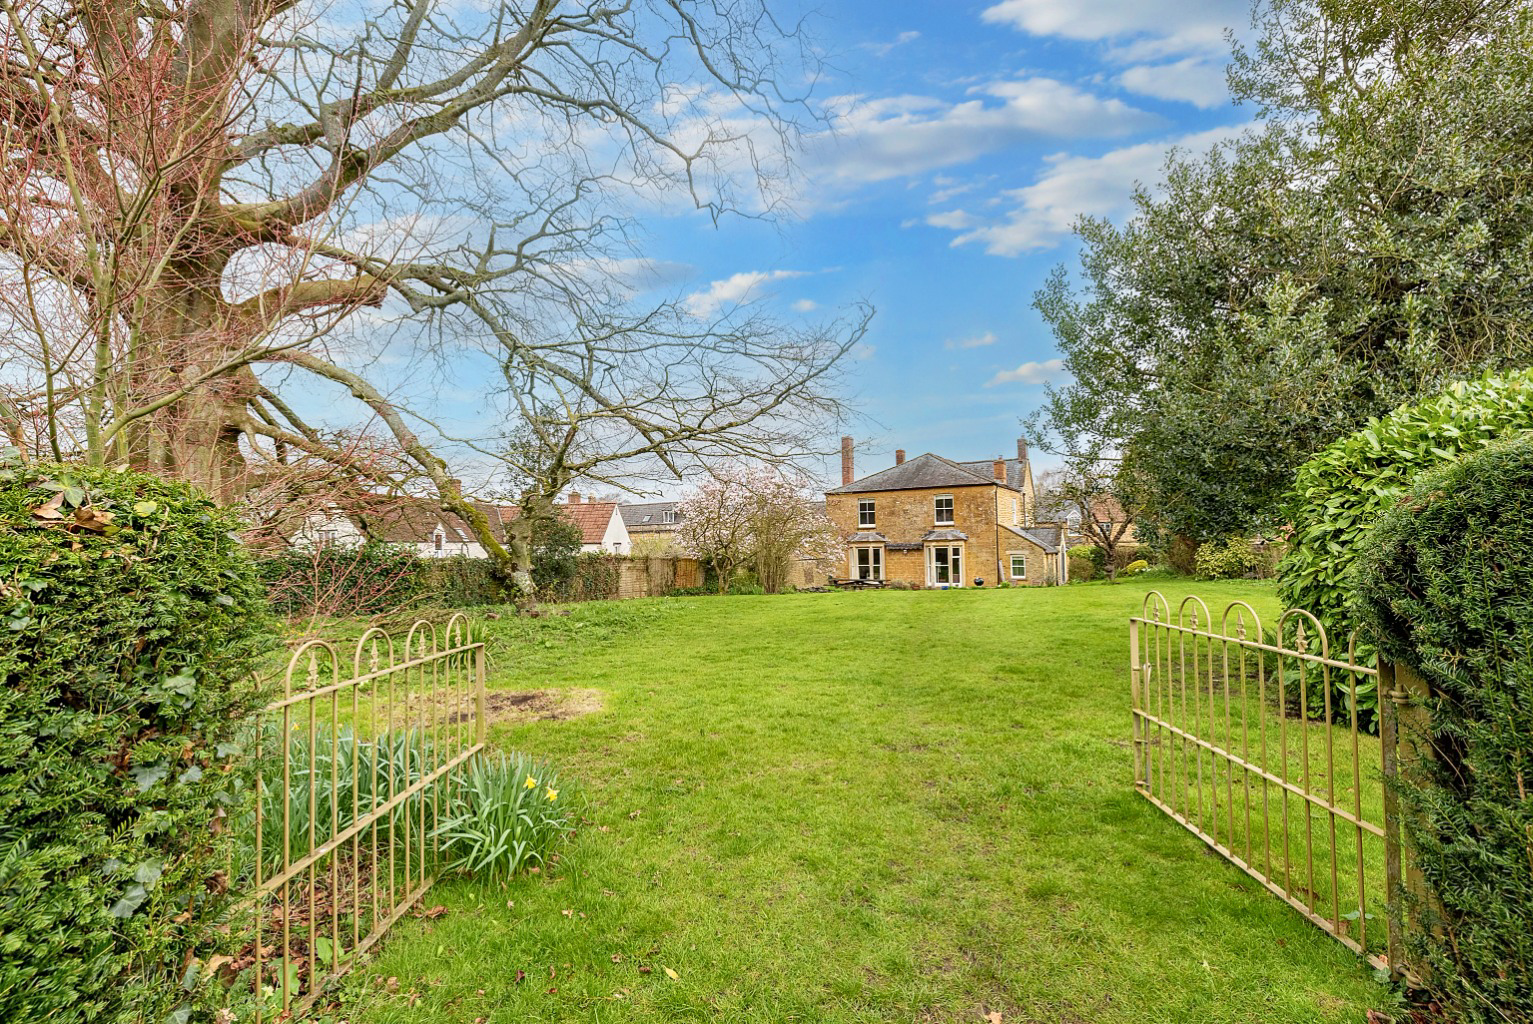
The gardens of Phelps House are yet another feature sure to impress. It is extraordinary to consider these grounds belong to a townhouse.
Immediately outside the house there is a sunny, south facing terrace looking directly up the garden in complete privacy. The grounds are split into two with the first predominantly laid to a formal lawn with a pond, a beautiful flowering Magnolia and a majestic Beech tree along the right hand side and plenty other mature trees and shrubs surrounding.
The next part of the garden is another great novelty of this property. It has been divided into areas for keeping chickens and pigs making the property a successful smallholding for the owners' self-sufficiency. There is vehicular access which passes The Hayloft and leads up to this part of the property. It should be noted that this drive also provides restricted access to the neighbouring property's parking beyond the paddock.
Alongside The Hayloft there are several outbuildings including a garage, carport, potting shed, and a barn which is ripe for conversion (STPP.)
From Upper High Street, a driveway leads directly into the parking area through a set of timber gates.
About the area
Castle Cary is described by Sir Nikolaus Pevsner, the eminent architectural historian, as Somerset's prettiest town, set in beautiful unspoilt countryside. The town is characterised by period buildings constructed of the distinctive honey coloured stone for which the area is well known. It remains a delightful small market town with a number of traditional shops and boutiques within the Conservation Area in which a policy of strict planning control operates to prevent inappropriate development. These shops cater for most everyday needs whilst Shaftesbury, Glastonbury, Street, Wells, Frome, Wincanton, Sherborne and Yeovil are all close by and Salisbury, Taunton, Bath and Bristol are in easy driving distance.
The “The Newt in Somerset” just outside Castle Cary is home to beautiful countryside walks set in the grounds of a Georgian country estate. Within the estate are a Hotel & Spa, Farm shop, restaurants and house & garden shop.
On the outskirts of Castle Cary is the railway station with its direct line to Paddington (20 minute walk) and the A303 Road link is a few miles south. There are excellent state schools in the area - Ansford Academy, within walking distance, boasts excellent exam grades and independent schools include the Sherborne and Bruton schools, Millfield, Wells Cathedral, Hazelgrove and Port Regis. Also within walking distance is Castle Cary Primary School. It is worth noting too that the Hazlegrove bus stops by the front door morning and evening.
Services
Mains gas, water, drainage and electricity.
Tenure: Freehold.
Energy Performance Rating:
Council Tax Band: E
Important Notice
Roderick Thomas, their clients and any joint agents state that these details are for general guidance only and accuracy cannot be guaranteed. They do not constitute any part of any contract. All measurements are approximate and floor plans are to give a general indication only and are not measured accurate drawings. No guarantees are given with regard to planning permission or fitness for purpose. No apparatus, equipment, fixture or fitting has been tested. Items shown in photographs are not necessarily included. Purchasers must satisfy themselves on all matters by inspection or otherwise. VIEWINGS - interested parties are advised to check availability and current situation prior to travelling to see any property.
A feel for the area
Connected for everyday life
100%of homes in the postcode can access 100+ Mbps broadband.
Available speed bands
- 30+ Mbps
- 100%
- 100+ Mbps
- 100%
- 300+ Mbps
- 100%
- 1,000+ Mbps
- 100%
Getting about
0.9 milesto Castle Cary Rail Station
Approximate straight-line distance · DfT NaPTAN · 13 Sept 2026Background air quality
- Fine particles · PM₂.₅
- 5.8 µg/m³ · Above the WHO guideline · well within the UK legal limit
- Nitrogen dioxide · NO₂
- 4.6 µg/m³ · Meets the WHO guideline
Annual background levels. For scale: the WHO 2021 guideline is 5 µg/m³ for PM₂.₅ and 10 for NO₂; the UK legal limit is 20 and 40. Lower is better; this is a 1 km model, not a reading at the door.
Defra · 2024 annual model · 1 km areaLocal information is approximate. Distances are straight-line estimates from the available location. Broadband describes postcode coverage, not the speed or service available at this home; check the address with a provider. Air quality is a modelled annual background estimate.
Picture your everyday
Start with the agent's details and explore the area guide to get a feel for daily life here.
Other homes nearby
Homes in BA7 postcode area →About these property details
The information provided in this listing is for general information purposes only and does not constitute property particulars. We make no warranties or guarantees, express or implied, regarding the accuracy, completeness, or availability of the information.
Property details are provided by the listing agent, developer, or other third parties, and we have no control over the content provided. Prospective buyers or tenants should make their own enquiries and verify all information directly with the agent or relevant party.
Information relating to Energy Performance Certificates, Home Reports, or other statutory documents should be obtained directly from the selling agent or developer where applicable.