

Cheddleton, Staffs · ST13
Cheddleton Park Avenue, Cheddleton
Cheddleton Park Avenue, Cheddleton, Staffs ST13 7NS
OIRO
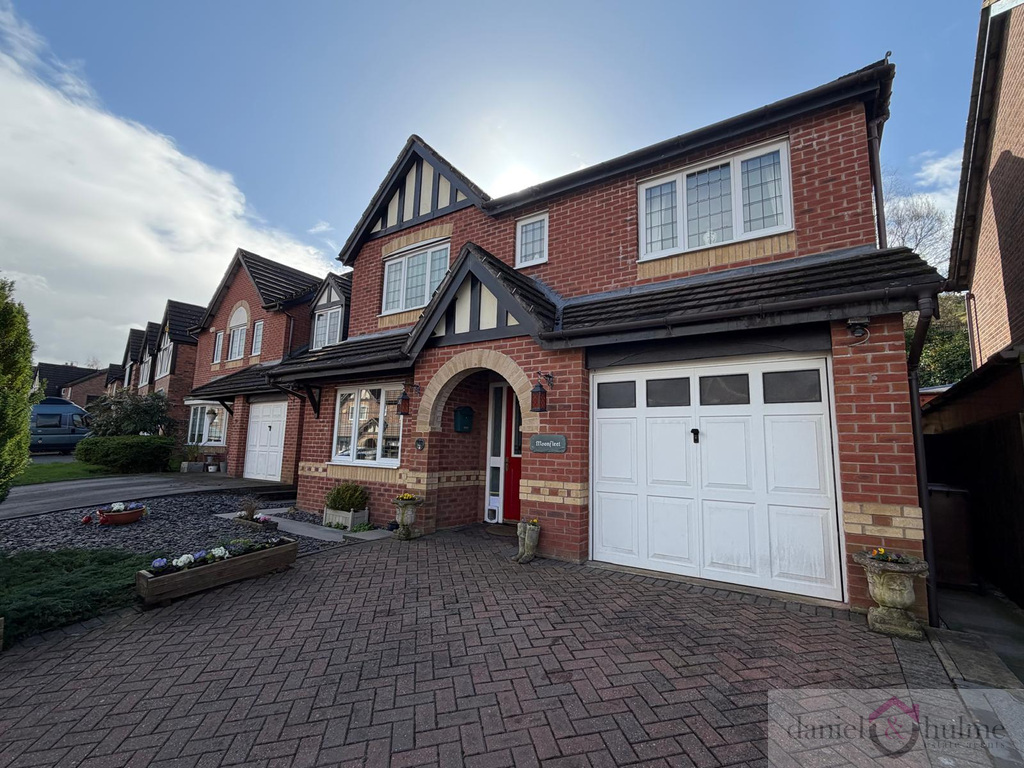
Located within the highly regarded village of Cheddleton, this beautifully maintained four-bedroom detached home occupies a desirable position at the end of a quiet cul-de-sac, enjoying open views towards the surrounding countryside.
The property has been carefully looked after by the current owners since new and is presented to an excellent standard throughout, making it ready for its next owners to move straight in and enjoy.
The home, in the agent’s words
- Four-bedroom detached family home
- End of cul-de-sac position with countryside views
- Immaculately presented and one owner from new
- Spacious lounge with French doors to the garden
- Newly fitted modern breakfast kitchen
- Main bedroom with with en-suite & family bathroom
- Beautifully garden with decked seating and patio areas
- Walking distance to village amenities, canal walks and countryside footpaths
Read the full agent description
Located within the highly regarded village of Cheddleton, this beautifully maintained four-bedroom detached home occupies a desirable position at the end of a quiet cul-de-sac, enjoying open views towards the surrounding countryside.
The property has been carefully looked after by the current owners since new and is presented to an excellent standard throughout, making it ready for its next owners to move straight in and enjoy.
The ground floor offers well-planned family accommodation. A welcoming entrance leads through to a spacious lounge, where French doors open directly onto the rear decked terrace, creating an ideal space for both everyday living and entertaining. A separate dining room provides additional reception space, while the recently fitted modern breakfast kitchen offers stylish and practical cooking space. A cloakroom completes the ground floor accommodation.
To the first floor, the property offers four well-proportioned bedrooms. The principal bedroom benefits from its own en-suite shower room, while the remaining bedrooms are served by a family bathroom.
Externally, the gardens are a particular feature of the property. To the rear is a raised decked seating area that overlooks the garden, along with a paved patio ideal for outdoor dining. Steps lead up to a beautifully stocked garden filled with a wide variety of mature trees, shrubs and seasonal planting, creating a colourful and private outdoor space. At the top of the garden, positioned benches provide a peaceful place to sit and enjoy views back across the garden.
The property is conveniently located close to local village amenities and within approximately three miles of the market town of Leek. Cheddleton itself offers a welcoming community with village pubs, canal walks and countryside footpaths all within easy walking distance, including the nearby Caldon Canal.
Hallway:
13'3" x 6'6"
A lovely welcome into the property with the stairs off to the first floor. Coved ceiling. Covered radiator. Wood effect LVT flooring. Obscure glazed door with side panel to the front aspect. Door providing access into the garage.
Dining Room:
9'11" x 9'6"
A wonderful reception room having coved ceiling, and wall lights. A window to the front aspect and radiator.
Kitchen:
18'7" x 9'2"
A beautifully presented and well-appointed kitchen, fitted with a comprehensive range of modern units complemented by quartz worktops and stylish LVT wood-effect flooring.
The space is centred around a striking range cooker with extractor hood over, creating a real focal point, whilst a range of integrated appliances include a dishwasher, microwave, fridge freezer, and washing machine, offering both practicality and a streamlined finish.
A breakfast bar provides an ideal spot for casual dining or morning coffee, enhancing the sociable feel of the room. Natural light floods in through a front-facing window overlooking the garden, with an additional door providing access to the side aspect.
To the rear of the kitchen, a useful utility area offers further storage and workspace, complete with its own sink and integrated washing machine - making it perfect for everyday household tasks.
Lounge:
15'5" x 12'5"
A spacious lounge having French doors that open on to the decked area, and a rear facing window that allows natural day light to flood the room. A feature fireplace with inset flame-effect gas fire, along with coved ceiling and wall lights. Covered radiator.
Cloakroom:
Low level W.C with corner wash hand basin. Full height tiling. LVT flooring. Radiator.
First Floor Landing:
A wonderful galleried landing area with a window to the front aspect, with coved ceiling. Radiator. Airing cupboard off.
Main Bedroom (Bed 1 & 2)
25'11" x 11'4"
A large main bedroom created by combining two original bedrooms, offering a spacious suite with flexibility. A full range of fitted bedroom furniture with wardrobes to one end, and overhead storage and matching bedside furniture to the other. The room benefits from two rear-facing windows overlooking the garden and two radiators.
There is access to an en-suite, as well as direct access to the main bathroom from the dressing area.
The layout could be reconfigured easily back into two separate bedrooms if required.
En-Suite:
8'8" x 3'10"
A double shower cubicle, pedestal wash hand basing and low level W.C. Full height tiled walls. Radiator. Obscure window to the rear aspect.
Bedroom Three:
8'9" x 8'11"
A double sized bedroom with a window to the front aspect. Coved ceiling and radiator.
Bedroom Four:
9'3" x 8'0"
A good sized bedroom with coved ceiling and radiator. Window to the front aspect.
Bathroom:
9'2" x 6'3"
A full bathroom suite with panelled bath having shower over and screen. Pedestal wash hand basin and low level W.C Full height tiling. Radiator. Extractor fan. Loft access hatch. Obscure glaze window to the side elevation.
Outside:
The front of the property has a block-paved driveway providing off road parking, and leads to the single integral garage. A paved pathway leads round the side of the property to gated access to the rear garden. There is a small low maintenance front garden mature conifer tree.
The rear garden us wonderful with patio and decked seating area, directly accessed from the lounge, providing an ideal space for outdoor seating and entertaining.
A decorative fence and gate separate the main gardens which has been carefully planted and maintained, with a wide variety of mature plants and shrubs designed to provide colour and interest throughout the seasons.
To the top of the garden is an elevated area, offering potential for additional seating and a pleasant outlook over the garden.
A feel for the area
Connected for everyday life
96%of homes in the postcode can access 100+ Mbps broadband.
Available speed bands
- 30+ Mbps
- 100%
- 100+ Mbps
- 96%
- 300+ Mbps
- 85%
- 1,000+ Mbps
- 96%
Getting about
6.8 milesto Longton Rail Station
Approximate straight-line distance · DfT NaPTAN · 13 Sept 2026Background air quality
- Fine particles · PM₂.₅
- 6.3 µg/m³ · Above the WHO guideline · well within the UK legal limit
- Nitrogen dioxide · NO₂
- 8.6 µg/m³ · Meets the WHO guideline
Annual background levels. For scale: the WHO 2021 guideline is 5 µg/m³ for PM₂.₅ and 10 for NO₂; the UK legal limit is 20 and 40. Lower is better; this is a 1 km model, not a reading at the door.
Defra · 2024 annual model · 1 km areaLocal information is approximate. Distances are straight-line estimates from the available location. Broadband describes postcode coverage, not the speed or service available at this home; check the address with a provider. Air quality is a modelled annual background estimate.
Picture your everyday
Start with the agent's details and explore the area guide to get a feel for daily life here.
Other homes nearby
Homes in ST13 postcode area →About these property details
The information provided in this listing is for general information purposes only and does not constitute property particulars. We make no warranties or guarantees, express or implied, regarding the accuracy, completeness, or availability of the information.
Property details are provided by the listing agent, developer, or other third parties, and we have no control over the content provided. Prospective buyers or tenants should make their own enquiries and verify all information directly with the agent or relevant party.
Information relating to Energy Performance Certificates, Home Reports, or other statutory documents should be obtained directly from the selling agent or developer where applicable.