

Brightwell-Cum-Sotwell · OX10
Greenmere, Brightwell-Cum-Sotwell
Offers Over · Originally listed at £525,000
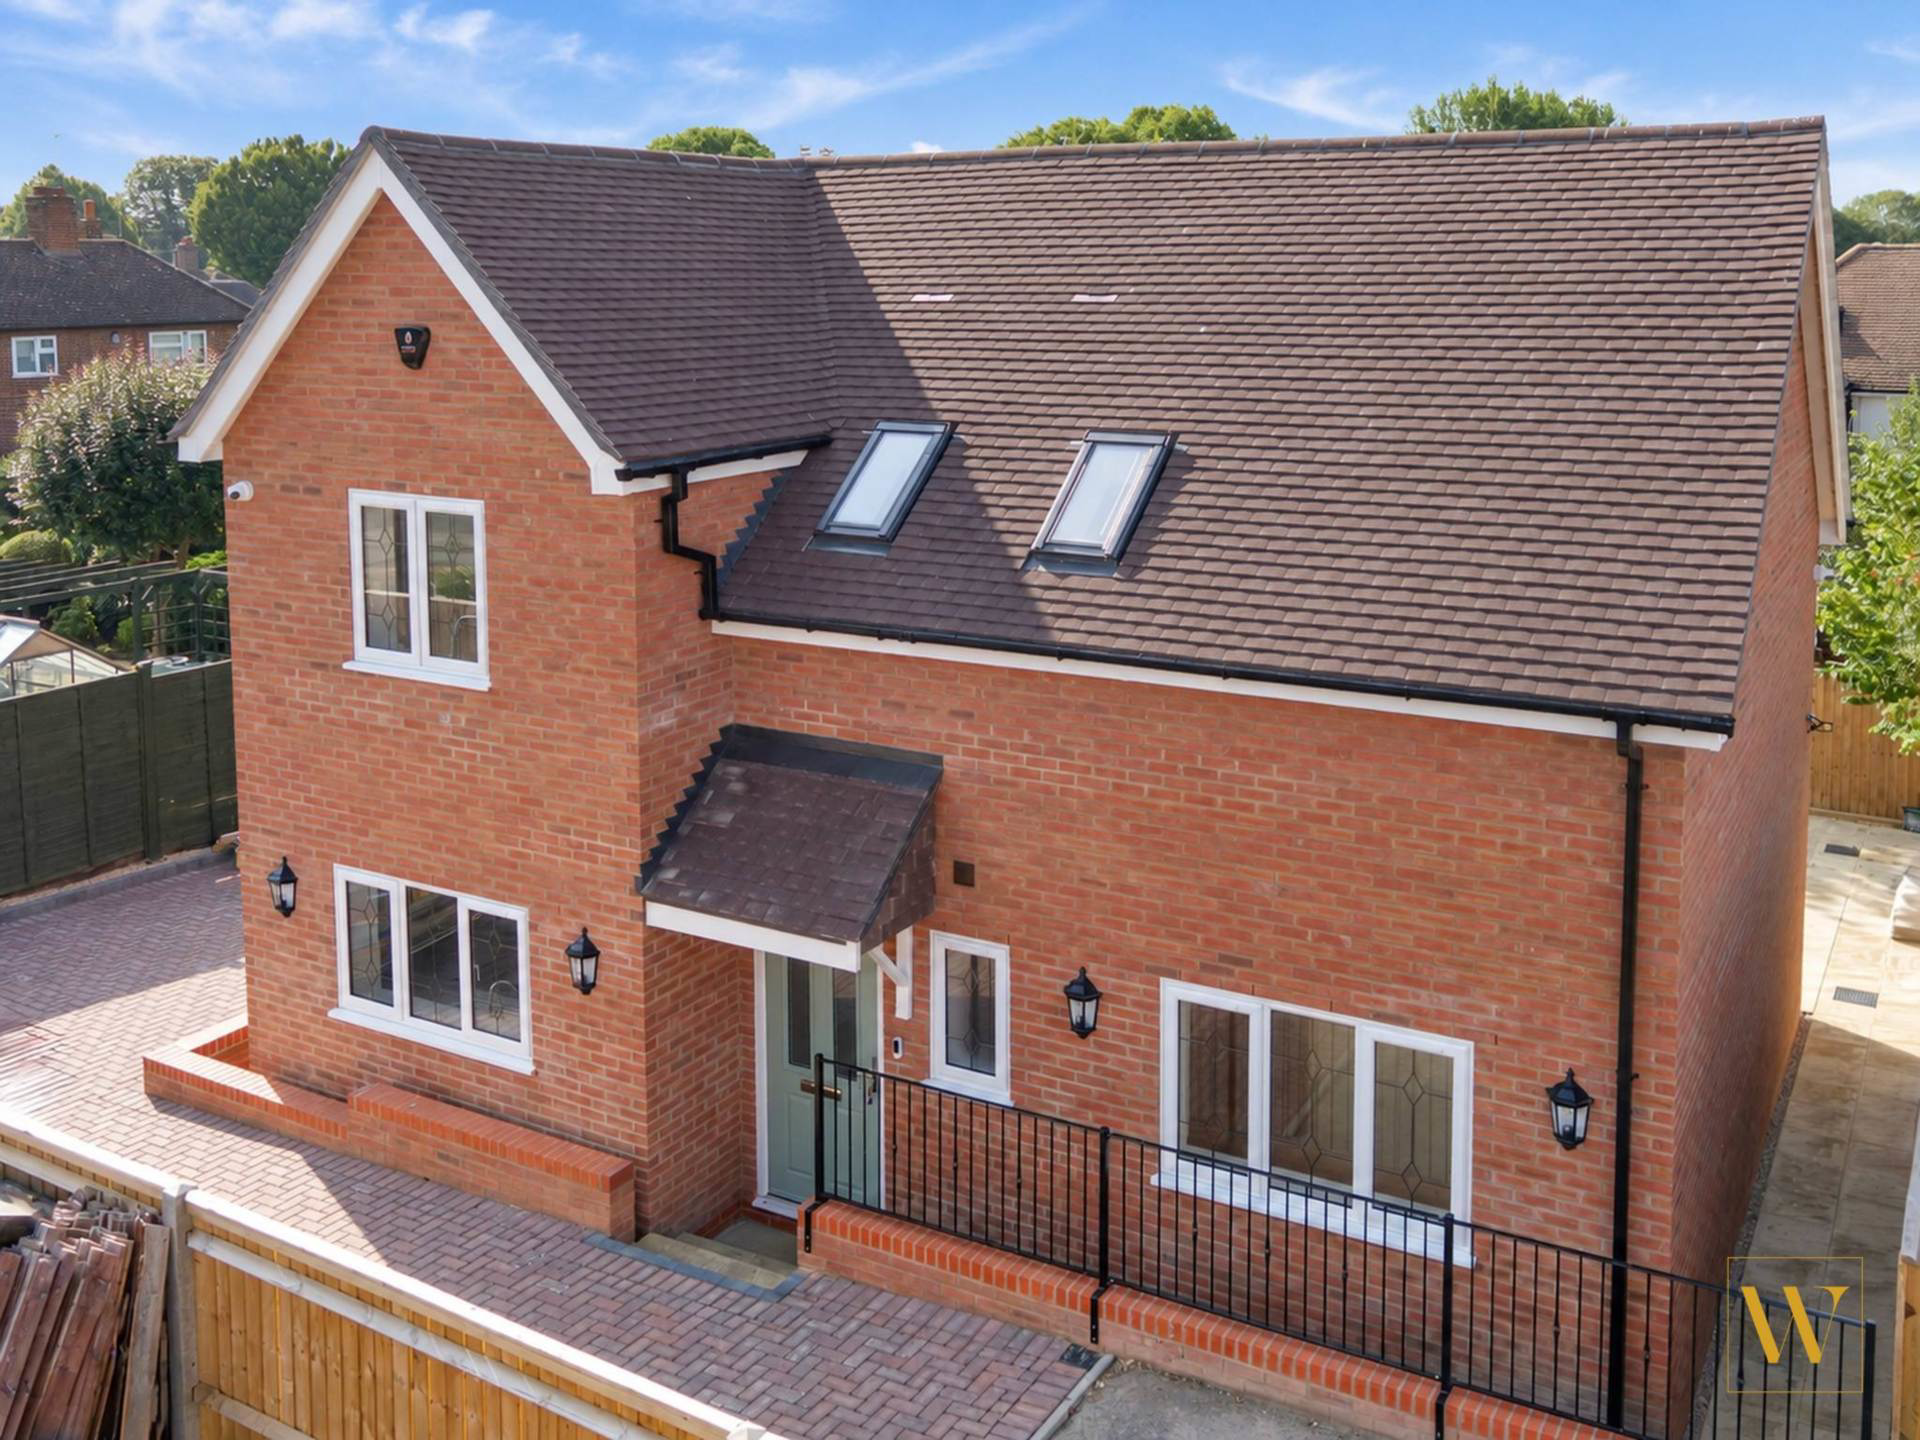
A beautifully appointed, brand-new detached property built by local builders to a high standard, offering approaching 1,200 sq ft of accommodation. Red Brick Cottage is a unique, individually designed home, discreetly positioned at the end of a short lane on the outskirts of Brightwell cum Sotwell.
Listed 26 August 2026 · agent details updated 7 November 2026. An asking price is not a completed sale.
The home, in the agent’s words
Read the full agent description
Description
A beautifully appointed, brand-new detached property built by local builders to a high standard, offering approaching 1,200 sq ft of accommodation. Red Brick Cottage is a unique, individually designed home, discreetly positioned at the end of a short lane on the outskirts of this popular village, with parking to the front and delightful views to the side.
Accommodation
Entrance hallway with a cloakroom leads through to a fitted modern kitchen with built-in appliances, including a double oven and induction hob. The kitchen/dining area is finished to a high standard throughout with tiled marble flooring and bi-folding doors opening onto the rear garden. A separate utility room also has access to the garden. The double-aspect living room has a large window to the front and bi-folding doors to the rear.
First Floor
Dog-legged stairs rise to a good-sized landing with a useful storage area.
The main bedroom benefits from two large Velux windows and an en-suite shower room. There is also an additional bedroom four, ideal as a study or large dressing room. Bedroom Two has two large Velux windows, while bedroom three is front aspect. A family bathroom with a bath completes the first floor.
Heating is provided by a ground source heat pump.
A truly individual new home, built and finished to a high standard by a local building company early viewing is highly recommended.
Outside
To the front parking for 2/3 vehicles with an Electric Vehicle point.
The rear garden has an extended patio area and a lawn, enclosed by closed fencing with side gated access. Due to its location, the garden is surrounded by mature, established trees and enjoys a good degree of privacy.
Location
Brightwell-cum-Sotwell has an award winning local pub the Red Lion, a co-operative village shop, a post office and a thriving village community. The nearby Thameside town of Wallingford has a superb Waitrose store and a variety of shops, restaurants and pubs together with a monthly farmers market, a cinema and a theatre. Communications are excellent with access to the M4 Junction 12 at Theale and the A34 to Newbury and Oxford. Didcot Mainline Station is only 4 miles away with a regular service to London Paddington in approximately 42 minutes. There is an excellent choice of schools in the area including a local primary school in the village. Private schools The Oratory Near Woodcote, Moulsford boys school and Cranford House Preparatory School, Radley and Chandlings Manor towards Abingdon.
This property will have a ten year new build guarantee.
Outgoings
Council Tax Band TBC
EPC Rating TBC
In line with UK Anti-Money Laundering regulations, all named purchasers and any giftors contributing funds must complete AML (Anti-Money Laundering) checks.
The cost of AML checks is £30 + VAT per person (£36 including VAT) and is payable separately. All required AML checks must be completed before the transaction can progress.
Notice
Please note we have not tested any apparatus, fixtures, fittings, or services. Purchasers must undertake their own investigation into the working order of these items. All measurements are approximate and photographs provided for guidance only.
Utilities
Electric: Mains Supply
Gas: None
Water: Mains Supply
Sewerage: Mains Supply
Broadband: ADSL
Telephone: Landline
Other Items
Heating: Ground Source Heat Pump
Garden/Outside Space: No
Parking: Yes
Garage: No
What it's like to live in
The practical details that shape daily life here, each with its source. Anything the listing leaves open becomes a question to ask.
Garage
Garage: No
Agent's descriptionRear garden · patio
Agent's descriptionGround source heat pump
Heating is provided by a ground source heat pump.
Agent's descriptionUp to 1,000 Mbps
Available to 100% of premises in the postcode (Ofcom, Jan 2026). Postcode coverage, not a speed guarantee: check this exact address with a provider.
Ofcom postcode coverageFreehold
Supplied listing field and any agent featuresQuestions worth asking
The listing doesn't answer these. Tick any you'd like to ask and they'll be added to your enquiry message.
Nothing added yet
Loading room styling…
Life nearby
A feel for the area
Getting about
3.2 milesto Cholsey Rail Station
Approximate straight-line distance · DfT NaPTAN · 13 Sept 2026Background air quality
- Fine particles · PM₂.₅
- 6.4 µg/m³ · Above the WHO guideline · well within the UK legal limit
- Nitrogen dioxide · NO₂
- 6.1 µg/m³ · Meets the WHO guideline
Annual background levels. For scale: the WHO 2021 guideline is 5 µg/m³ for PM₂.₅ and 10 for NO₂; the UK legal limit is 20 and 40. Lower is better; this is a 1 km model, not a reading at the door.
Defra · 2024 annual model · 1 km areaLocal information is approximate. Distances are straight-line estimates from the available location. Broadband describes postcode coverage, not the speed or service available at this home; check the address with a provider. Air quality is a modelled annual background estimate.
Checking nearby places…
Picture your everyday
Start with the agent's details and explore the Area Overview to get a feel for daily life here.
Local news
A confirmed locality is needed to select relevant local stories for this home.
Checking connected news sources…
Other homes nearby
Homes in OX10 postcode area →About these property details
The information provided in this listing is for general information purposes only and does not constitute property particulars. We make no warranties or guarantees, express or implied, regarding the accuracy, completeness, or availability of the information.
Property details are provided by the listing agent, developer, or other third parties, and we have no control over the content provided. Prospective buyers or tenants should make their own enquiries and verify all information directly with the agent or relevant party.
Information relating to Energy Performance Certificates, Home Reports, or other statutory documents should be obtained directly from the selling agent or developer where applicable.