
Wallingford, Oxfordshire · OX10
Henley Road, Shillingford
Henley Road, Shillingford, Wallingford, Oxfordshire, OX10
Guide price
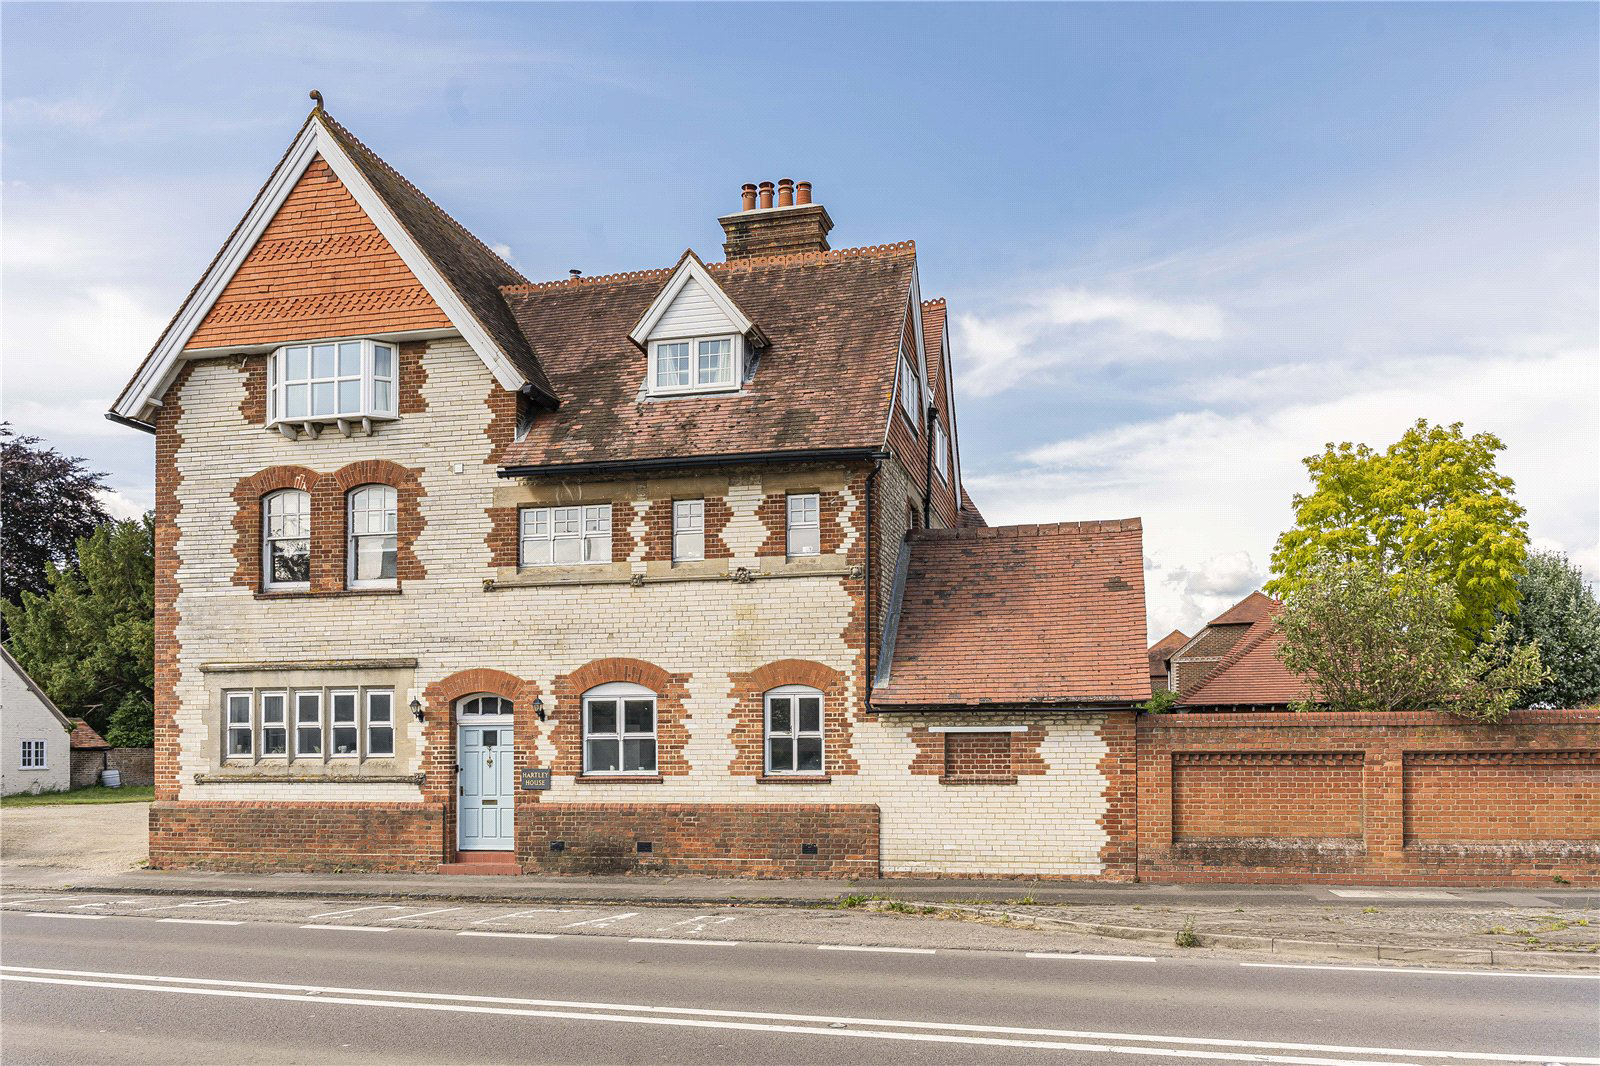
Full of character, this four-bedroom home features beautiful exposed brickwork, tiled flooring, and high ceilings throughout. With a versatile garage, a private enclosed garden, and a fantastic location close to Wallingford and Dorchester-on-Thames, this property combines charm with convenience. Being sold with no onward chain for an easy, hassle-free move.
Listed 21 May 2025 · agent details updated 27 October 2026. An asking price is not a completed sale.
The home, in the agent’s words
- Outbuilding
Read the full agent description
Welcome to Hartley House – A Home Full of Character and Charm
Hartley House is a beautifully presented four-bedroom home spread across three spacious floors, thoughtfully blending period features with modern updates. From the moment you step inside, you'll be struck by the character and warmth this home offers, alongside a series of “woah” features that make it truly stand out.
On entry, the welcoming hallway leads you directly to a well-appointed kitchen on your left – fully equipped with all the essentials for family living and everyday functionality. Adjacent to this is a convenient downstairs W/C.
The real showstopper lies just beyond – a stunning reception room that captures the heart of the home. This versatile living space boasts a statement open fireplace, built-in bookcases, soaring high ceilings, and an abundance of natural light pouring in, creating a perfect setting for relaxing or entertaining.
The first floor hosts two generous and newly renovated double bedrooms, both showcasing charming period features. A stylish family bathroom serves this level, whilst the master bedroom comfortably accommodates a four-poster bed and enjoys the comfort of a private en-suite.
Upstairs, the top floor has been sympathetically updated by the current owners. Two further large bedrooms enjoy elevated views of the surrounding countryside, and a newly fitted walk-in shower room provides modern comfort with a touch of luxury.
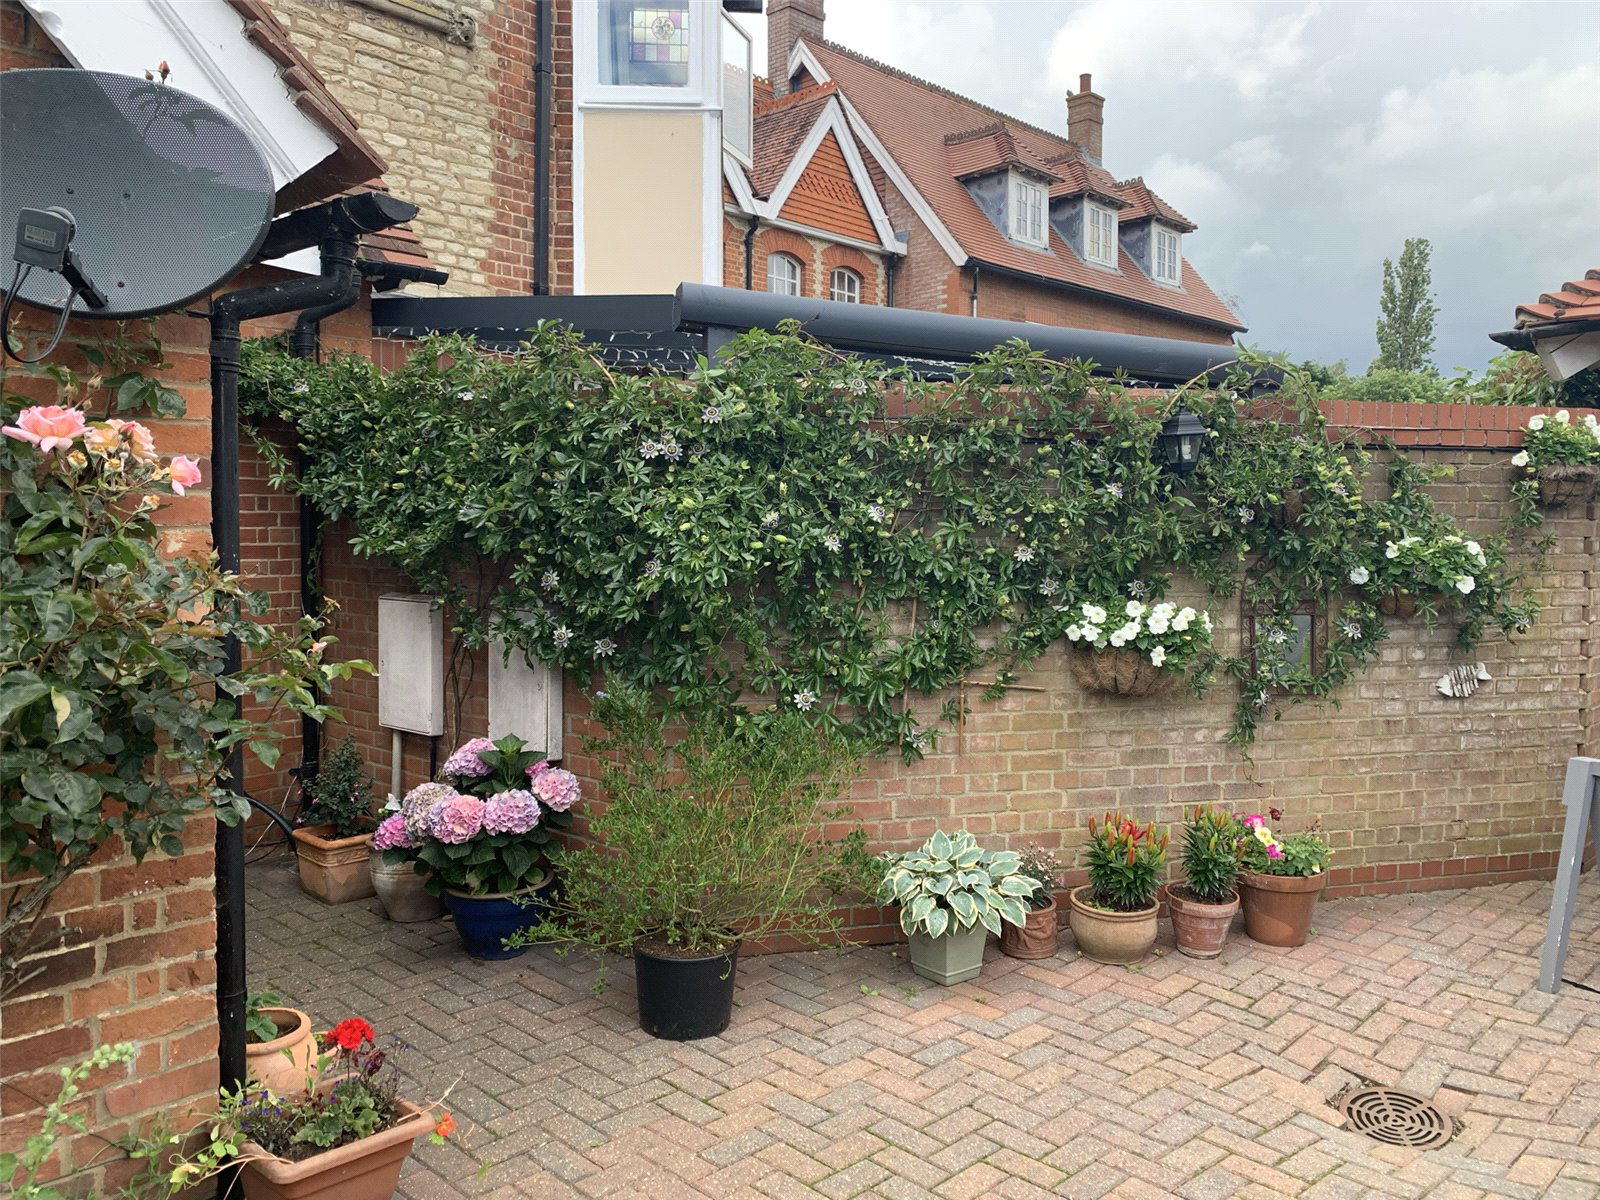
Outside, the enclosed garden offers a secure and versatile space, with a lawned area ideal for children, thoughtfully planted bedding areas for green-fingered homeowners, and a paved section perfect for al fresco dining and barbecues.
The garage has also been transformed into a highly flexible area, currently used as a gym but equally suited as a home office, studio, or workshop, depending on your needs.
Ideally situated within easy reach of the picturesque villages of Wallingford and Dorchester-on-Thames, Hartley House combines country charm with convenience, making it a wonderful place to call home.
Key facts
- Council tax band: F.
- EPC rating: E (score 39; potential rating C).
- Parking: off street, double garage.
- Outside: garden.
What it's like to live in
The practical details that shape daily life here, each with its source. Anything the listing leaves open becomes a question to ask.
 Outdoor space
Enclosed garden
Agent's descriptionDouble garage
Parking: off street, double garage.
Agent's descriptionFreehold
Supplied listing field and any agent featuresBand F
Council tax, Band F
Agent's descriptionRated E. Check the assessment date on the certificate.
Agent's descriptionQuestions worth asking
The listing doesn't answer these. Tick any you'd like to ask and they'll be added to your enquiry message.
Nothing added yet
Loading room styling…
Life nearby
Picture your everyday
Start with the agent's details and explore the Area Overview to get a feel for daily life here.
Local news
A confirmed locality is needed to select relevant local stories for this home.
Checking connected news sources…
Other homes nearby
Homes in OX10 postcode area →About these property details
The information provided in this listing is for general information purposes only and does not constitute property particulars. We make no warranties or guarantees, express or implied, regarding the accuracy, completeness, or availability of the information.
Property details are provided by the listing agent, developer, or other third parties, and we have no control over the content provided. Prospective buyers or tenants should make their own enquiries and verify all information directly with the agent or relevant party.
Information relating to Energy Performance Certificates, Home Reports, or other statutory documents should be obtained directly from the selling agent or developer where applicable.