

Swindon, Wiltshire · SN6
Horsey Down Common Hill, Cricklade
Horsey Down Common Hill, Cricklade, Swindon, Wiltshire, SN6
Originally listed at £939,950
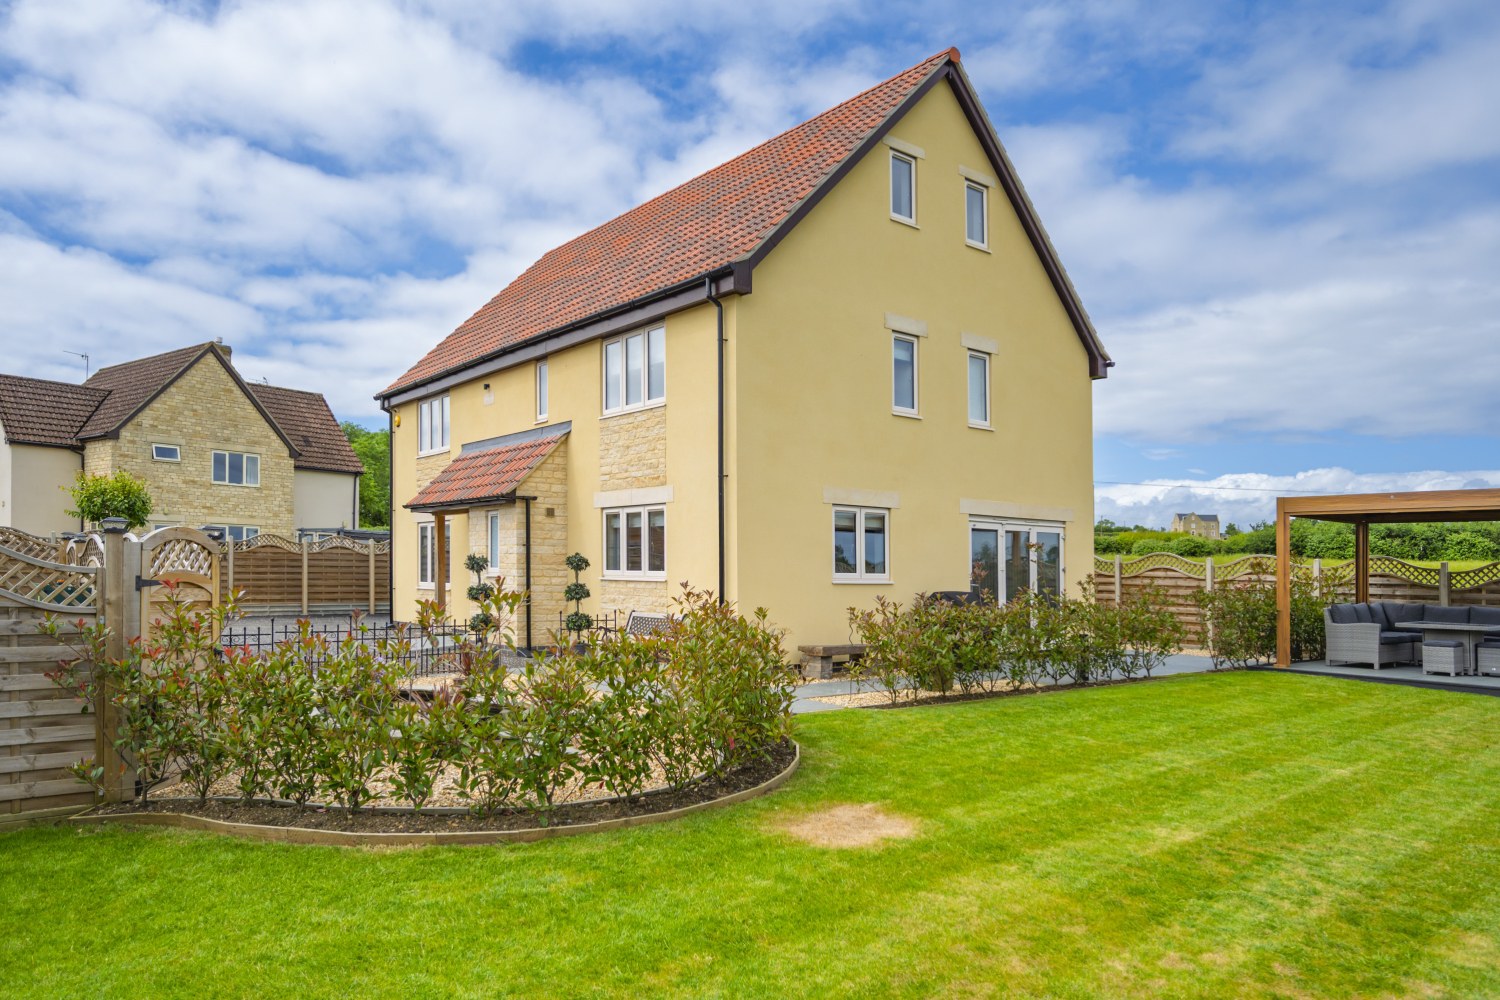
Set within the charming and well-connected market town of Cricklade, this exceptional modern home has been thoughtfully designed and finished to an outstanding standard, where quality craftsmanship and careful attention to detail are evident throughout. Combining contemporary styling with impressive energy efficiency, the property offers beautifully balanced living space perfectly suited to modern family life.
The home, in the agent’s words
- Fabulous 4/6 bedroom detached House
- 14 Solar Panels with 5.2kw battery storage
- Highly efficient hybrid central heating system
- Low running costs with current energy bills averaging around £30 per month
- EPC Rating A
- Garage
Read the full agent description
Fabulous property set within the charming and well-connected market town of Cricklade, this exceptional modern home has been thoughtfully designed and finished to an outstanding standard, where quality craftsmanship and careful attention to detail are evident throughout. Combining contemporary styling with impressive energy efficiency, the property offers beautifully balanced living space perfectly suited to modern family life.
Built with sustainability and comfort in mind, the home benefits from an impressive EPC A rating, triple glazing throughout, and a highly efficient hybrid central heating system combining gas and an air source heat pump. Underfloor heating runs across the entire ground floor, creating a warm and welcoming environment, while fourteen photovoltaic solar panels with battery storage help to significantly reduce energy costs and environmental impact.
Ground Floor
The impressive entrance hallway immediately sets the tone for the home, creating a striking first impression with a stylish modern chandelier-style feature light that draws the eye and enhances the sense of height and space. Contemporary finishes flow seamlessly throughout the ground floor, reflecting the quality and attention to detail seen across the property while offering both practicality and elegance from the moment you step inside.
A superbly proportioned lounge provides a comfortable retreat, ideal for relaxing evenings or entertaining guests. To the rear, the heart of the home is the impressive open-plan kitchen and dining room, measuring over 23ft in length. Designed for modern living, this space offers excellent flow for everyday family use and social occasions alike, with direct access to the garden.
A separate utility room provides valuable additional storage and practicality, while a convenient ground floor WC completes the accommodation. Internal access leads through to the generous garage, offering further versatility.
First Floor — Bedrooms & Bathrooms
Upstairs, four well-proportioned bedrooms are arranged around a central landing. The principal bedroom benefits from its own ensuite shower room, while bedroom two also enjoys ensuite facilities, making the layout particularly well-suited for guests or growing families.
Bedrooms three and four are served by a stylish family bathroom, alongside useful linen storage.
Second Floor — Flexible Living Space
The second floor provides two further rooms currently arranged as a home gym and home office. These versatile spaces offer enormous flexibility, ideal for remote working, hobbies, or teenagers seeking their own retreat.
Outside & Location
Situated within a town setting, the property enjoys the convenience of Cricklade’s excellent amenities, schooling, and community atmosphere, all within easy reach. A driveway leads up to a five-bar gated garage, offering plenty of parking for family and visitors. The stunning garden has been thoughtfully landscaped, featuring a lawn, a charming pond, and planting beds, all designed to provide a picturesque outdoor space overlooking a field. The overall design reflects the advantages of a modern, energy-efficient home without compromising on style or comfort.
A feel for the area
Connected for everyday life
87%of homes in the postcode can access 100+ Mbps broadband.
Available speed bands
- 30+ Mbps
- 100%
- 100+ Mbps
- 87%
- 300+ Mbps
- 87%
- 1,000+ Mbps
- 87%
Getting about
6.3 milesto Swindon Rail Station
Approximate straight-line distance · DfT NaPTAN · 13 Sept 2026Background air quality
- Fine particles · PM₂.₅
- 6.1 µg/m³ · Above the WHO guideline · well within the UK legal limit
- Nitrogen dioxide · NO₂
- 5.2 µg/m³ · Meets the WHO guideline
Annual background levels. For scale: the WHO 2021 guideline is 5 µg/m³ for PM₂.₅ and 10 for NO₂; the UK legal limit is 20 and 40. Lower is better; this is a 1 km model, not a reading at the door.
Defra · 2024 annual model · 1 km areaLocal information is approximate. Distances are straight-line estimates from the available location. Broadband describes postcode coverage, not the speed or service available at this home; check the address with a provider. Air quality is a modelled annual background estimate.
Checking nearby places…
Picture your everyday
Start with the agent's details and explore the area guide to get a feel for daily life here.
Other homes nearby
Homes in SN6 postcode area →About these property details
The information provided in this listing is for general information purposes only and does not constitute property particulars. We make no warranties or guarantees, express or implied, regarding the accuracy, completeness, or availability of the information.
Property details are provided by the listing agent, developer, or other third parties, and we have no control over the content provided. Prospective buyers or tenants should make their own enquiries and verify all information directly with the agent or relevant party.
Information relating to Energy Performance Certificates, Home Reports, or other statutory documents should be obtained directly from the selling agent or developer where applicable.