
YouTube is paused. Loading it lets YouTube receive your IP address and browser information and use its own cookies to play the property video.
This one-time choice is not remembered. You can keep browsing without loading it.
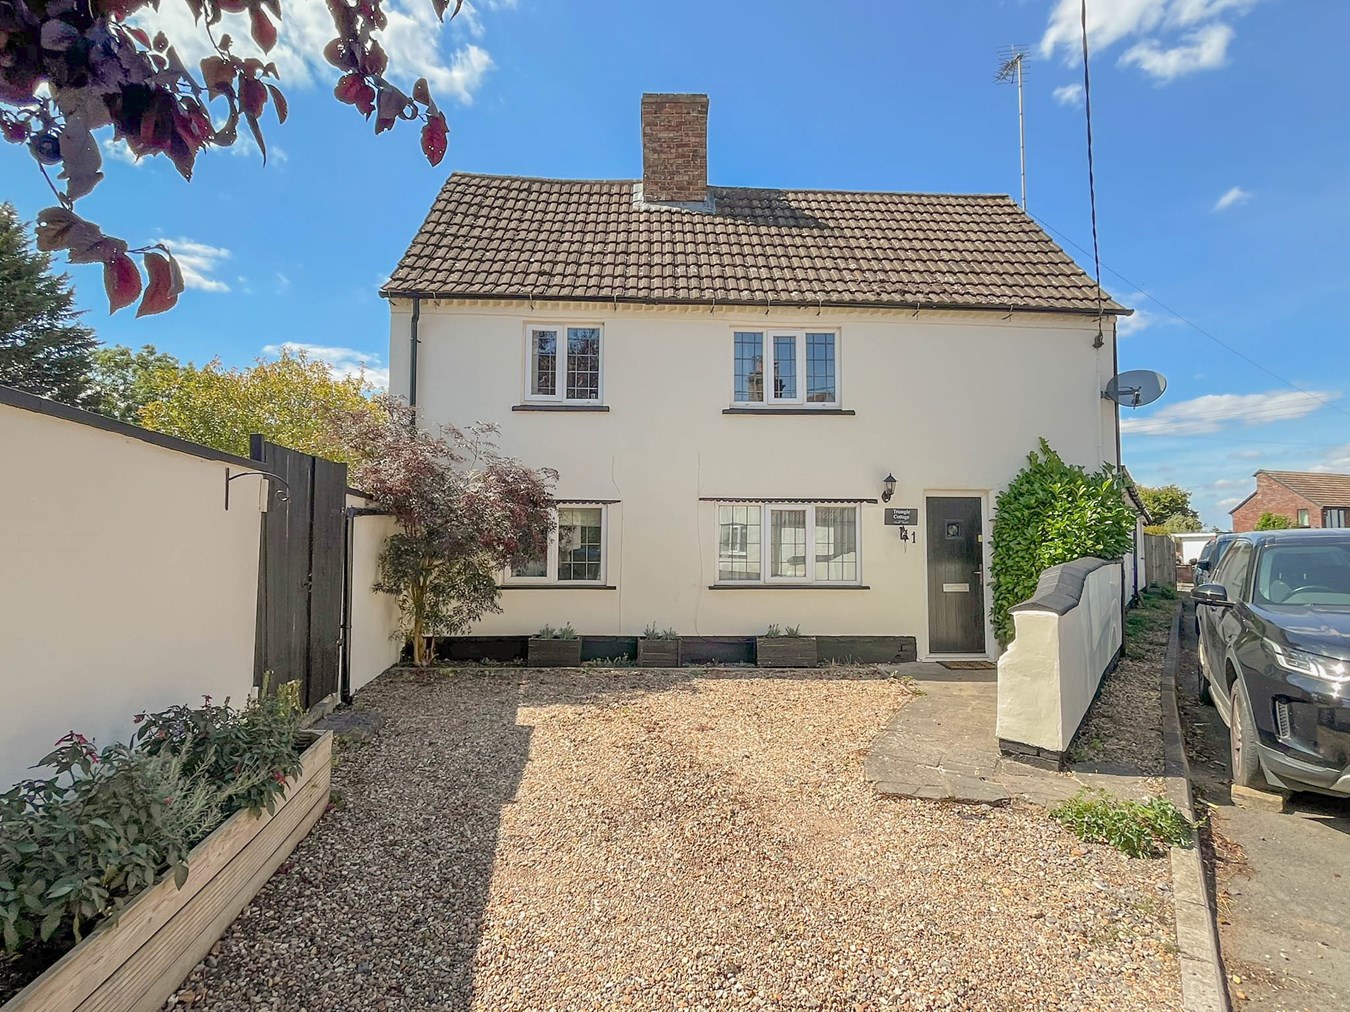
Church Lawford, Rugby · CV23
1 Rugby Road
Originally listed at £400,000
*** A THREE/FOUR BEDROOM DETACHED CHARACTER COTTAGE SITUATED IN THE SOUGHT AFTER RURAL VILLAGE OF CHURCH LAWFORD, RUGBY *** - Please contact Brown and Cockerill Estate Agents for more details ...
The home, in the agent’s words
- A Charming Three/Four Bedroom Detached Character Cottage
- Sought After Rural Village Location
- Dining Room with Period Fireplace and Separate Lounge with Wood Burner and Vaulted Ceiling
- Fitted Kitchen with Oven, Exposed Beams and Separate Utility Room
- Ground Floor Family Bathroom and En-Suite Shower Room to Master Bedroom
- Gas Fired Central Heating to Radiators and Upvc Double Glazing
- Enclosed Wrap Around Cottage Garden and Off Road Parking
- Early Viewing is Highly Recommended to Avoid Disappointment
Read the full agent description
Brown and Cockerill Estate Agents are delighted to offer for sale this charming three/four bedroom detached character cottage located in the sought after rural village of Church Lawford, Rugby. The cottage is of standard brick built construction with a tiled roof and benefits from having all mains services connected.
Church Lawford is a rural village located approximately 2.5 miles from Rugby and 4.5 miles from Coventry, with excellent transport links to the A428, M1 and M6 road and motorway networks. Rugby railway station operates a regular main line intercity service to Birmingham New Street and London Euston in under an hour.
The village boasts a plethora of bridleways, countryside walks and the River Avon. There are a range of local amenities to include The Old Smithy public house, village hall, St. Peter's church and is served by the well regarded Revel C of E primary school.
The accommodation is set over two floor with the addition of an attic bedroom. In brief, the ground floor comprises of a dining room with period cast iron fireplace and a door giving access to the dog leg staircase rising to the first floor landing. A further door gives access to the study/bedroom four. An inner hallway has a useful storage cupboard, door to the rear garden and doors off to a utility area, ground floor family bathroom fitted with a three piece white suite, fitted kitchen with integrated oven and exposed wooden beams. The lounge provides a bright reception space with wood burner, exposed wooden beams and a vaulted ceiling, promoting a good sense of space.
To the first floor, the landing has a cupboard with stairs rising to the loft conversion where bedroom two has a large storage cupboard, Velux window and further window in the gable wall. The master bedroom has built in wardrobes and benefits from an en-suite shower room fitted with a shower enclosure, wash hand basin, low level w.c. and heated towel rail and there is a further well proportioned bedroom.
The property benefits from gas fired central heating to radiators and Upvc double glazing.
Externally, to the front is a stoned driveway providing off road parking for two vehicles and there are cottage gardens wrapping around the back and side of the property which are enclosed by timber fencing and a rendered wall. To the rear are mature shrubs, flowering beds, vegetable patch and seating area.
Early viewing is highly recommended to avoid disappointment.
Gross Internal Area: approx. 120 m² (1291 ft²).
Ground Floor
Dining Room
15' 3" maximum x 14' 1" (4.65m maximum x 4.29m)
Study/Bedroom Four
14' 0" x 10' 5" (4.27m x 3.17m)
Inner Hallway
9' 8" maximum x 8' 3" maximum (2.95m maximum x 2.51m maximum)
Utility Room
8' 3" x 4' 1" (2.51m x 1.24m)
Family Bathroom
10' 11" x 8' 0" (3.33m x 2.44m)
Kitchen
13' 6" x 11' 4" (4.11m x 3.45m)
Lounge
19' 6" x 13' 5" (5.94m x 4.09m)
First Floor
Landing
15' 6" maximum x 5' 9" maximum (4.72m maximum x 1.75m maximum)
Bedroom One
16' 8" maximum into wardrobe x 14' 5" (5.08m maximum into wardrobe x 4.39m)
En-Suite Shower Room
6' 5" x 4' 8" (1.96m x 1.42m)
Bedroom Three
9' 7" maximum x 8' 2" (2.92m maximum x 2.49m)
Attic Bedroom Two
14' 9" maximum x 10' 6" (4.50m maximum x 3.20m)
A feel for the area
Connected for everyday life
0%of homes in the postcode can access 100+ Mbps broadband.
Available speed bands
- 30+ Mbps
- 100%
- 100+ Mbps
- 0%
- 300+ Mbps
- 0%
- 1,000+ Mbps
- 0%
Getting about
3.8 milesto Rugby Rail Station
Approximate straight-line distance · DfT NaPTAN · 13 Sept 2026Background air quality
- Fine particles · PM₂.₅
- 6.7 µg/m³ · Above the WHO guideline · well within the UK legal limit
- Nitrogen dioxide · NO₂
- 6.0 µg/m³ · Meets the WHO guideline
Annual background levels. For scale: the WHO 2021 guideline is 5 µg/m³ for PM₂.₅ and 10 for NO₂; the UK legal limit is 20 and 40. Lower is better; this is a 1 km model, not a reading at the door.
Defra · 2024 annual model · 1 km areaLocal information is approximate. Distances are straight-line estimates from the available location. Broadband describes postcode coverage, not the speed or service available at this home; check the address with a provider. Air quality is a modelled annual background estimate.
Picture your everyday
Start with the agent's details and explore the area guide to get a feel for daily life here.
Other homes nearby
Homes in CV23 postcode area →About these property details
The information provided in this listing is for general information purposes only and does not constitute property particulars. We make no warranties or guarantees, express or implied, regarding the accuracy, completeness, or availability of the information.
Property details are provided by the listing agent, developer, or other third parties, and we have no control over the content provided. Prospective buyers or tenants should make their own enquiries and verify all information directly with the agent or relevant party.
Information relating to Energy Performance Certificates, Home Reports, or other statutory documents should be obtained directly from the selling agent or developer where applicable.