

Ilfracombe, Devon · EX34
Kingsley Terrace, Combe Martin
Kingsley Terrace, Combe Martin, Ilfracombe, Devon, EX34
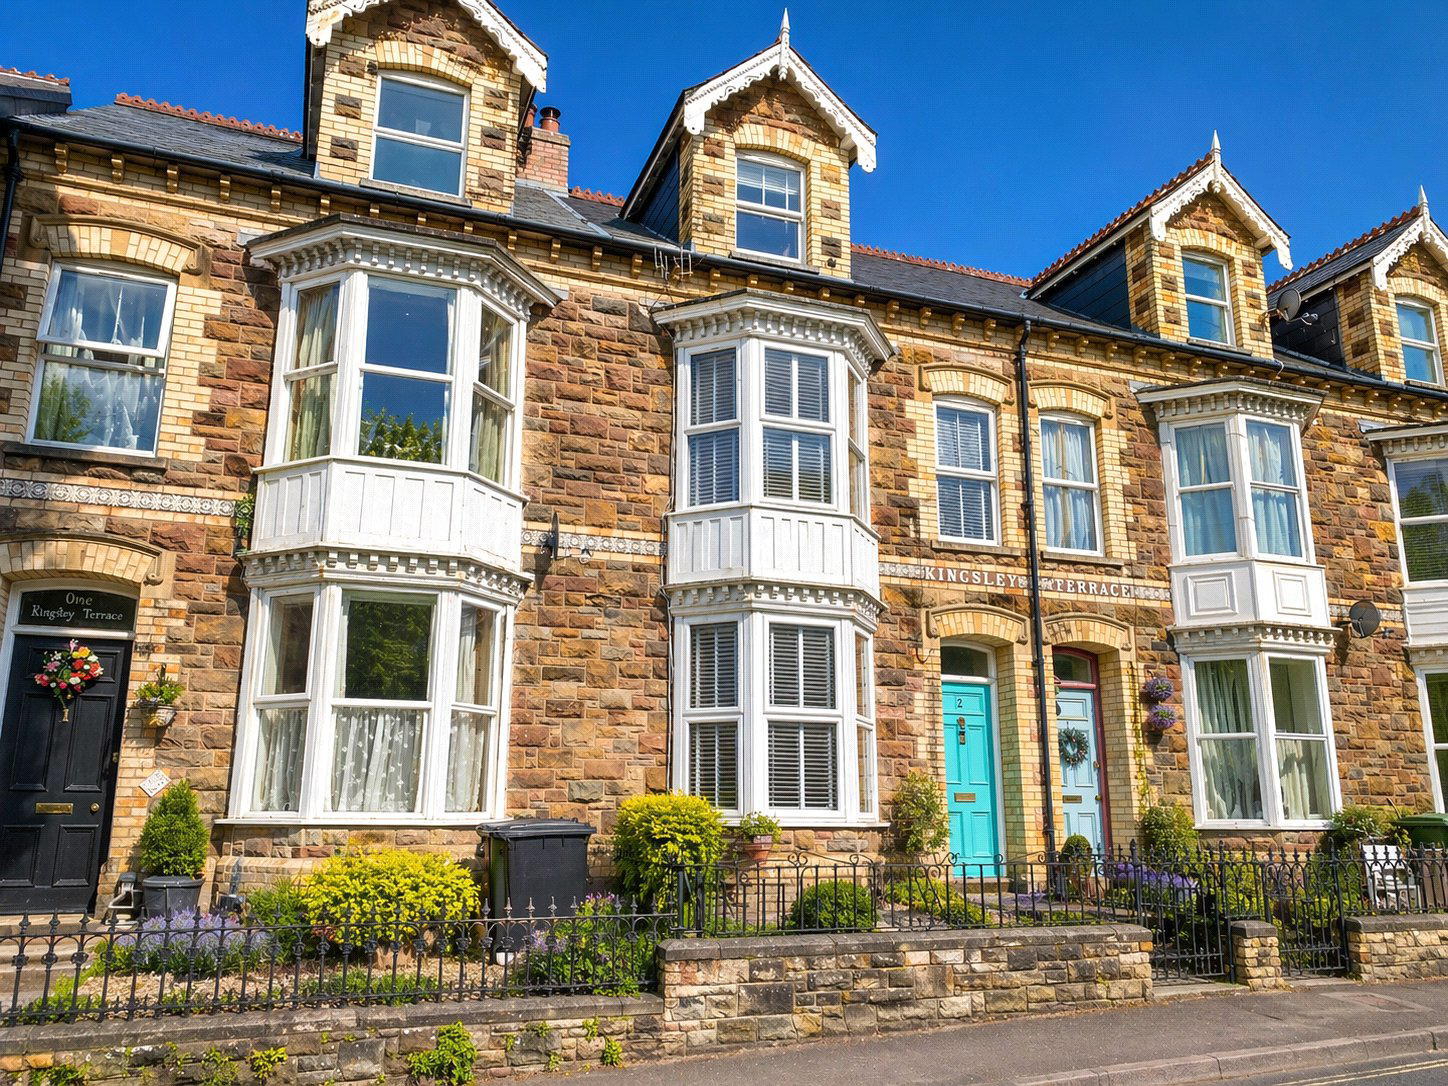
Webbers are delighted to present for sale this charming Victorian terraced home, set in the very heart of the picturesque coastal village of Combe Martin. Believed to date back to around 1890, this elegant property forms part of a small, distinctive terrace, built from local stone and featuring beautiful architectural details such as intricate bay window mouldings, decorative bargeboards, and a traditional slate-tiled roof.
The home, in the agent’s words
Read the full agent description
Webbers are delighted to present for sale this charming Victorian terraced home, set in the very heart of the picturesque coastal village of Combe Martin. Believed to date back to around 1890, this elegant property forms part of a small, distinctive terrace, built from local stone and featuring beautiful architectural details such as intricate bay window mouldings, decorative bargeboards, and a traditional slate-tiled roof. The property is fully double glazed with new windows recently installed to the front of the property. The property offers spacious and well-presented accommodation arranged over three floors, providing a versatile and comfortable living space suited to a growing family, a relaxed retirement, or a wonderful holiday retreat by the sea. Upon entering the house, a welcoming entrance hall leads into a larger main hallway, from which the principal reception rooms and kitchen can be accessed. To the front of the property, the sitting room is a light-filled and inviting space, enhanced by high ceilings Victorian roses and cornicing and a broad bay window that allows natural light to pour in coupled with an ecolog burner, creating a warm and homely atmosphere. Adjacent to the sitting room, the dining room offers an ideal setting for entertaining and family meals, featuring a useful serving hatch through to the kitchen. Positioned to the rear, the recently replaced kitchen is fitted with a range of floor and wall units and retains a characterful feature fireplace, now adapted to house an oven and stove. There is ample space for a breakfast table, making it the heart of the home, with a door providing direct access to the enclosed rear garden. With Quartz work surfaces and high quality fixtures and fittings, this is a stunning kitchen for all to appreciate. A half-landing leads to a large and well-appointed and recently replaced family bathroom with roll topped bath, shower cubicle and ornate pedestal wash handbasin. The combination boiler can also be found here also. A separate shower room/WC can also be found on this level. Continuing to the first floor, there are two generous bedrooms: the principal bedroom, located at the front of the house, spans the full width of the property with a feature fireplace and stripped original floorboards, while the second bedroom overlooks the rear garden. From the first floor, a further staircase rises to the second floor where two additional, well-proportioned bedrooms are located, ideal for use as guest rooms, children's bedrooms, or home offices. Externally, the property is equally appealing. To the rear, the fully enclosed garden is tiered and enjoys a sunny aspect, thoughtfully arranged with decked and gravelled areas for ease of maintenance with an outstanding mature acer tree to appreciate from a pleasant seating area. A useful outbuilding provides additional storage. Although the property does not have private parking, there is a council-owned long-stay car park situated directly opposite, where residents' permits can be purchased if required for £17 per month \(correct as of 1/5/25\).
A feel for the area
Connected for everyday life
0%of homes in the postcode can access 100+ Mbps broadband.
Available speed bands
- 30+ Mbps
- 100%
- 100+ Mbps
- 0%
- 300+ Mbps
- 0%
- 1,000+ Mbps
- 0%
Getting about
8.9 milesto Barnstaple Rail Station
Approximate straight-line distance · DfT NaPTAN · 13 Sept 2026Background air quality
- Fine particles · PM₂.₅
- 4.3 µg/m³ · Meets the WHO guideline
- Nitrogen dioxide · NO₂
- 2.4 µg/m³ · Meets the WHO guideline
Annual background levels. For scale: the WHO 2021 guideline is 5 µg/m³ for PM₂.₅ and 10 for NO₂; the UK legal limit is 20 and 40. Lower is better; this is a 1 km model, not a reading at the door.
Defra · 2024 annual model · 1 km areaLocal information is approximate. Distances are straight-line estimates from the available location. Broadband describes postcode coverage, not the speed or service available at this home; check the address with a provider. Air quality is a modelled annual background estimate.
Picture your everyday
Start with the agent's details and explore the area guide to get a feel for daily life here.
Other homes nearby
Homes in EX34 postcode area →About these property details
The information provided in this listing is for general information purposes only and does not constitute property particulars. We make no warranties or guarantees, express or implied, regarding the accuracy, completeness, or availability of the information.
Property details are provided by the listing agent, developer, or other third parties, and we have no control over the content provided. Prospective buyers or tenants should make their own enquiries and verify all information directly with the agent or relevant party.
Information relating to Energy Performance Certificates, Home Reports, or other statutory documents should be obtained directly from the selling agent or developer where applicable.