

Staines upon Thames · TW18
Riverside, Staines upon Thames
Riverside, Staines upon Thames, TW18 3NJ
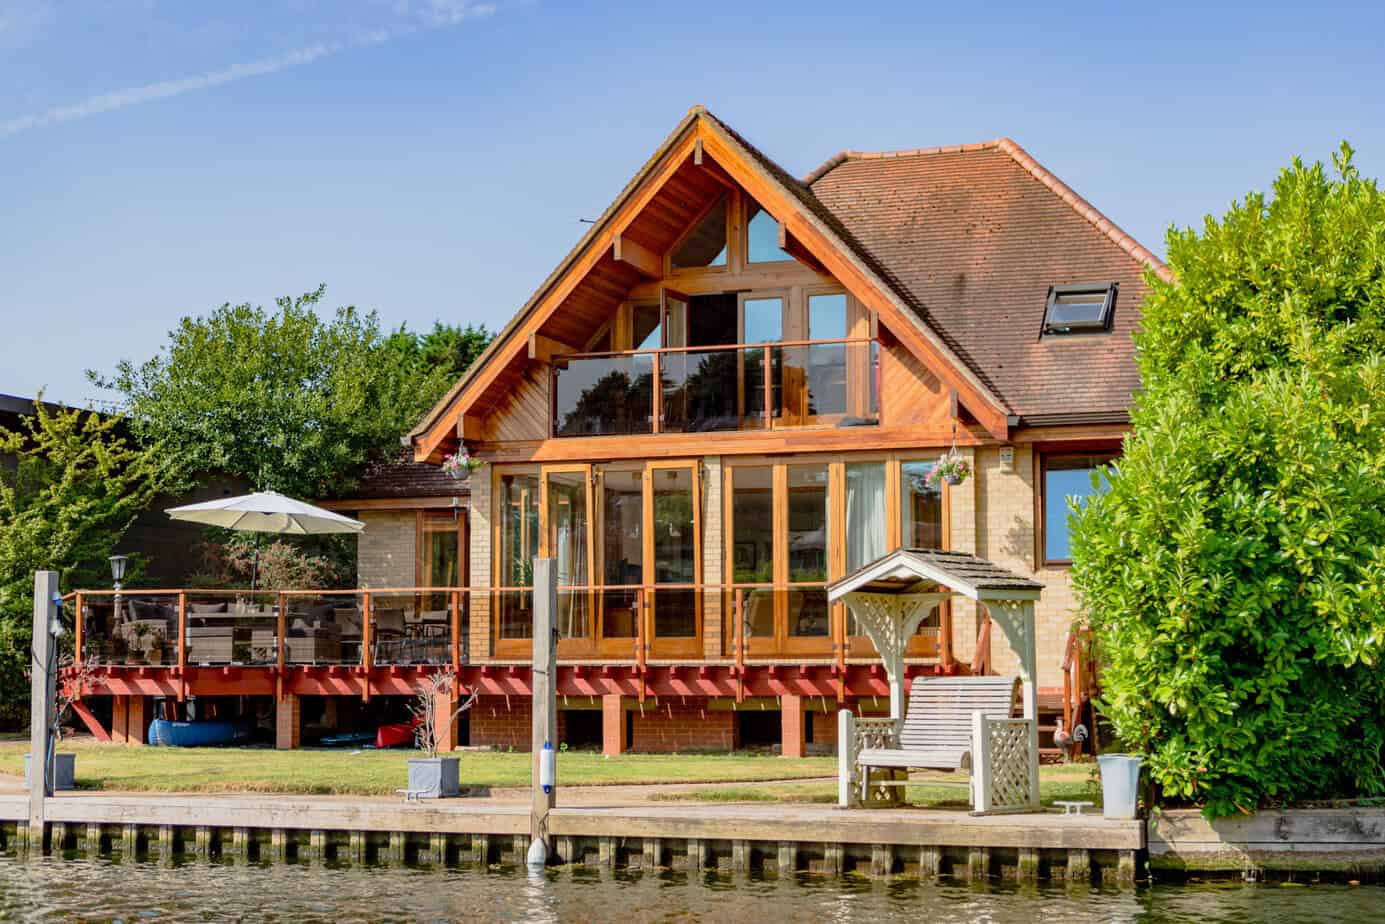
Set within one of the area’s most prestigious private roads, this impressive detached riverside home occupies approximately one third of an acre of gated grounds and enjoys direct frontage to the mainstream River Thames, complete with a 62-foot mooring and slipway. Offering flexible 3/4 bedroom accommodation with three bathrooms, extensive parking and superb leisure facilities, the property provides an exceptional riverside lifestyle.
The home, in the agent’s words
Read the full agent description
Set within one of the area’s most prestigious private roads, this impressive detached riverside home occupies approximately one third of an acre of gated grounds and enjoys direct frontage to the mainstream River Thames, complete with a 62-foot mooring and slipway. Offering flexible 3/4 bedroom accommodation with three bathrooms, extensive parking and superb leisure facilities, the property provides an exceptional riverside lifestyle. Approached via electronic gates, the sweeping driveway offers parking for up to six vehicles and leads to two detached double garages, one with a remote-controlled door and generous loft storage above. Mature lawns, established shrubs and tree-lined borders create a private and tranquil setting as you approach this imposing home. Internally, the property is both spacious and striking, with 2,900 sq ft of internal space, a vaulted entrance hall featuring an impressive cherry wood turning staircase. Double doors open into the 29ft x 19ft riverside lounge, where floor-to-ceiling glazing and doors provide elevated, uninterrupted views across the Thames and direct access to an extensive raised deck. A feature wood-burning stove adds warmth and character, while double doors lead through to a separate dining room, offering the option to create one large entertaining space. The luxury fitted kitchen/breakfast room is well appointed with double ovens, central island and hob, integrated dishwasher and fridge/freezer, ample storage, and space for an American-style fridge and walk-in larder. The principal bedroom suite enjoys a vaulted ceiling, extensive built-in wardrobes, access to a private balcony overlooking the gardens and a generous en-suite bathroom. There are two further double bedrooms, one with an en-suite wet room, a family bathroom, separate laundry room and a fourth bedroom or office with built-in cabin bed, offering excellent flexibility for family living or home working. The beautifully maintained gardens lead down to the river, where the 62-foot frontage includes a slipway, mooring, power and water supply. A tiled pool house with shower facilities further enhances the outdoor lifestyle on offer. Ideally located close to the sought-after villages of Laleham and Thorpe, the property benefits from nearby local shops, riverside pubs and open green spaces, while still enjoying convenient access to surrounding towns and transport links. A rare opportunity to acquire a substantial and well-appointed riverside home in an outstanding setting. Property Documents Clar Ines Brochure Download
What it's like to live in
The practical details that shape daily life here, each with its source. Anything the listing leaves open becomes a question to ask.
Driveway
Approached via electronic gates, the sweeping driveway offers parking for up to six vehicles and leads to two detached double garages, one with a remote-controlled door and gene…
Agent's descriptionPrivate balcony · garden
Agent's descriptionLoft · Built-in wardrobes
Approached via electronic gates, the sweeping driveway offers parking for up to six vehicles and leads to two detached double garages, one with a remote-controlled door and gene…
Agent's descriptionUp to 1,000 Mbps
Available to 100% of premises in the postcode (Ofcom, Jan 2026). Postcode coverage, not a speed guarantee: check this exact address with a provider.
Ofcom postcode coverageFreehold
Supplied listing field and any agent featuresQuestions worth asking
The listing doesn't answer these. Tick any you'd like to ask and they'll be added to your enquiry message.
Nothing added yet
Loading room styling…
Life nearby
A feel for the area
Getting about
1.2 milesto Staines Rail Station
Approximate straight-line distance · DfT NaPTAN · 13 Sept 2026Background air quality
- Fine particles · PM₂.₅
- 7.6 µg/m³ · Above the WHO guideline · well within the UK legal limit
- Nitrogen dioxide · NO₂
- 13.7 µg/m³ · Above the WHO guideline · well within the UK legal limit
Annual background levels. For scale: the WHO 2021 guideline is 5 µg/m³ for PM₂.₅ and 10 for NO₂; the UK legal limit is 20 and 40. Lower is better; this is a 1 km model, not a reading at the door.
Defra · 2024 annual model · 1 km areaLocal information is approximate. Distances are straight-line estimates from the available location. Broadband describes postcode coverage, not the speed or service available at this home; check the address with a provider. Air quality is a modelled annual background estimate.
Checking nearby places…
Picture your everyday
Start with the agent's details and explore the Area Overview to get a feel for daily life here.
Local news
A confirmed locality is needed to select relevant local stories for this home.
Checking connected news sources…
Other homes nearby
Homes in TW18 postcode area →About these property details
The information provided in this listing is for general information purposes only and does not constitute property particulars. We make no warranties or guarantees, express or implied, regarding the accuracy, completeness, or availability of the information.
Property details are provided by the listing agent, developer, or other third parties, and we have no control over the content provided. Prospective buyers or tenants should make their own enquiries and verify all information directly with the agent or relevant party.
Information relating to Energy Performance Certificates, Home Reports, or other statutory documents should be obtained directly from the selling agent or developer where applicable.