

Laugharne, Carmarthen · SA33
Stoneway Road, Laugharne
Stoneway Road, Laugharne, Carmarthen
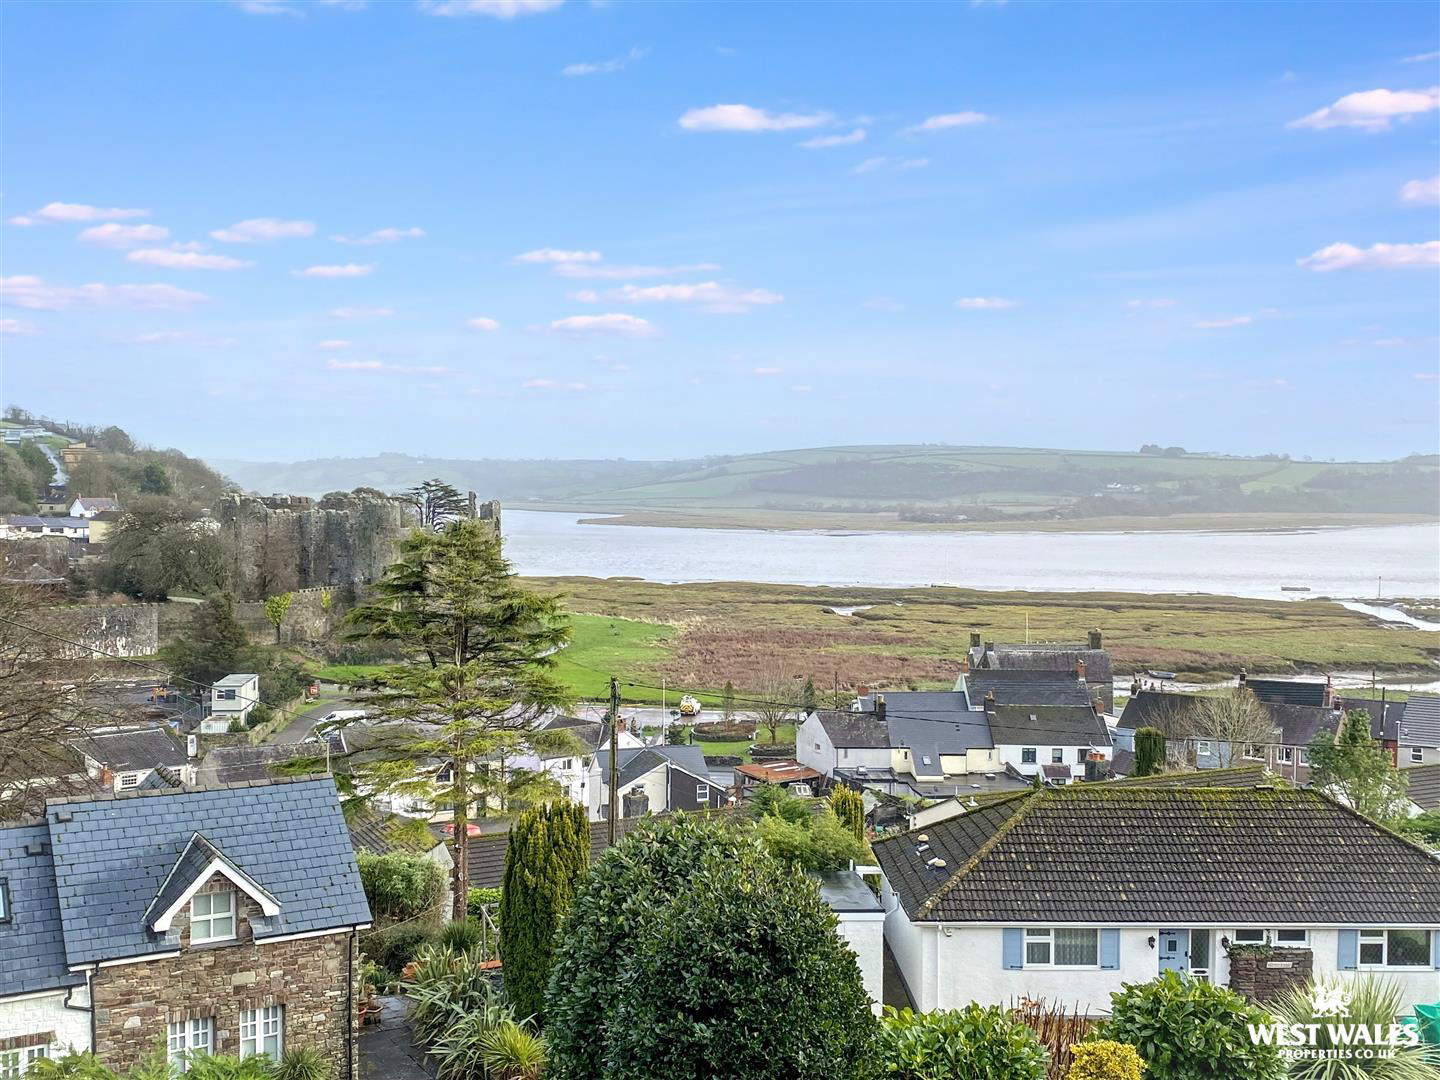
Proudly situated in a prime elevated position on Stoneway Road, Laugharne, this detached bungalow boasts panoramic views over the historic Laugharne Castle, town and estuary. Truly a rare opportunity, the property also benefits from its very own one bedroom annex, which also overlooks the coast. A basement also offers further development potential, making the property a brilliant investment. Ideal for those looking to put their own stamp on a property, there is endless potential. Viewing is highly recommended to appreciate it beautiful setting!
Upon entering the bungalow into the entrance hall with a w/c, there is also ample storage built in throughout. The accommodation comprises; the living room with lovely coastal views, and flows around into a dining area. Leading through into the kitchen with a range of fitted appliance, a utility area also provides access onto the rear patio. There is also a family bathroom, the master bedroom which boasts those idyllic views, and two fur…
The home, in the agent’s words
- DETACHED BUNGALOW
- FAR REACHING CASTLE AND ESTUARY VIEWS
- BRILLIANT INVESTMENT
- SELF CONTAINED ANNEX
- BASEMENT WITH DEVELOPMENT POTENTIAL
- SOUGHT AFTER COASTAL VILLAGE
- DRIVEWAY PARKING
- WRAP AROUND GARDEN
- LPG GAS HEATING
- EPC RATING: F
Read the full agent description
Proudly situated in a prime elevated position on Stoneway Road, Laugharne, this detached bungalow boasts panoramic views over the historic Laugharne Castle, town and estuary. Truly a rare opportunity, the property also benefits from its very own one bedroom annex, which also overlooks the coast. A basement also offers further development potential, making the property a brilliant investment. Ideal for those looking to put their own stamp on a property, there is endless potential. Viewing is highly recommended to appreciate it beautiful setting!
Upon entering the bungalow into the entrance hall with a w/c, there is also ample storage built in throughout. The accommodation comprises; the living room with lovely coastal views, and flows around into a dining area. Leading through into the kitchen with a range of fitted appliance, a utility area also provides access onto the rear patio. There is also a family bathroom, the master bedroom which boasts those idyllic views, and two further bedrooms. The annex is located on a lower ground floor accessed via a separate entrance, and accommodates; a double bedroom with en-suite shower room, and a contemporary open plan kitchen/living/diner. Patio doors open out on the a low maintenance patio area, offering a great space to relax and enjoy the outlook. A basement which is situated on the same level as the annex, also provides further development potential. Currently used as a storage room, it would make a brilliant workshop space and also has a w/c. The property benefits from UPVC double glazing and has LPG gas central heating.
Accessed via a private lane which leads up to the rear of the property, there is ample driveway parking. Steps also lead up to the property if you want to access off the lane to the front. Centrally located on the plot, a low maintenance garden wraps around the property. Offering various seating areas ideal for dining al fresco, there is also a lawned area to the front.
The property is located in Laugharne, boasting independent stores and pubs full of charm as well as beautiful walks and views due to its position on the estuary of the River Taf. Most famous for being the home of Dylan Thomas from 1949 until his death in 1953, Laugharne is thought to have been the inspiration for the fictional town Llareggub in Under Milk Wood. The township is also located along the All Wales Coast Path which has a total length of 870 miles and spans the entire coastline of Wales. Along the path you can enjoy spectacular scenery, from soaring cliffs to golden sands.
The nearby market town of Carmarthen has plenty to offer with many of the top named shops located there. Carmarthen is also the location of the West Wales General Hospital (Glangwili), Dyfed Powys Police Head Quarters and Trinity St Davids which is part of the University of Wales.
VIEWING: By appointment only via the Agents.
TENURE: We are advised Freehold
SERVICES: We have not checked or tested any of the services or appliances at the property.
COUNCIL TAX: Band 'F'
HEATING: LPG Gas
ref: BS/ LLE/ NOV / 25
TAKEONOK/15/12/25/LLE
FACEBOOK & TWITTER
Be sure to follow us on Twitter: @ WWProps
https://www.facebook.com/westwalesproperties/
A feel for the area
Connected for everyday life
0%of homes in the postcode can access 100+ Mbps broadband.
Available speed bands
- 30+ Mbps
- 100%
- 100+ Mbps
- 0%
- 300+ Mbps
- 0%
- 1,000+ Mbps
- 0%
Getting about
4.1 milesto Ferryside Rail Station
Approximate straight-line distance · DfT NaPTAN · 13 Sept 2026Background air quality
- Fine particles · PM₂.₅
- 3.8 µg/m³ · Meets the WHO guideline
- Nitrogen dioxide · NO₂
- 2.2 µg/m³ · Meets the WHO guideline
Annual background levels. For scale: the WHO 2021 guideline is 5 µg/m³ for PM₂.₅ and 10 for NO₂; the UK legal limit is 20 and 40. Lower is better; this is a 1 km model, not a reading at the door.
Defra · 2024 annual model · 1 km areaLocal information is approximate. Distances are straight-line estimates from the available location. Broadband describes postcode coverage, not the speed or service available at this home; check the address with a provider. Air quality is a modelled annual background estimate.
Checking nearby places…
Picture your everyday
Start with the agent's details and explore the area guide to get a feel for daily life here.
Other homes nearby
Homes in SA33 postcode area →About these property details
The information provided in this listing is for general information purposes only and does not constitute property particulars. We make no warranties or guarantees, express or implied, regarding the accuracy, completeness, or availability of the information.
Property details are provided by the listing agent, developer, or other third parties, and we have no control over the content provided. Prospective buyers or tenants should make their own enquiries and verify all information directly with the agent or relevant party.
Information relating to Energy Performance Certificates, Home Reports, or other statutory documents should be obtained directly from the selling agent or developer where applicable.