

Mildenhall · IP28
Bridge Farm Close, Mildenhall
Offers Over
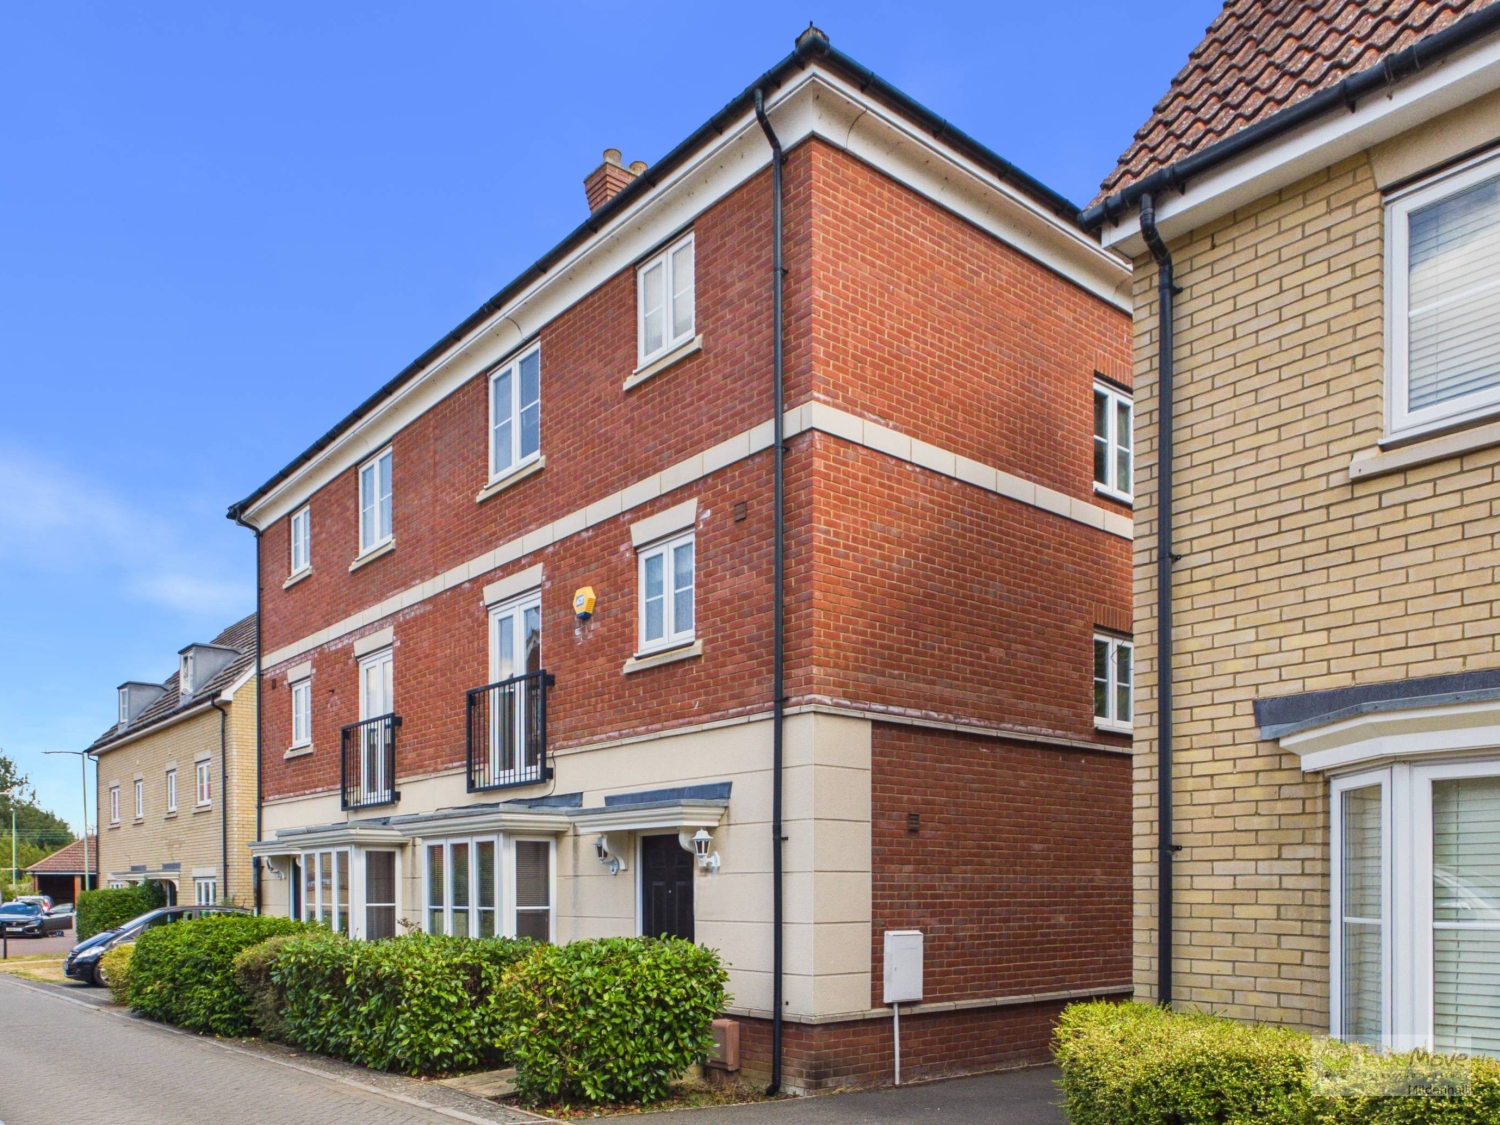
Spacious Five-Bedroom Semi-Detached House in Mildenhall
Set across three impressive storeys, this exceptionally large five-bedroom semi-detached home offers versatile living for growing families or couples seeking adaptable work-from-home and leisure spaces. Presented in spotless turnkey condition, the home is vacant and completely chain-free, offering a swift and straightforward move
The home, in the agent’s words
- Garage
- Driveway
- Private and secluded garden
- Multi-functional living space
- EPC rated C ( very high )
- Large kitchen / dining space
- Family bathroom plus THREE Ensuites
- Turnkey property
Read the full agent description
Spacious Five-Bedroom Semi-Detached House in Mildenhall
Set across three impressive storeys, this exceptionally large five-bedroom semi-detached home offers versatile living for growing families or couples seeking adaptable work-from-home and leisure spaces. Presented in spotless turnkey condition, the home is vacant and completely chain-free, offering a swift and straightforward move
Ground Floor & Living Spaces
Open-Plan Hub: A very large, modern kitchen and dining space designed as the central social area for cooking and entertaining
Living Room: A substantial separate lounge providing a calm retreat for evening relaxation
Bedrooms & Bathrooms
Generous Bedrooms: Five bedrooms in total, including four exceptionally large double bedrooms spread across the upper floors
En-Suite Comfort: Features four bathrooms overall, including three private en-suites (one equipped as a full principal bathroom)
Juliet Balcony: Adds light, fresh air, and an elegant architectural feature to the upper level
Outdoor & Parking Facilities
Private Garden: A secluded, private rear garden offering a quiet outdoor sanctuary
Parking & Storage: Comes complete with a dedicated driveway and a separate garage
Location Highlights
Positioned conveniently on the fringe of Mildenhall town centre, the property combines easy walking access to local amenities with seamless connections to primary commuter routes
Agents notes
Estate Management charges are applicable, currently at £13.50 pcm
Some images have been altered using AI to show you what the property could look like
Construction Type: Brick and roof tiles
Sources of Heating: Gas central heating
Sources of Electricity supply: Mains supply
Sources of Water Supply: Mains supply
Primary Arrangement for Sewerage: Mains supply
Broadband Connection: See media
Mobile Signal/Coverage: See media
Parking: On-street parking
Building Safety: No issues
Listed Property: No
Restrictions: None
Private Rights of Way: None
Public Rights of Way: None
Flooded in Last 5 Years: No
Flood Defences: No
Entrance Location: Ground floor
Accessibility Measures: None
Located on a Coalfield: No
Other Mining Related Activities: No
A feel for the area
Connected for everyday life
100%of homes in the postcode can access 100+ Mbps broadband.
Available speed bands
- 30+ Mbps
- 100%
- 100+ Mbps
- 100%
- 300+ Mbps
- 100%
- 1,000+ Mbps
- 100%
Getting about
4.3 milesto Kennett Rail Station
Approximate straight-line distance · DfT NaPTAN · 13 Sept 2026Background air quality
- Fine particles · PM₂.₅
- 7.0 µg/m³ · Above the WHO guideline · well within the UK legal limit
- Nitrogen dioxide · NO₂
- 5.1 µg/m³ · Meets the WHO guideline
Annual background levels. For scale: the WHO 2021 guideline is 5 µg/m³ for PM₂.₅ and 10 for NO₂; the UK legal limit is 20 and 40. Lower is better; this is a 1 km model, not a reading at the door.
Defra · 2024 annual model · 1 km areaLocal information is approximate. Distances are straight-line estimates from the available location. Broadband describes postcode coverage, not the speed or service available at this home; check the address with a provider. Air quality is a modelled annual background estimate.
Checking nearby places…
Picture your everyday
Start with the agent's details and explore the area guide to get a feel for daily life here.
Other homes nearby
Homes in IP28 postcode area →About these property details
The information provided in this listing is for general information purposes only and does not constitute property particulars. We make no warranties or guarantees, express or implied, regarding the accuracy, completeness, or availability of the information.
Property details are provided by the listing agent, developer, or other third parties, and we have no control over the content provided. Prospective buyers or tenants should make their own enquiries and verify all information directly with the agent or relevant party.
Information relating to Energy Performance Certificates, Home Reports, or other statutory documents should be obtained directly from the selling agent or developer where applicable.