
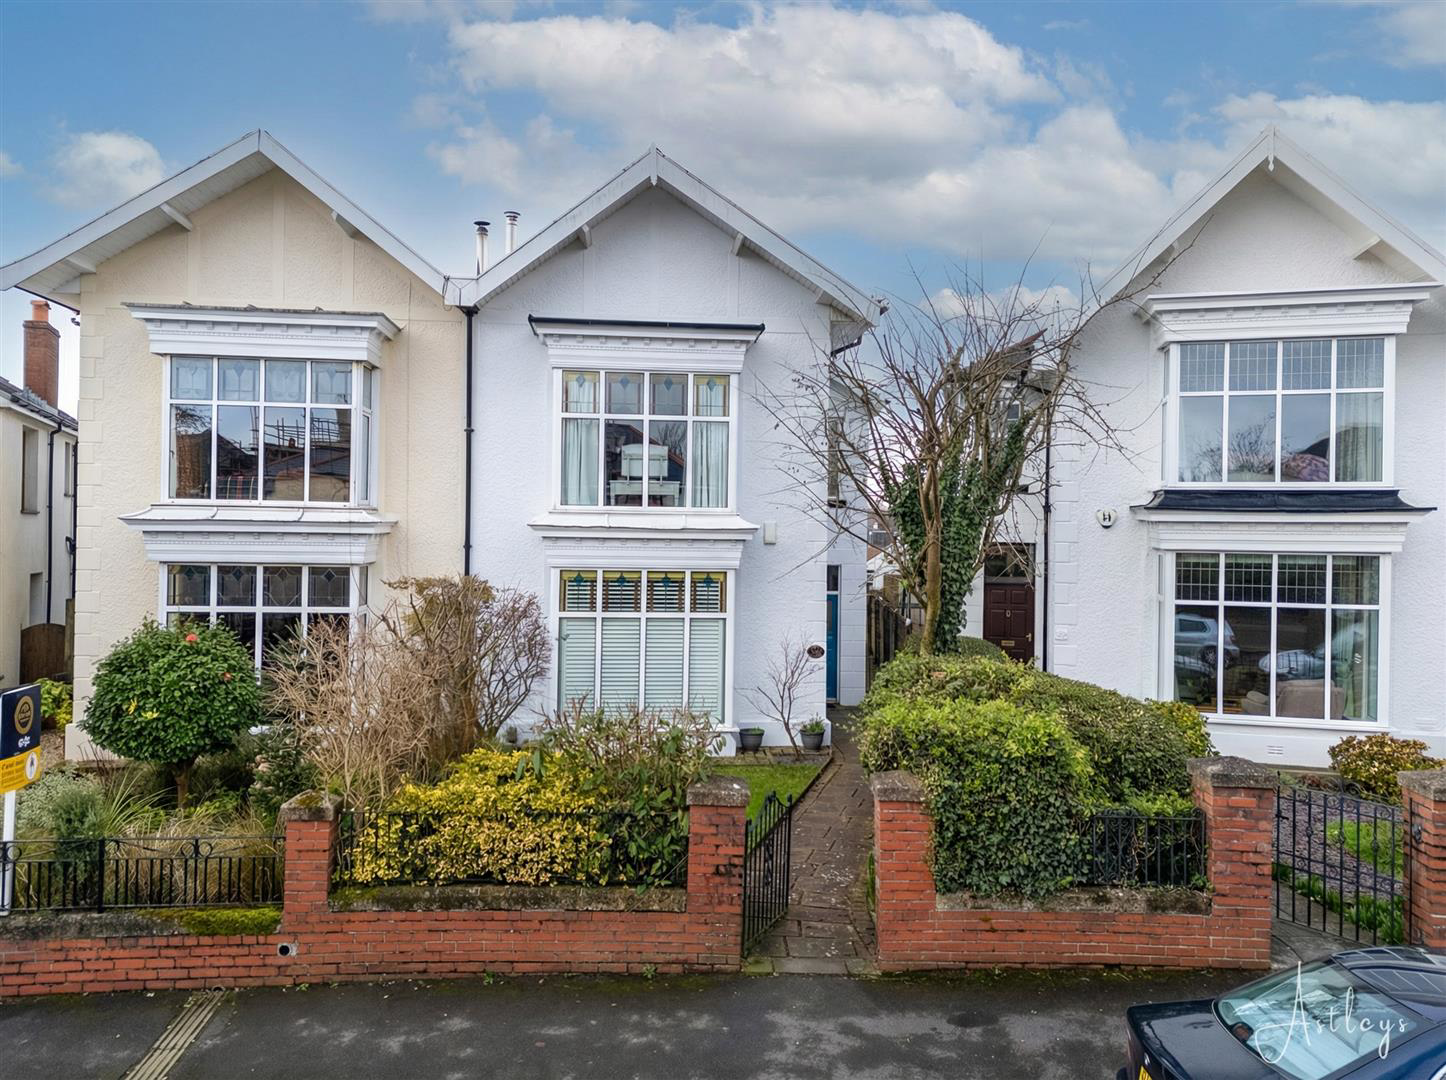

Uplands, Swansea · SA1
Eaton Crescent, Uplands
Eaton Crescent, Uplands, Swansea
Originally listed at £520,000
This charming semi-detached family home offers an exceptional blend of traditional elegance and modern convenience. Extending to an impressive 2,379 sq ft, the property provides generous and versatile living space, perfectly suited to both family life and entertaining. From the moment you arrive, the home's character and warmth are immediately apparent. An inviting entrance porch with stained glass door opens into a spacious and welcoming hallway, currently utilised as a dining area, setting the tone for the period charm found throughout. Solid wood parquet flooring adds a touch of timeless sophistication, while original stained glass doors and beautifully moulded ceilings evoke a true sense of heritage. The ground floor accommodation comprises a bright front-facing lounge with a beautiful bay window, and a rear sitting room with access to the garden, offering flexible living space for relaxation or entertaining. A breakfast room leads through to the kitchen, complemented by a practic…
The home, in the agent’s words
- Impressive family home extending to approximately 2,379 sq ft with rear garage
- Elegant front lounge with bay window and separate rear sitting room with garden access
- Breakfast room leading to kitchen, plus utility room with WC
- Spacious entrance hallway (currently used as a dining area) with stained glass porch entrance
- Wealth of period features including parquet flooring, stained glass doors and moulded ceilings
- Four spacious double bedrooms, including principal bedroom with en-suite
- Family bathroom and separate WC to the first floor
- Enclosed rear garden with lawn, patio area and rear access, plus front garden
- Prime Uplands location in Swansea, within walking distance of local amenities and a short drive to The Mumbles
- EPC Rating - C
Read the full agent description
This charming semi-detached family home offers an exceptional blend of traditional elegance and modern convenience. Extending to an impressive 2,379 sq ft, the property provides generous and versatile living space, perfectly suited to both family life and entertaining. From the moment you arrive, the home's character and warmth are immediately apparent. An inviting entrance porch with stained glass door opens into a spacious and welcoming hallway, currently utilised as a dining area, setting the tone for the period charm found throughout. Solid wood parquet flooring adds a touch of timeless sophistication, while original stained glass doors and beautifully moulded ceilings evoke a true sense of heritage. The ground floor accommodation comprises a bright front-facing lounge with a beautiful bay window, and a rear sitting room with access to the garden, offering flexible living space for relaxation or entertaining. A breakfast room leads through to the kitchen, complemented by a practical utility room with WC, ensuring convenience for busy family life. To the first floor are four well-appointed double bedrooms, including a generous principal bedroom with en-suite facilities. A family bathroom and separate WC serve the remaining bedrooms, providing ample accommodation for a growing family or visiting guests. Externally, the property benefits from a front garden, while the enclosed rear garden features a lawned area and patio, with the added advantage of rear access leading to the rear garage, providing secure parking or valuable additional storage. Perfectly positioned within walking distance of the vibrant shops, cafés, bars and restaurants that make Uplands so desirable, this home also offers easy access to Swansea City Centre and the picturesque seaside village of The Mumbles, both just a short drive away. This is more than just a house; it is a lifestyle opportunity in one of Swansea's most sought-after locations.
The Accommodation Comprises -
Porch - Entered via door to front, with stained glass window, door leading into the hallway.
Ground Floor -
Entrance Hall/Dining Room - 5.73m x 6.03m (18'10" x 19'9") - The welcoming hallway, currently used as a dining area, features attractive parquet flooring and offers a versatile space ideal for both everyday living and entertaining. There are two useful storage cupboards providing excellent practicality, and a staircase rising to the first floor completes the layout.
Lounge - 5.23m (into bay) x 5.13m (17'1" (into bay) x 16'9" - The spacious lounge benefits from a large double-glazed bay window to the front, allowing plenty of natural light to fill the room. A charming log burner creates a warm and inviting focal point, complemented by attractive parquet flooring and two radiators.
Sitting Room - 5.18m x 3.57m (17'0" x 11'9") - The sitting room features double doors leading out to the garden, creating a lovely connection between indoor and outdoor living. A fireplace provides an attractive focal point, while parquet flooring and a picture rail add character and charm. The room has two radiators.
Utility & Wc - 2.07m x 1.94m (6'9" x 6'4") - Base cupboard with worktop space over and a sink unit, plumbing for washing machine, tiled flooring, picture rail, radiator, frosted double glazed window to side.
The room also has a WC.
Breakfast Room - 2.91m x 3.02m (9'7" x 9'11") - The breakfast room is a bright and welcoming space, featuring two double glazed windows to the side that allow for plenty of natural light. Characterful wood block flooring and a traditional picture rail add charm and continuity with the home's period style, and has a radiator. A door provides convenient access through to the kitchen, making this an ideal space for everyday dining and family mornings.
Kitchen - 4.72m x 3.02m (15'6" x 9'11") - The kitchen is fitted with a comprehensive range of wall and base units with worktop space over, incorporating a classic Belfast sink unit. Integrated appliances include a built-in fridge/freezer and dishwasher, along with a built-in electric oven and four-ring electric hob with extractor hood above. A double glazed window to the side and a double glazed door offers direct access to the rear garden, creating a practical and well-appointed space for everyday cooking and entertaining.
First Floor -
Landing - Wooden flooring, picture rail, coving to ceiling, access to loft, and a skylight.
Master Bedroom - 5.27m (into bay) x 5.13m (17'3" (into bay) x 16'9" - The principal bedroom is an elegant and generously proportioned room, enhanced by a striking double bay window to the front that floods the space with natural light. Two built-in wardrobes provide excellent storage, while wooden flooring, a picture rail, and decorative coving with a central ceiling rose add character and period charm and the room is fitted with a radiator and a door leads through to the en-suite, completing this impressive main bedroom suite.
En-Suite Shower Room - Three piece suite comprising a shower cubicle, wash hand basin and WC. Heated towel rail, Frosted double glazed window to front.
Bedroom 2 - 5.21m x 3.51m (17'1" x 11'6") - Double glazed window to rear, feature fireplace, wooden flooring, picture rail, coving to ceiling, radiator.
Bedroom 3 - 3.56m x 4.16m (11'8" x 13'8") - Double glazed window to side, laminate flooring, coving to ceiling, ceiling rose, radiator.
Bedroom 4 - 3.95m x 3.02m (13'0" x 9'11") - Double glazed window to rear, laminate flooring, picture rail, radiator.
Bathroom - The family bathroom is beautifully appointed with a five-piece suite comprising a stylish roll top bath, twin vanity wash hand basins, a tiled double shower enclosure, and WC. Half tiled walls complement the elegant finish, while ceiling spotlights provide a bright, contemporary feel. Two heated towel rails and two frosted double glazed windows to the side allow for natural light.
Wc - Fitted with a EC and a window to side.
External - Externally, the property benefits from a front garden, while the enclosed rear garden features a lawned area and patio, with stepped rear access to the garage.
Rear Garden -
Aerial Images -
Agents Note - Tenure - Freehold
Council Tax Band - G
Services - Mains electric. Mains sewerage. Main Gas Water Meter.
Parking - On Street & permit Parking
Mobile coverage - EE Vodafone Three O2
Broadband - Basic 2 Mbps Superfast 80 Mbps Ultrafast 1800 Mbps
Satellite / Fibre TV Availability - BT Sky Virgin
A feel for the area
Connected for everyday life
100%of homes in the postcode can access 100+ Mbps broadband.
Available speed bands
- 30+ Mbps
- 100%
- 100+ Mbps
- 100%
- 300+ Mbps
- 100%
- 1,000+ Mbps
- 100%
Getting about
1.2 milesto Swansea Rail Station
Approximate straight-line distance · DfT NaPTAN · 13 Sept 2026Background air quality
- Fine particles · PM₂.₅
- 4.9 µg/m³ · Meets the WHO guideline
- Nitrogen dioxide · NO₂
- 7.6 µg/m³ · Meets the WHO guideline
Annual background levels. For scale: the WHO 2021 guideline is 5 µg/m³ for PM₂.₅ and 10 for NO₂; the UK legal limit is 20 and 40. Lower is better; this is a 1 km model, not a reading at the door.
Defra · 2024 annual model · 1 km areaLocal information is approximate. Distances are straight-line estimates from the available location. Broadband describes postcode coverage, not the speed or service available at this home; check the address with a provider. Air quality is a modelled annual background estimate.
Checking nearby places…
Picture your everyday
Start with the agent's details and explore the area guide to get a feel for daily life here.
Other homes nearby
Homes in Swansea →About these property details
The information provided in this listing is for general information purposes only and does not constitute property particulars. We make no warranties or guarantees, express or implied, regarding the accuracy, completeness, or availability of the information.
Property details are provided by the listing agent, developer, or other third parties, and we have no control over the content provided. Prospective buyers or tenants should make their own enquiries and verify all information directly with the agent or relevant party.
Information relating to Energy Performance Certificates, Home Reports, or other statutory documents should be obtained directly from the selling agent or developer where applicable.