

Milton Keynes · MK3
Dickens Lane, Newton Leys
Dickens Lane Newton Leys, Milton Keynes, MK3
Offers Over
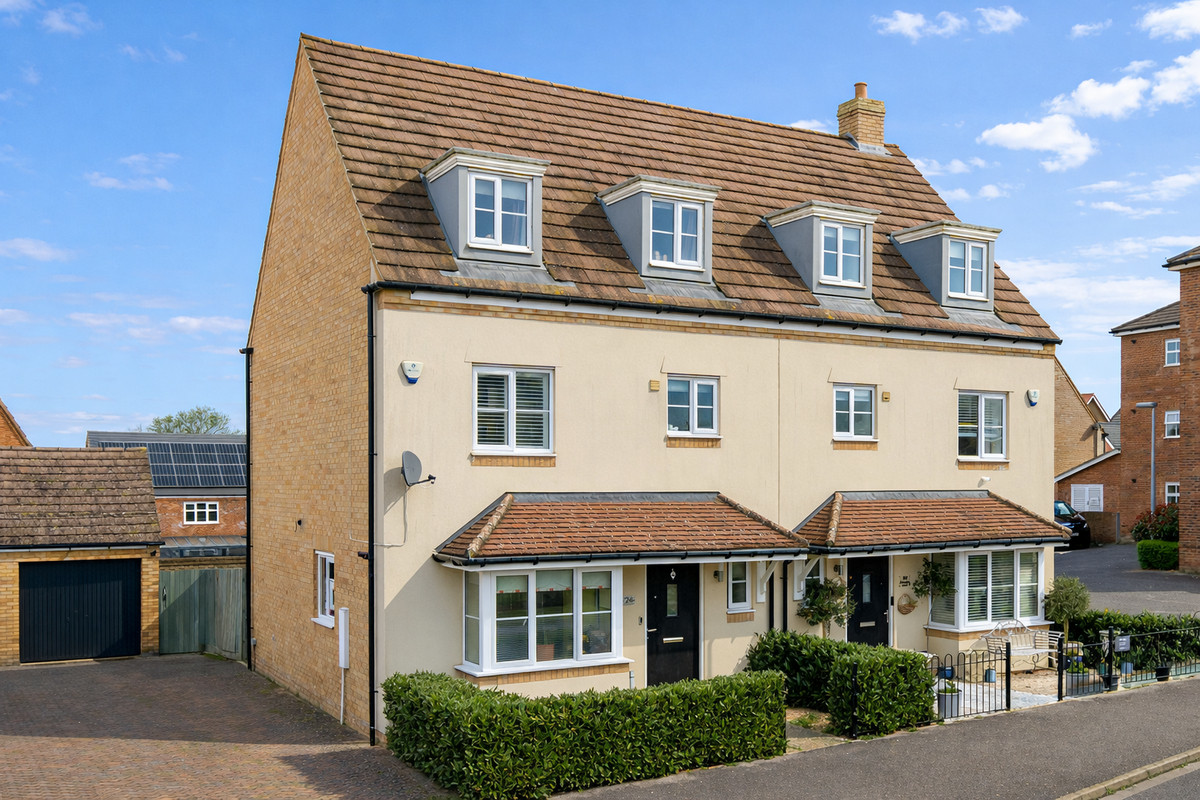
This stunning home is perfect for families, offering generous bedroom sizes, a conservatory, a converted garage and catchment for the Royal Latin Grammar School in Buckingham.
The home, in the agent’s words
- The agent dealing with this home is Richie Moore
- 1496 Sq Ft
- Catchment to Cottesloe Secondary & The Royal Latin Grammar School
- Close to park
- Converted garage
- Conservatory
- Please note the garage has been virtually furnished
- Completed chain
Read the full agent description
Why buy this home?
Located opposite a park on the small and exclusive Bovis development in Newton Leys, this amazing house is in superb condition.
Thanks to its bay window and un-overlooked frontage, the kitchen/diner is a bright and inviting space. Finished with stylish white shaker doors and charcoal worktops, the kitchen is beautifully presented. The current owners have added extra worktop space with additional storage, creating a useful breakfast bar or a spot for under-counter appliances. Integrated appliances include a fridge/freezer, dishwasher and washing machine, along with a five-ring gas hob and eye-level electric double oven.
The lounge/diner is a generous space, offering ample room for a large dining table alongside a corner sofa or a more traditional two-piece suite. Double doors open into the conservatory, which is filled with natural light and provides a lovely spot to unwind at the end of a long week.
Outside, the garden has been laid with artificial turf, keeping maintenance to a minimum, while still providing a patio area ideal for outdoor seating. There is also access from the garden to the driveway via a gate, adding convenience and versatility.
One of the main attractions is the converted garage. Currently used as an additional kitchen, this highly versatile space could just as easily be used as a gym, playroom, home office or for a variety of other purposes.
The first floor comprises three bedrooms and a family bathroom. Both the second and third bedrooms are impressively sized, measuring approximately 141 sq ft and 133 sq ft respectively—dimensions you would typically expect from master bedrooms in many new builds. The fourth bedroom is a practical single, currently used by the owners as an office and storage space.
The bathroom showcases one of Bovis Homes' signature touches, featuring a luxurious deep bath with side taps, deep window sills perfect for candles, and a glass shower screen, combining style and functionality beautifully.
The top floor is dedicated entirely to the master suite, offering a private retreat for parents seeking a quiet space away from the rest of the household. Two dormer windows and a skylight flood the room with natural light, creating a bright and welcoming atmosphere. The suite is generously proportioned, allowing for a variety of layouts to suit your needs.
Built-in wardrobes provide ample storage, with additional space in the eaves for standalone chests of drawers. There is also potential to create a study or dressing area if desired. The ensuite mirrors the luxury of the family bathroom, featuring a double shower cubicle elegantly lined from floor to ceiling with monochrome tiles.
Parking is provided by a garage and driveway.
More about the location.....
For a new development, Newton Leys is steeped in history. with some parts dating back as far as the Iron Age. However, it was more recently famous for brick-making from the late 19th Century, in the form of Newton Longville Brickworks. When the Brickworks closed in 1978, an old claypit was flooded to create Jubilee Lake, now more commonly known as Willow Lake, easily the jewel in Newton Leys' crown.
Newton Leys is a district that covers the southern tip of Bletchley and is split between the Borough of Milton Keynes and Aylesbury Vale. Conveniently located next to the A4146 and A5, it gives easy access to Milton Keynes, Leighton Buzzard and the M1. You have a choice of either Bletchley or Leighton Buzzard Train Stations which both offer services directly into London Euston and Birmingham.
Primary Schooling is provided by the surrounding villages and Secondary Schooling is provided by Cottesloe in Wing or Royal Latin Grammar School in Buckingham.
In 2017 Newton Leys District Centre opened providing local conveniences such as a Costa, Chinese Takeaway, Fish and Chip Shop, Dry Cleaners, Hair Salon and a 8000 sq. ft Asda. At the end of April the Turing Key pub opened its doors and has already cemented itself as the heart of the community. It is in good company as there also numerous village pubs within a few miles such as The Three Locks at Stoke Hammond, The Crooked Billet at Newton Longville and The Betsey Wynne at Swanbourne.
Note for Purchasers
We have a legal obligation to undertake digital identification checks on all purchasers who have an offer accepted on any property marketed by us. We use a Government Certified specialist third party service to do this. There will be a non-refundable charge of £24 (£20+VAT) per person, per check, for this service. Please note that any failed checks may need to be resubmitted at a further cost of £24 each.
Buyers will also be asked to provide full proof and source of funds - full details of acceptable proof will be provided upon receipt of your offer.
The mention of any appliance and/or services to this property does not imply that they are in full and efficient working order, and their condition is unknown to us. Unless fixtures and fittings are specifically mentioned in these details, they are not included in the asking price. Even if any such fixtures and fittings are mentioned in these details it should be verified at the point of negotiation if they are still to remain. Some items may be available subject to negotiation with the vendor.
We may recommend services to clients, to include financial services and solicitor recommendations for which we may receive a referral fee, typically between £0 and £250 + VAT
Disclaimer:
The mention of any appliance and/or services to this property does not imply that they are in full and efficient working order, and their condition is unknown to us. Unless fixtures and fittings are specifically mentioned in these details, they are not included in the asking price. Even if any such fixtures and fittings are mentioned in these details it should be verified at the point of negotiation if they are still to remain. Some items may be available subject to negotiation with the vendor.
We may recommend services to clients, to include financial services and solicitor recommendations for which we may receive a referral fee, typically between £0 and £250 + VAT.
A feel for the area
Connected for everyday life
100%of homes in the postcode can access 100+ Mbps broadband.
Available speed bands
- 30+ Mbps
- 100%
- 100+ Mbps
- 100%
- 300+ Mbps
- 100%
- 1,000+ Mbps
- 100%
Getting about
1.7 milesto Bletchley Rail Station
Approximate straight-line distance · DfT NaPTAN · 13 Sept 2026Background air quality
- Fine particles · PM₂.₅
- 6.9 µg/m³ · Above the WHO guideline · well within the UK legal limit
- Nitrogen dioxide · NO₂
- 6.5 µg/m³ · Meets the WHO guideline
Annual background levels. For scale: the WHO 2021 guideline is 5 µg/m³ for PM₂.₅ and 10 for NO₂; the UK legal limit is 20 and 40. Lower is better; this is a 1 km model, not a reading at the door.
Defra · 2024 annual model · 1 km areaLocal information is approximate. Distances are straight-line estimates from the available location. Broadband describes postcode coverage, not the speed or service available at this home; check the address with a provider. Air quality is a modelled annual background estimate.
Checking nearby places…
Picture your everyday
Start with the agent's details and explore the area guide to get a feel for daily life here.
Other homes nearby
Homes in MK3 postcode area →About these property details
The information provided in this listing is for general information purposes only and does not constitute property particulars. We make no warranties or guarantees, express or implied, regarding the accuracy, completeness, or availability of the information.
Property details are provided by the listing agent, developer, or other third parties, and we have no control over the content provided. Prospective buyers or tenants should make their own enquiries and verify all information directly with the agent or relevant party.
Information relating to Energy Performance Certificates, Home Reports, or other statutory documents should be obtained directly from the selling agent or developer where applicable.