

Wiveliscombe, Taunton · TA4
Ford, Wiveliscombe
Ford, Wiveliscombe, Taunton, TA4
Guide price · Originally listed at £925,000
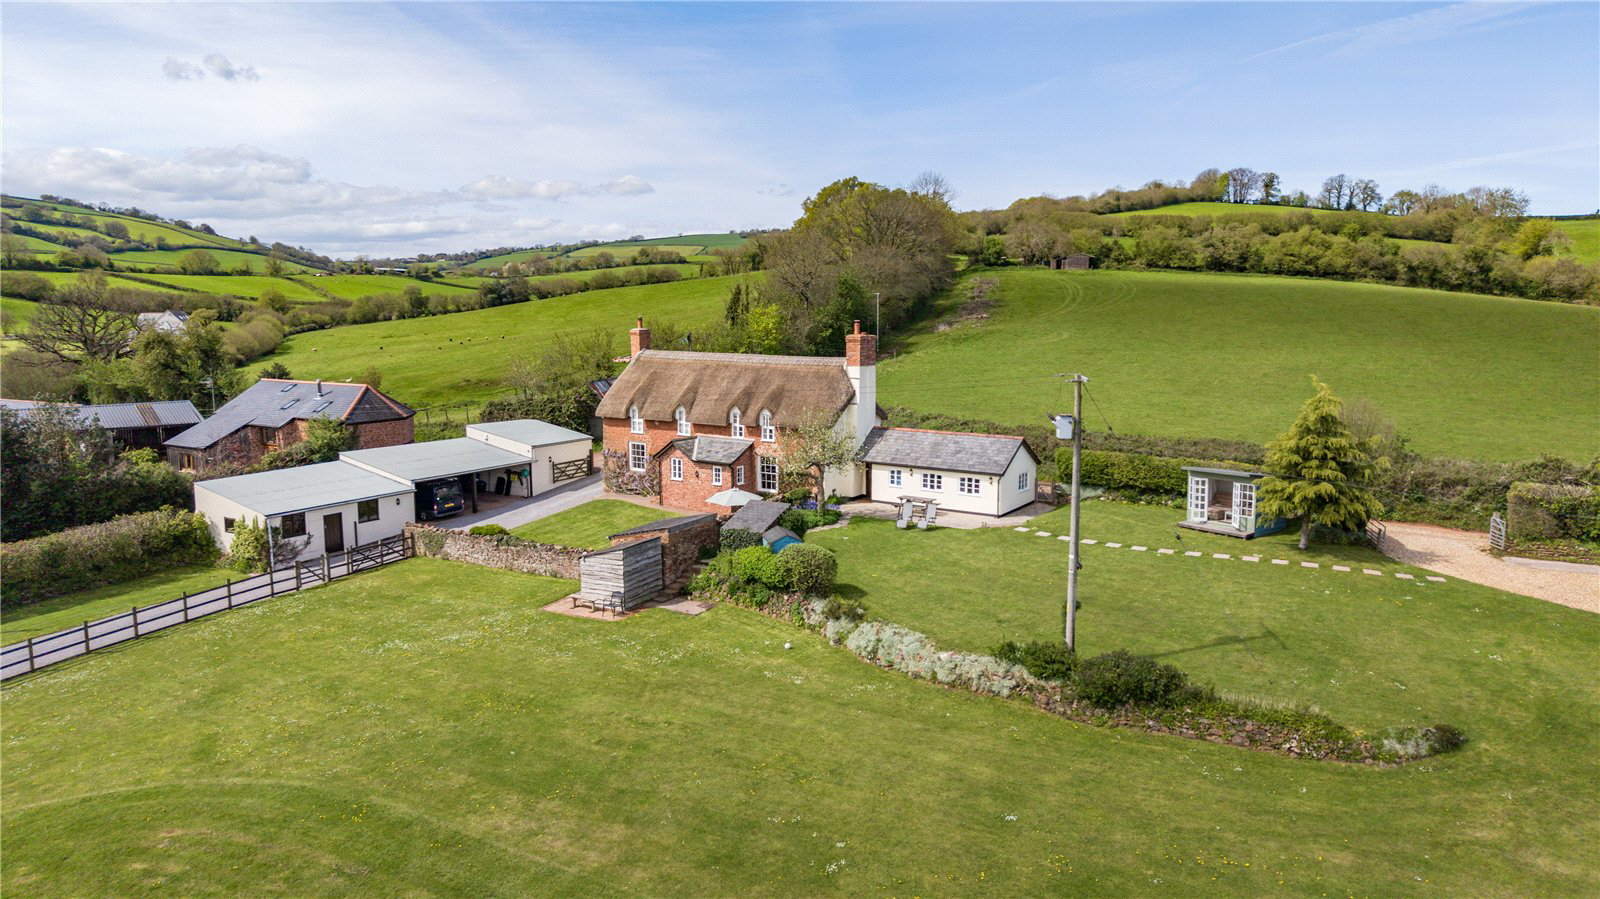
A particularly handsome former medieval Hall House with three acres, Listed Grade II, being completely refurbished occupying a delightful and peaceful setting on the edge of a tiny hamlet and close to a thriving small town.
Lower Grants Farmhouse is believed to date from medieval times and presents a particularly attractive stone façade beneath a traditional thatched roof, newly replaced in 2024. A house of rare continuity, has been in the care of only two owners for over a century and is now presented in excellent decorative order, combining historic integrity with well-considered accommodation.
An entrance porch opens into a welcoming reception hall, from which a staircase rises to the first floor. The principal sitting room is of generous proportions and centres around a large inglenook fireplace with wood-burning stove, creating a natural focal point while enjoying far-reaching views across the surrounding land. To the other side of the hall lies an L-shaped kitchen/dining roo…
The home, in the agent’s words
- Outbuildings
- Listed (I/II)
Read the full agent description
A particularly handsome former medieval Hall House with three acres, Listed Grade II, being completely refurbished occupying a delightful and peaceful setting on the edge of a tiny hamlet and close to a thriving small town.
Lower Grants Farmhouse is believed to date from medieval times and presents a particularly attractive stone façade beneath a traditional thatched roof, newly replaced in 2024. A house of rare continuity, has been in the care of only two owners for over a century and is now presented in excellent decorative order, combining historic integrity with well-considered accommodation.
An entrance porch opens into a welcoming reception hall, from which a staircase rises to the first floor. The principal sitting room is of generous proportions and centres around a large inglenook fireplace with wood-burning stove, creating a natural focal point while enjoying far-reaching views across the surrounding land. To the other side of the hall lies an L-shaped kitchen/dining room, also featuring a wood-burning stove and forming the heart of the home.
To the rear of the property, a study leads through to a utility room/secondary kitchen. Together with the adjoining, well-appointed shower room and double bedroom, this area forms a self-contained annexe, ideal for multi-generational living or guest accommodation.
The first-floor landing offers clear evidence of the house’s age and craftsmanship, with exposed A-frames and wind braces. From here, the accommodation comprises a double-aspect principal bedroom with lovely open views, a family bathroom, and two further double bedrooms.
Gardens & Grounds
Lower Grants Farmhouse is approached via a driveway from the passing lane, flanked by lawned areas bounded by natural hedging and post-and-rail fencing, creating a pleasing sense of arrival. The drive leads to a range of useful outbuildings, predominantly block-built with elements of stonework. These include a garden and bicycle store, an open-fronted double garage with internal access to a workshop/store and an inner lockable dry store. The garage is fitted with an up-and-over roller door and also provides access back onto the passing lane.
To the front of the house, beyond an enclosed lawned area, are a brick shed and log store. Lawned gardens extend to the front and side of the property and incorporate a timber-built summerhouse, along with a selection of modern timber buildings including a further open-fronted double garage adjacent to a secondary entrance. An additional modern timber barn offers versatile space, well suited to use as a workshop, games room, gym, or studio.
An offset orchard planted with plum, cherry, and apple trees adds seasonal interest, while the gardens gently lead down to a south-facing paddock with stream frontage to the River Tone, completing a setting of exceptional charm and tranquility.
In all about 3.26 acres (1.315 hectares).
Tax Band: E
A feel for the area
Connected for everyday life
80%of homes in the postcode can access 100+ Mbps broadband.
Available speed bands
- 30+ Mbps
- 100%
- 100+ Mbps
- 80%
- 300+ Mbps
- 80%
- 1,000+ Mbps
- 80%
Getting about
4.6 milesto Bishop's Lydeard Rail Station
Approximate straight-line distance · DfT NaPTAN · 13 Sept 2026Background air quality
- Fine particles · PM₂.₅
- 5.0 µg/m³ · Meets the WHO guideline
- Nitrogen dioxide · NO₂
- 3.3 µg/m³ · Meets the WHO guideline
Annual background levels. For scale: the WHO 2021 guideline is 5 µg/m³ for PM₂.₅ and 10 for NO₂; the UK legal limit is 20 and 40. Lower is better; this is a 1 km model, not a reading at the door.
Defra · 2024 annual model · 1 km areaLocal information is approximate. Distances are straight-line estimates from the available location. Broadband describes postcode coverage, not the speed or service available at this home; check the address with a provider. Air quality is a modelled annual background estimate.
Picture your everyday
Start with the agent's details and explore the area guide to get a feel for daily life here.
Other homes nearby
Homes in TA4 postcode area →About these property details
The information provided in this listing is for general information purposes only and does not constitute property particulars. We make no warranties or guarantees, express or implied, regarding the accuracy, completeness, or availability of the information.
Property details are provided by the listing agent, developer, or other third parties, and we have no control over the content provided. Prospective buyers or tenants should make their own enquiries and verify all information directly with the agent or relevant party.
Information relating to Energy Performance Certificates, Home Reports, or other statutory documents should be obtained directly from the selling agent or developer where applicable.