

Benson
Millar Close, Benson
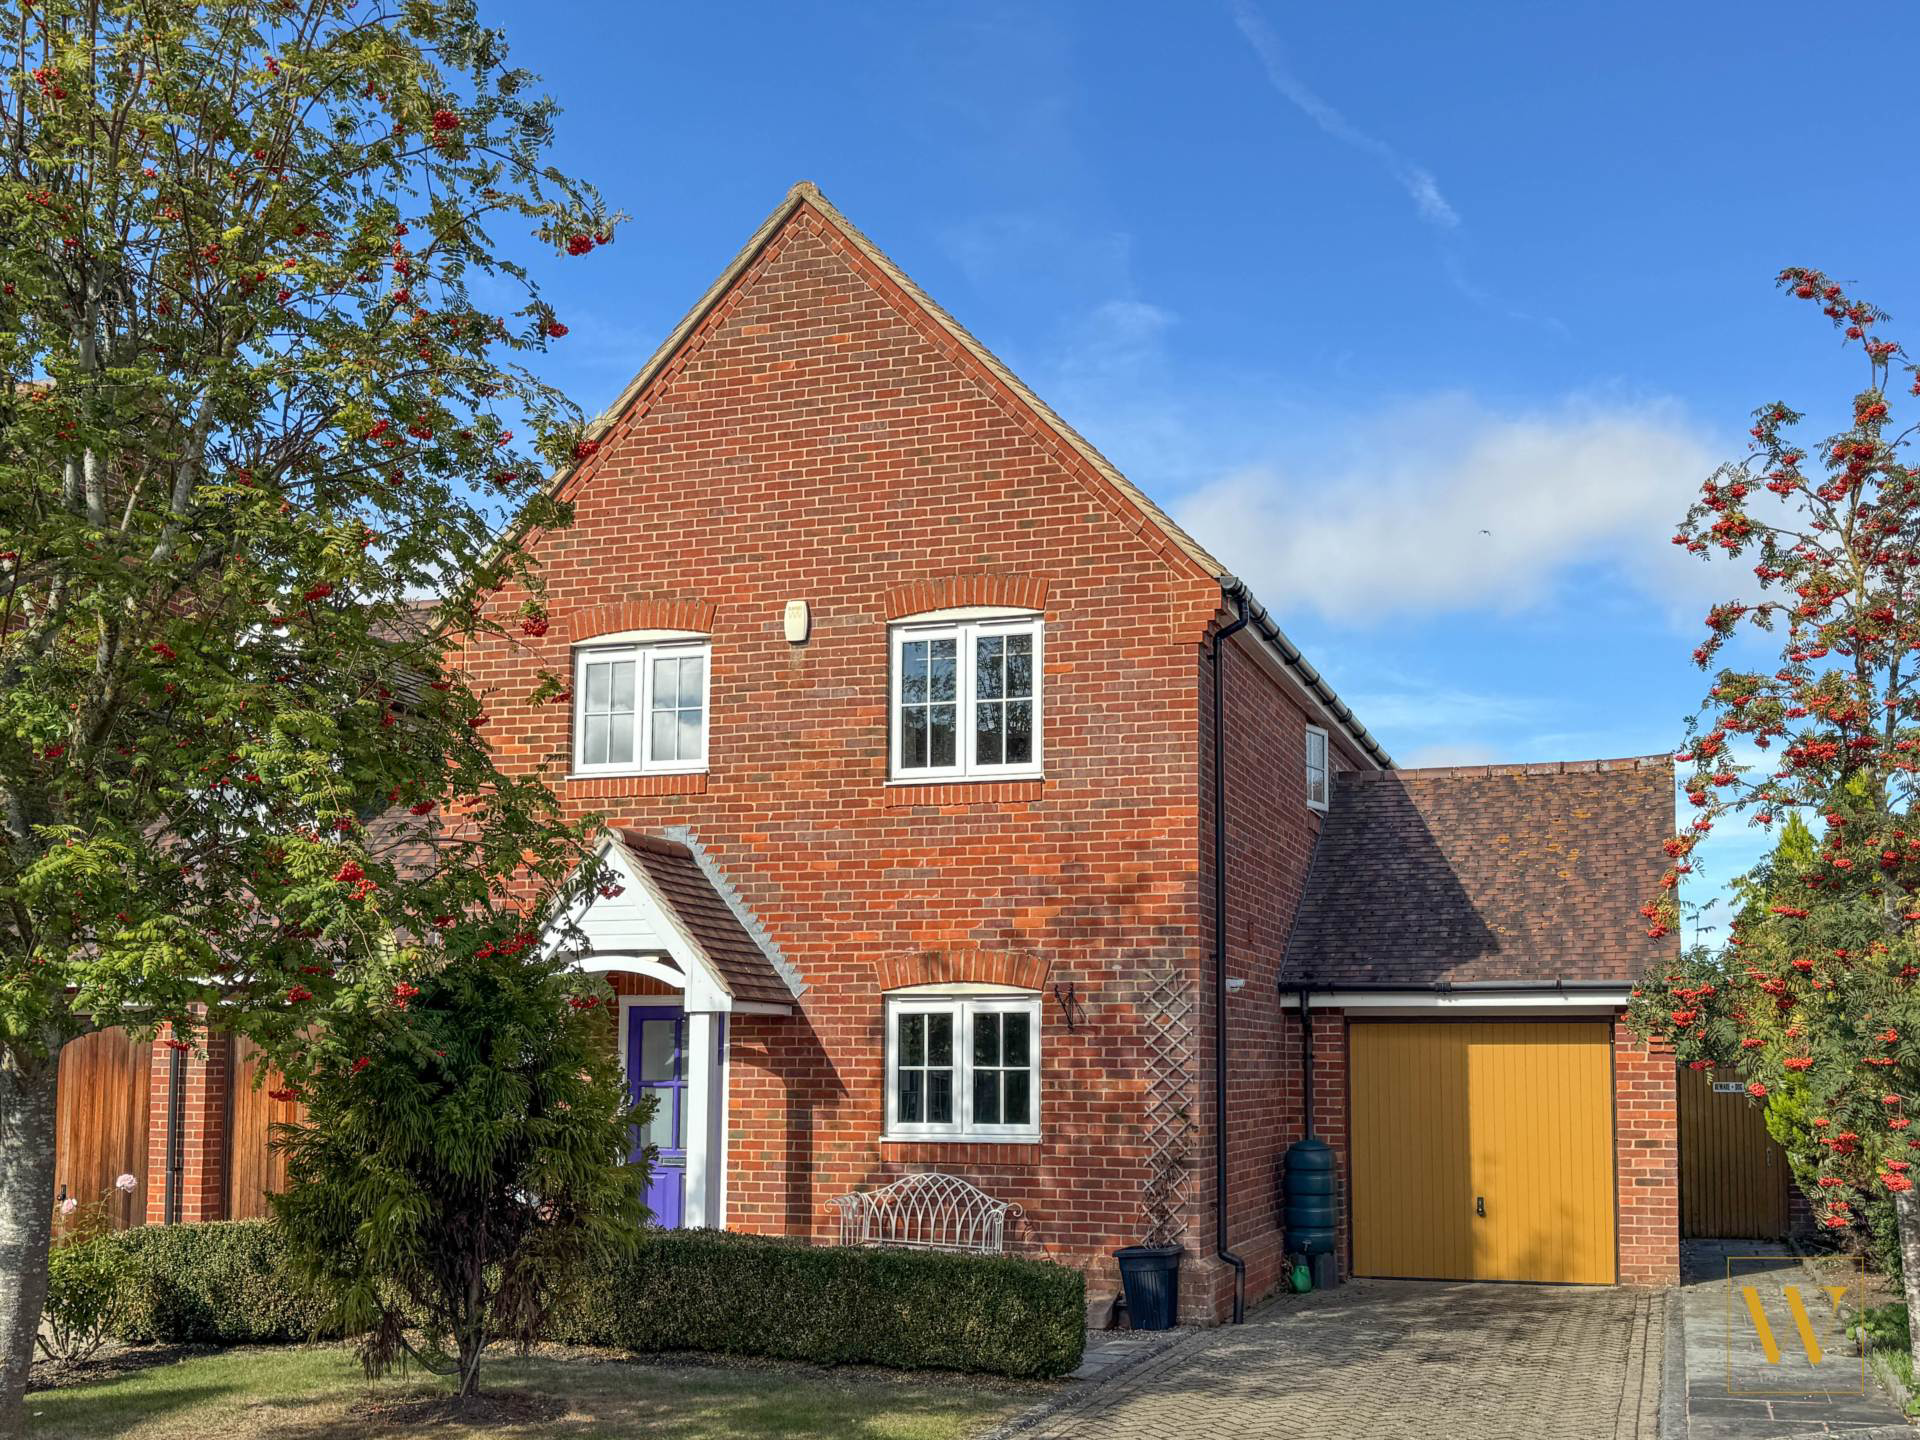
A well-presented, link-detached family home in a quiet cul-de-sac in Benson. It forms part of a small, exclusive development of just eleven similar properties and is offered for sale with no onward chain.
Listed 6 October 2026 · agent details updated 7 November 2026. An asking price is not a completed sale.
The home, in the agent’s words
Read the full agent description
The Property
The house is in good order throughout. A welcoming hallway leads to a downstairs cloakroom and a fitted kitchen. The living room measures 173" x 1410" and opens into a large conservatory overlooking the private rear garden, a lovely space to enjoy the garden throughout the seasons.
Upstairs, the large main bedroom has an extensive range of built-in wardrobes and storage, together with its own en-suite shower room. There are two further bedrooms, served by a family bathroom.
Outside
A driveway at the front provides off-road parking, and a 17`4" garage sits to the side.
The private rear garden is laid to lawn and not overlooked at the rear. there is gated side access and a feature brick wall to the right-hand side and access to the garage at the rear.
Services
All mains services are connected, with gas central heating to radiators. The property also benefits from solar thermal panels which heat the water.
Location
This vibrant and popular village is situated within walking distance of the River Thames, there are an excellent range of shops in the village including a Co-op supermarket, chemist, a fish and chip shop, two public houses, a take away, GP surgery and garage. The Village Hall has many community activities, and an established village library. There is a well regarded primary school in the village and Benson is in the catchment area of Wallingford secondary school. There are local parks within the village and a pavilion with an active tennis club and courts The village enjoys excellent access to Wallingford, Henley-on-Thames, Reading and Oxford, as well as to the M40 (approximately 15 mins to Junction 5 at Lewknor).
Outgoings
Council tax band D
The close has a management company and there is an agreed annual charge of £150
In line with UK Anti-Money Laundering regulations, all named purchasers and any giftors contributing funds must complete AML (Anti-Money Laundering) checks.
The cost of AML checks is £30 + VAT per person (£36 including VAT) and is payable separately. All required AML checks must be completed before the transaction can progress.
Notice
Please note we have not tested any apparatus, fixtures, fittings, or services. Purchasers must undertake their own investigation into the working order of these items. All measurements are approximate and photographs provided for guidance only.
Utilities
Electric: Mains Supply
Gas: Mains Supply
Water: Mains Supply
Sewerage: Mains Supply
Broadband: ADSL
Telephone: Landline
Other Items
Heating: Not Specified
Garden/Outside Space: No
Parking: No
Garage: No
What it's like to live in
The practical details that shape daily life here, each with its source. Anything the listing leaves open becomes a question to ask.
Garage + Driveway
Outside A driveway at the front provides off-road parking, and a 17 4" garage sits to the side.
Agent's descriptionPrivate rear garden
Agent's descriptionGas central heating
All mains services are connected, with gas central heating to radiators.
Agent's descriptionBuilt-in wardrobes
Agent's descriptionFreehold
Supplied listing field and any agent featuresBand D
Council tax, Band D
Agent's descriptionQuestions worth asking
The listing doesn't answer these. Tick any you'd like to ask and they'll be added to your enquiry message.
Nothing added yet
Loading room styling…
Life nearby
Picture your everyday
Start with the agent's details and explore the Area Overview to get a feel for daily life here.
Local news
A confirmed locality is needed to select relevant local stories for this home.
Checking connected news sources…
Other homes nearby
About these property details
The information provided in this listing is for general information purposes only and does not constitute property particulars. We make no warranties or guarantees, express or implied, regarding the accuracy, completeness, or availability of the information.
Property details are provided by the listing agent, developer, or other third parties, and we have no control over the content provided. Prospective buyers or tenants should make their own enquiries and verify all information directly with the agent or relevant party.
Information relating to Energy Performance Certificates, Home Reports, or other statutory documents should be obtained directly from the selling agent or developer where applicable.