

Cullompton, Devon · EX15
Mill Lane, Ashill
Mill Lane, Ashill, Cullompton, Devon, EX15
Offers in region of · Originally listed at £550,000
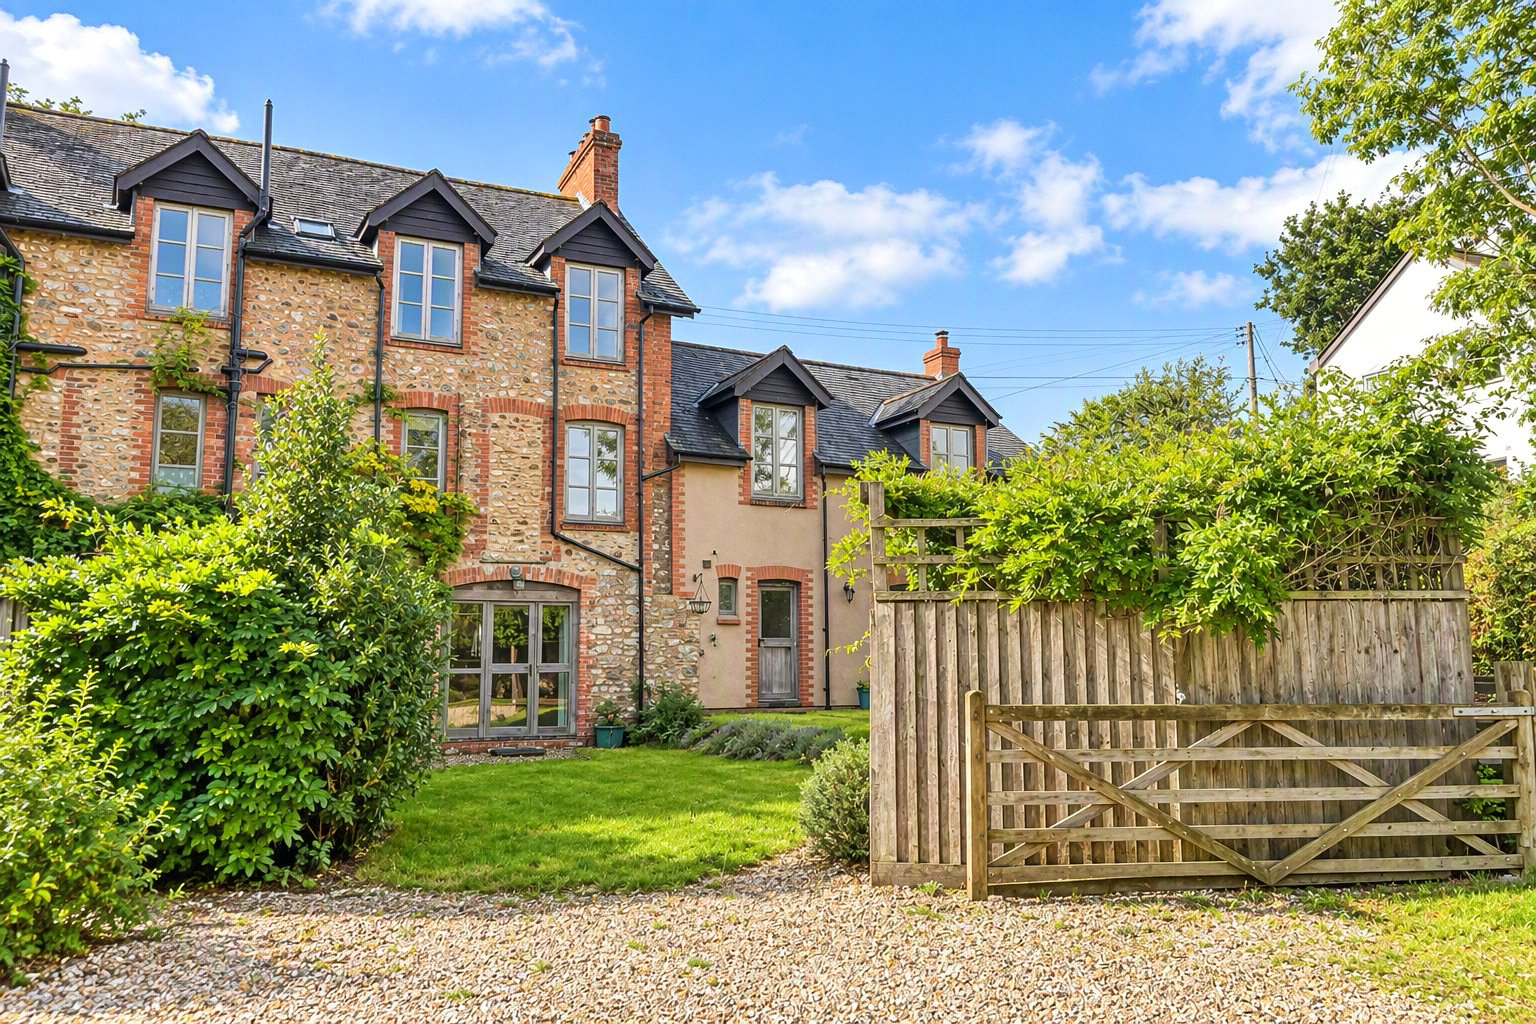
Tucked away in the peaceful and unspoilt countryside just outside the village of Ashill, this beautifully converted former mill offers flexible accommodation over three floors and a lifestyle defined by space, character, and rural tranquillity.
This home presents an ideal opportunity for families, home workers, or anyone looking to escape the urban rush without sacrificing accessibility.
The home, in the agent’s words
- Signature Homes
Read the full agent description
A Charming Mill Conversion in the Heart of the Devon Countryside
Enjoy the beauty of the Devon countryside right from your doorstep at Hackpen Mill Lodge, a beautifully presented and generously proportioned former mill, set within a small cluster of individual homes just beyond the sought after village of Ashill. Spread across three spacious floors, Hackpen Mill Lodge offers a versatile layout with four/five bedrooms, two en-suites, and a wealth of period charm blended seamlessly with modern touches. From the characterful sitting room with oak flooring and a wood-burning stove to the generous kitchen/dining room featuring a central island, Rayburn, and direct garden access, every space has been thoughtfully designed for comfort and style. The ground floor level also includes a practical utility room, cloakroom, and excellent storage options. The principal bedroom suite is a true retreat, complete with a luxurious en-suite bathroom featuring a roll-top bath and walk-in shower. There are three further double bedrooms, a fifth bedroom/study, and two additional bathrooms. This an ideal home for families, those working from home, or multi-generational living.
Outside, the rear garden has lawn and decking area with pergola over. The klargester biodisc domestic sewage treatment plant is located under the decking.
The rear of the property and parking area are approached via the lane running alongside the property, which continues to the neighbouring farm. Double timber gates open into a private parking area and a timber framed garage.
The left hand side of the garage belongs to Hackpen Lodge, whilst the right hand side is owned by the neighbouring property. We understand the neighbouring owners do not access their garage from the front as they benefit from access from their garden and use this space as storage only as they also benefit form parking to the front.
This entire parking area is included within the ownership of Hackpen Lodge, although the neighbouring property has pedestrian access to their garden. We are also advised that there is an historic vehicular right of access to the neighbouring property; however, this right has not been exercised during our vendor's ownership. Purchasers should satisfy themselves through their legal enquiries as to the nature and extent of any rights affecting the property.
A feel for the area
Connected for everyday life
100%of homes in the postcode can access 100+ Mbps broadband.
Available speed bands
- 30+ Mbps
- 100%
- 100+ Mbps
- 100%
- 300+ Mbps
- 100%
- 1,000+ Mbps
- 100%
Getting about
3.2 milesto Tiverton Parkway Rail Station
Approximate straight-line distance · DfT NaPTAN · 13 Sept 2026Background air quality
- Fine particles · PM₂.₅
- 5.1 µg/m³ · Above the WHO guideline · well within the UK legal limit
- Nitrogen dioxide · NO₂
- 3.4 µg/m³ · Meets the WHO guideline
Annual background levels. For scale: the WHO 2021 guideline is 5 µg/m³ for PM₂.₅ and 10 for NO₂; the UK legal limit is 20 and 40. Lower is better; this is a 1 km model, not a reading at the door.
Defra · 2024 annual model · 1 km areaLocal information is approximate. Distances are straight-line estimates from the available location. Broadband describes postcode coverage, not the speed or service available at this home; check the address with a provider. Air quality is a modelled annual background estimate.
Picture your everyday
Start with the agent's details and explore the area guide to get a feel for daily life here.
Other homes nearby
Homes in EX15 postcode area →About these property details
The information provided in this listing is for general information purposes only and does not constitute property particulars. We make no warranties or guarantees, express or implied, regarding the accuracy, completeness, or availability of the information.
Property details are provided by the listing agent, developer, or other third parties, and we have no control over the content provided. Prospective buyers or tenants should make their own enquiries and verify all information directly with the agent or relevant party.
Information relating to Energy Performance Certificates, Home Reports, or other statutory documents should be obtained directly from the selling agent or developer where applicable.