

Marnhull · DT10
Moonfleet, Marnhull
Moonfleet, Marnhull, DT10
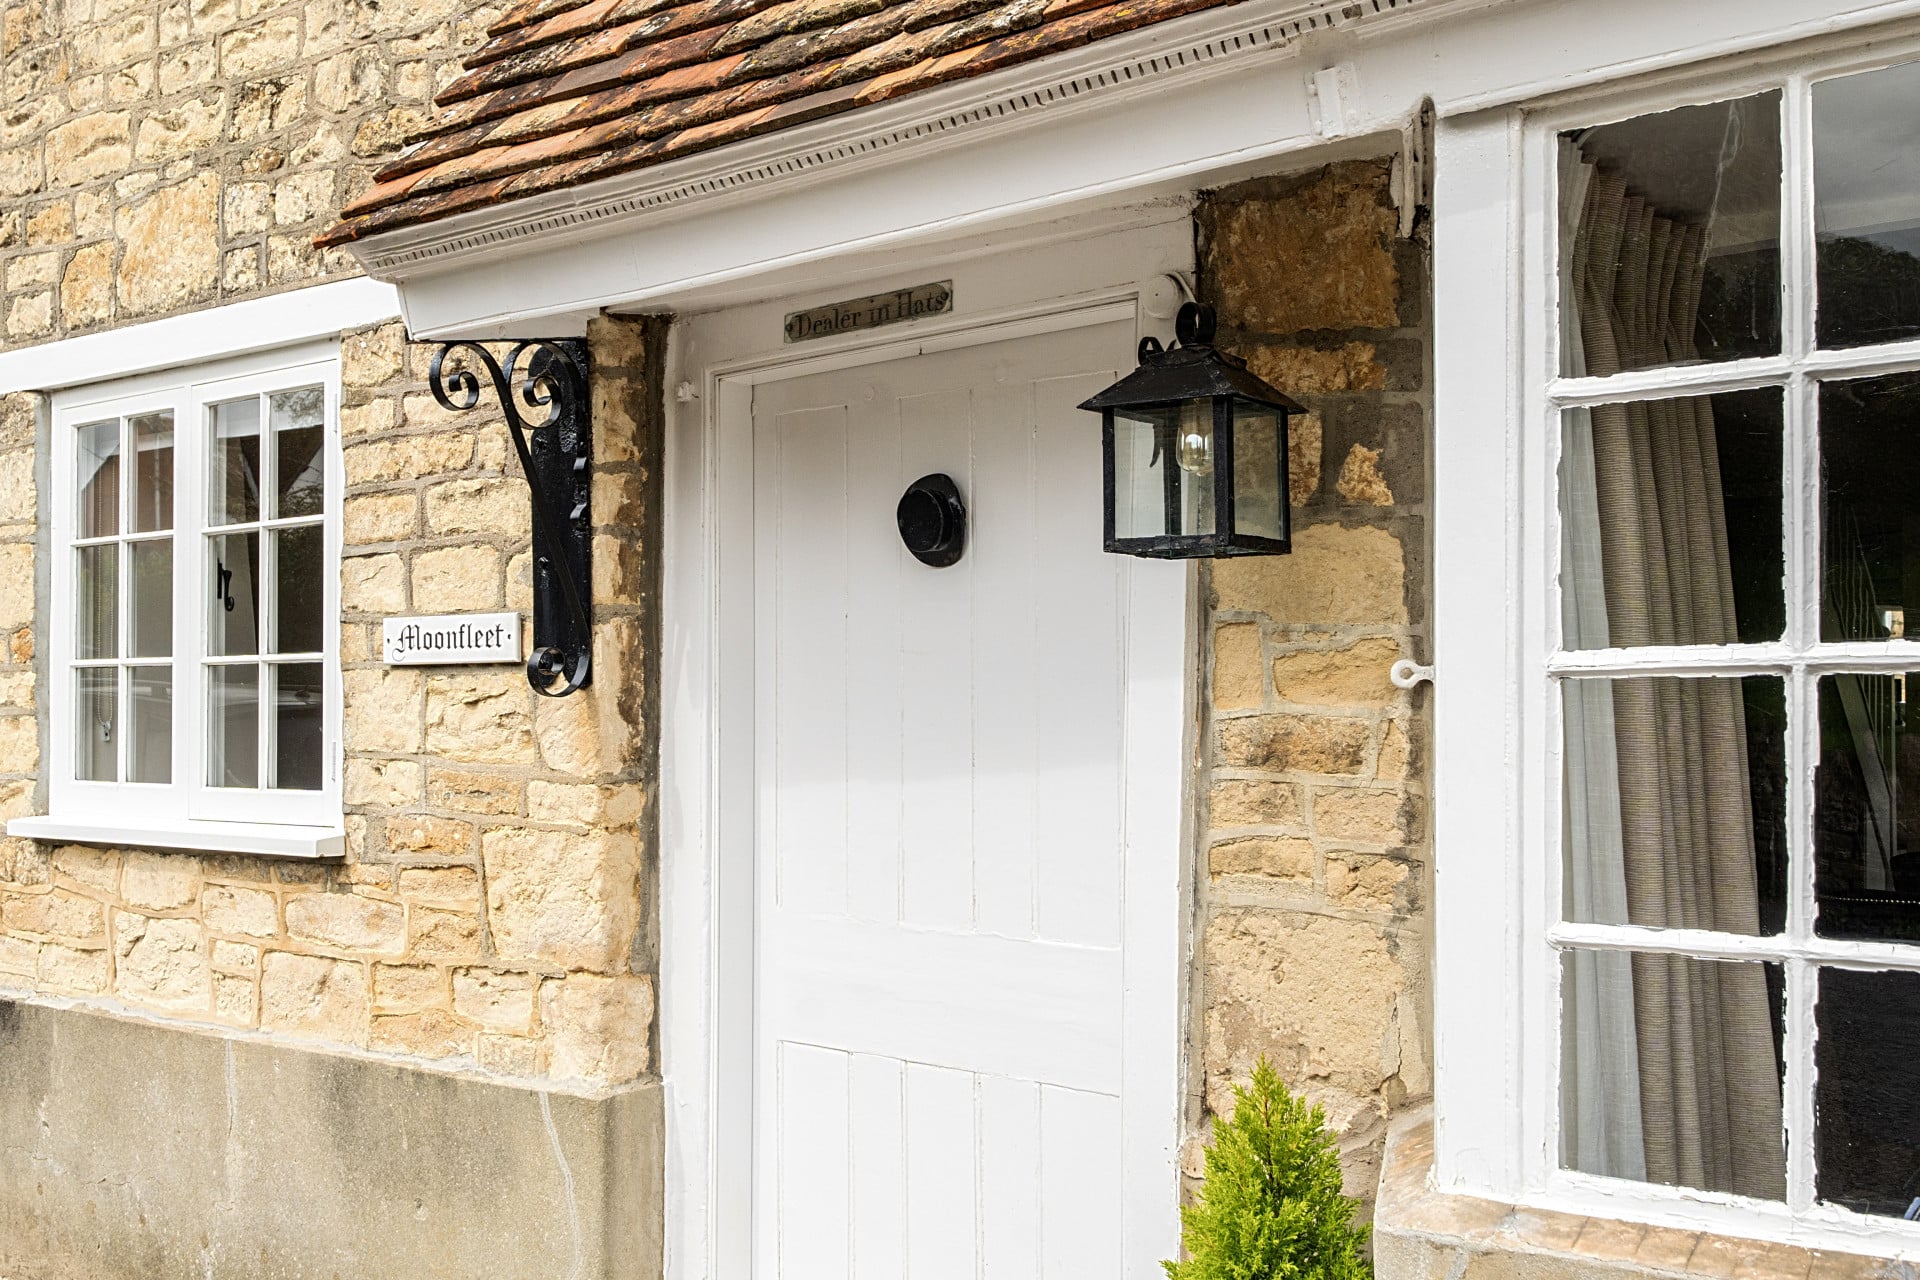
Property Reference: S6365Listing StatusFor SaleBedrooms5bathrooms3Property typeDetached HouseEPCAsk a questionFloor PlanDownload FPVirtual TourAsk a questionKey Features Sought after central village location Gas Central Heating Popular village with shops and facilities Large 34' principal reception room Renovated for modern living Driveway parking No onward chainFull DescriptionA sympathetically renovated historic house of nearly 2500 sq ft in a central village location of Marnhull conservation area. Moonfleet dates to the 1700s and previously The Queen's Head public house, a Milliner's shop among other uses in its long history.
The home, in the agent’s words
Read the full agent description
Property Reference: S6365Listing StatusFor SaleBedrooms5bathrooms3Property typeDetached HouseEPCAsk a questionFloor PlanDownload FPVirtual TourAsk a questionKey Features Sought after central village location Gas Central Heating Popular village with shops and facilities Large 34' principal reception room Renovated for modern living Driveway parking No onward chainFull DescriptionA sympathetically renovated historic house of nearly 2500 sq ft in a central village location of Marnhull conservation area. Moonfleet dates to the 1700s and previously The Queen's Head public house, a Milliner's shop among other uses in its long history. The door knocker on the front door is a hat and a sign above says, 'Dealers in Hats'. The house has been sympathetically modernised in recent years but retains all its original character. These include beamed ceilings, exposed cruck timbers, window seats and fireplaces. The main reception room is over 34' long with fireplaces housing wood burners at either end. There is conservation consent to restore this large room to a dining entrance hall and reception room if desired. On the first floor all bedrooms are generous size and the Master Bedroom at 24’ long reflects the space this unique property has to offer. Accommodation Ground floor - Sitting / dining room, kitchen / breakfast room, study/bedroom 5, hall, utility room and cloakroom. First floor - Four double bedrooms, three bath / shower rooms (two ensuite). Outside The property is approached from Burton Street via a drive leading to parking. The sunny mature garden is to the rear of the house and designed for easy maintenance. Situation Marnhull is one of the largest villages in England with a vibrant community life and provides the village for Thomas Hardy's Tess of the d'Urbervilles. It has two public houses, two primary schools, three churches, doctors' surgery, pharmacy and other local shops. There are many clubs and societies, and it is surrounded by beautiful countryside with numerous walks starting just outside the front door. Services Mains water, electricity, gas and drainage are connected to the property. Mains gas central heating system. Broadband - Standard and superfast broadband is available. Council Tax Band: D EPC: Exempt Approximate Internal area: 2459 sq ft Parking Allocated Parking Paved DrivewayOutside Space Rear Garden PatioHeating Gas Central Heating Wood Burner Double GlazingMoonfleet, Marnhull, DT10£625,000guide-priceHow much can I borrow?Find out moreSelect Time Arrange a viewing Ask the owner a questionMake an offer
Picture your everyday
Start with the agent's details and explore the area guide to get a feel for daily life here.
Other homes nearby
Homes in DT10 postcode area →About these property details
The information provided in this listing is for general information purposes only and does not constitute property particulars. We make no warranties or guarantees, express or implied, regarding the accuracy, completeness, or availability of the information.
Property details are provided by the listing agent, developer, or other third parties, and we have no control over the content provided. Prospective buyers or tenants should make their own enquiries and verify all information directly with the agent or relevant party.
Information relating to Energy Performance Certificates, Home Reports, or other statutory documents should be obtained directly from the selling agent or developer where applicable.