

Beaminster, Dorset · DT8
Stoke Abbott, Beaminster
Stoke Abbott, Beaminster, Dorset, DT8
Guide price · Originally listed at £2,500,000
A majestic Grade II listed family home, situated on the edge of the most picturesque village, and immaculately presented with six bedrooms, fantastic outbuildings, gardens, and grounds, with stunning views (approx. 3.28 acres)
THE PROPERTY
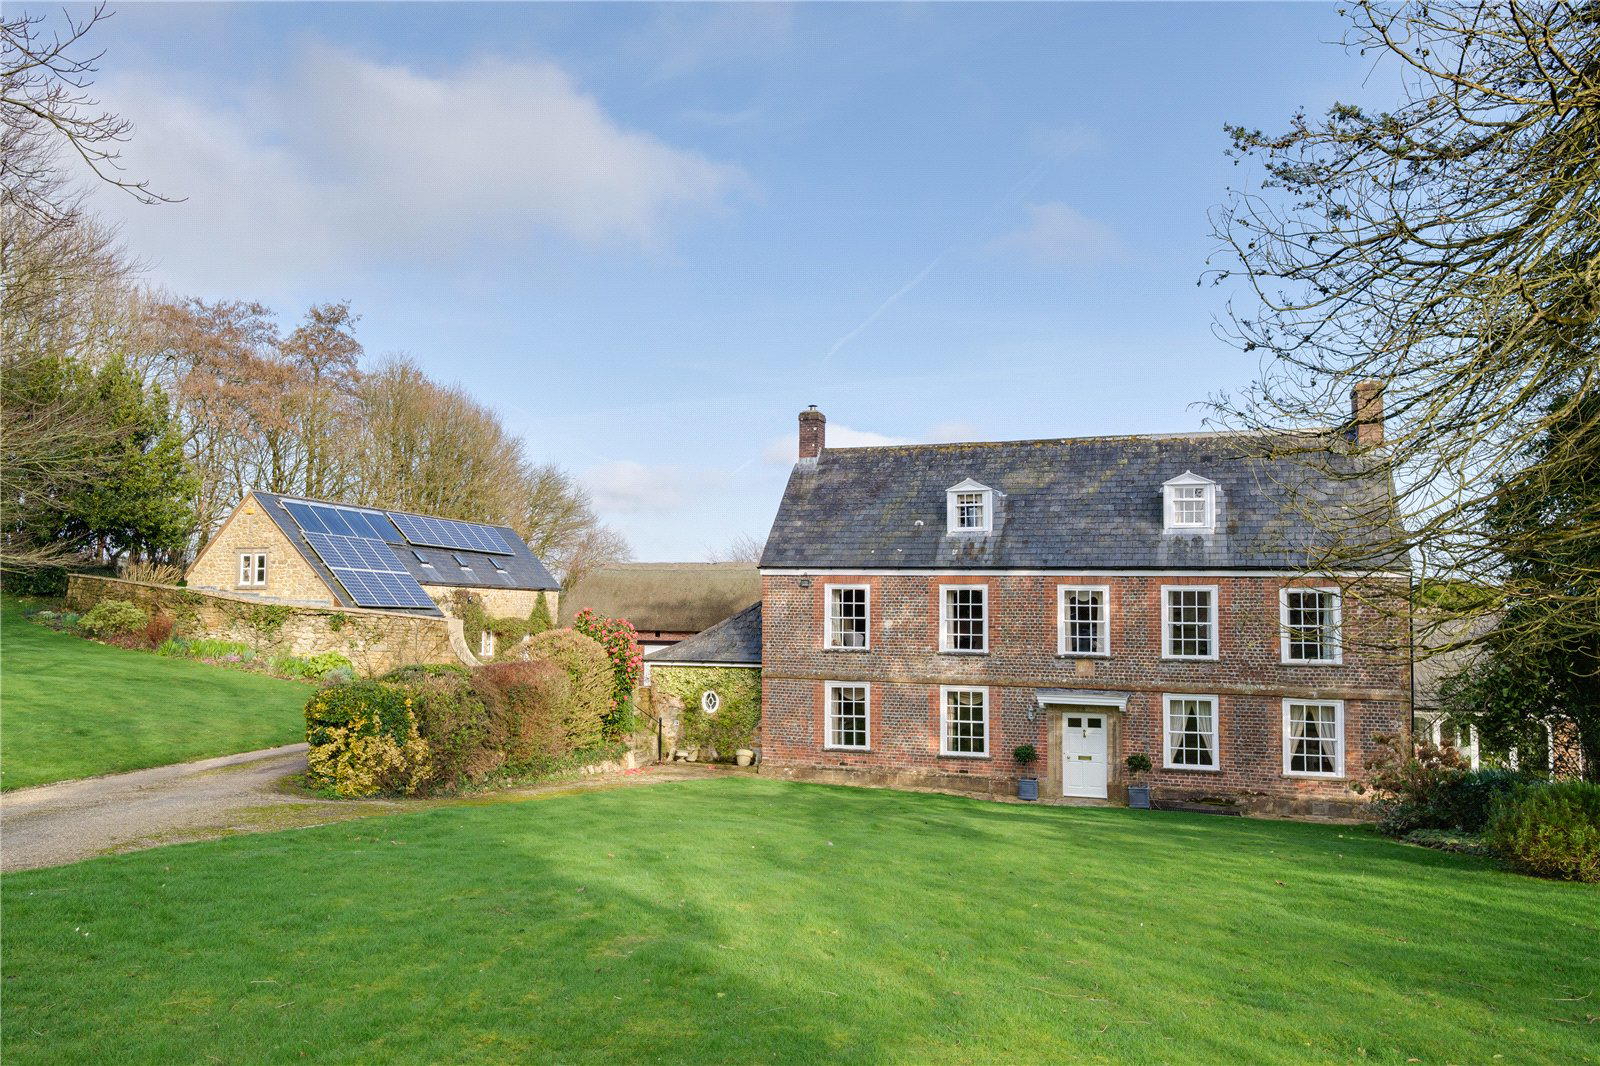
Dating back to 1711 and nestled next to a beautiful valley on the fringe of the most picturesque village of Stoke Abbott, Brimley House is most certainly one of the very best family homes that this most sought-after part of West Dorset has to offer. Approached via a pretty wooden gate down a winding private drive, first glimpses of this wonderful property are most impressive, with its incredibly attractive facade constructed of red brick with beautiful sash windows under a pretty pitched slate roof.
On first entering the property, it is almost impossible not to smile, with a hall opening out to a magnificent drawing room with tall sash windows to one side, a central ornate fireplace, an open fire, high ceilings and original cornicing. This…
The home, in the agent’s words
- Outbuildings
- Listed (I/II)
- Country House
Read the full agent description
A majestic Grade II listed family home, situated on the edge of the most picturesque village, and immaculately presented with six bedrooms, fantastic outbuildings, gardens, and grounds, with stunning views (approx. 3.28 acres)
THE PROPERTY
Dating back to 1711 and nestled next to a beautiful valley on the fringe of the most picturesque village of Stoke Abbott, Brimley House is most certainly one of the very best family homes that this most sought-after part of West Dorset has to offer. Approached via a pretty wooden gate down a winding private drive, first glimpses of this wonderful property are most impressive, with its incredibly attractive facade constructed of red brick with beautiful sash windows under a pretty pitched slate roof.
On first entering the property, it is almost impossible not to smile, with a hall opening out to a magnificent drawing room with tall sash windows to one side, a central ornate fireplace, an open fire, high ceilings and original cornicing. This room, like much of the house, is ideal for entertaining and leads into a fabulous garden room with pretty tiled flooring and the most stunning, far-reaching views. This room has been used for many summer lunch parties with double doors leading out to the gardens and grounds and terrace. There are fewer more perfect spots for a morning cup of coffee or even an evening glass of wine whilst watching deer trotting by and listening to the birdsong echoing around the valley.
To the other side of the hall is a perfectly proportioned dining room with sash windows to one side, along with original sash shutters, a central fireplace, and views over the gardens. There is also a separate door leading into the kitchen, again ideal for entertaining.
Also on the ground floor is an incredible TV/snug room with a very pretty stone fireplace, flagstone flooring, exposed wooden beams, and fitted bookshelves. This is a superb winter room also with direct access to the gardens. There is also a large cloakroom on the ground floor.
The real surprise for a house of this type and age is the large family kitchen forming a perfect hub of the house and ideal for modern living. The kitchen incorporates a number of very pretty wall and base units, a large five-door AGA (green), and separate twin oven with plenty of room for a kitchen table. It has lovely tiled flooring and exposed wooden beams, and alongside is a good-sized utility/laundry room and a door leading out to the gravelled parking area, an ideal space to kick off boots or bring in the shopping!
The property is incredibly well-presented throughout, and it has very obviously been incredibly well looked after by the present owners during their long thirty years occupancy. The accommodation is ideal to suit most families' requirements, with very flexible, but not too dauntingly large accommodation.
The principal bedrooms are situated on the first floor with four beautiful bedrooms, including a superb master bedroom with a large adjoining shower and bathroom, and views over the gardens and countryside beyond. There are two guest bedrooms which are very good size, one of them being nicknamed by many guests as 'Heaven', and it's very easy to see why. The views from here, like many rooms in the property, are quite stunning and a lovely way to wake up in the morning. There is also a nursery bedroom on this floor, which would also make a very good study, but could quite happily house a small double bed.
On the second floor are two further bedrooms and a bathroom, ideal for teenage children, with a surprising amount of space and light. The views from up here are incredible.
GARDENS & GROUNDS
The property sits perfectly in its own garden and grounds with a large lawned area surrounding the property, a true utopia for children and animals. The garden has been cleverly designed to be easily maintained, with a sloping lawn leading down from one side of the house with a ha-ha and separate paddock ideal for a couple of ponies and with a two stone stables and a hay and feed room, and a lovely freshwater pond attracting a huge amount of wildlife. There is also a large greenhouse housing its own large vine, a separate vegetable and fruit garden and large fruit cage, and a small partly walled garden to the side of the property.
OUTBUILDINGS
The outbuildings are most certainly worth a special mention, one being thatched with a twin garage below, ideal for garden machinery, along with storage space above, which has also been used as a children's games room with its own heating and lighting,
The second building is superb with a carport to one side and storage above and housing the PV solar panels. The main part houses the most incredible workshop with a gallery/office above, plumbing, electricity. A home business could easily be run from this space with a tall pitched ceiling and wooden beams. This really is a truly magnificent room, and again so rare for a property of this type and age. There is also a tack room to one side.
There is also a separate and wooden clad barn, cleverly positioned taking full advantage of the stunning views and the proud venue of the current owners special birthday party.
All in all, this is a truly wonderful property in idyllic yet very convenient location.
LOCATION
Brimley House lies less than a mile from the picturesque village of Stoke Abbott, one of the prettiest villages in the area, which has a pub, the ever popular New Inn and a splendid 12th Century Parish Church.
The vibrant, attractive market town of Beaminster is just 2.8 miles, and has an excellent range of facilities including a butcher, baker, post office, chemist, hardware store, convenience stores, greengrocers, two doctors' surgeries, veterinary surgery, independent gift and tea shops, restaurants, three public houses, a hotel and leisure facilities. There is a wide variety of clubs and societies to choose from and Beaminster Festival, an annual event, hosts local and national artists, writers and musicians.
The Georgian town of Bridport and the coast at West Bay are within 20 minutes’ drive, and Crewkerne with a main line railway service to London Waterloo is around 8 miles, both with a further range of facilities and supermarkets, including Waitrose.
A feel for the area
Connected for everyday life
100%of homes in the postcode can access 100+ Mbps broadband.
Available speed bands
- 30+ Mbps
- 100%
- 100+ Mbps
- 100%
- 300+ Mbps
- 100%
- 1,000+ Mbps
- 100%
Getting about
5.2 milesto Crewkerne Rail Station
Approximate straight-line distance · DfT NaPTAN · 13 Sept 2026Background air quality
- Fine particles · PM₂.₅
- 5.2 µg/m³ · Above the WHO guideline · well within the UK legal limit
- Nitrogen dioxide · NO₂
- 3.3 µg/m³ · Meets the WHO guideline
Annual background levels. For scale: the WHO 2021 guideline is 5 µg/m³ for PM₂.₅ and 10 for NO₂; the UK legal limit is 20 and 40. Lower is better; this is a 1 km model, not a reading at the door.
Defra · 2024 annual model · 1 km areaLocal information is approximate. Distances are straight-line estimates from the available location. Broadband describes postcode coverage, not the speed or service available at this home; check the address with a provider. Air quality is a modelled annual background estimate.
Picture your everyday
Start with the agent's details and explore the area guide to get a feel for daily life here.
Other homes nearby
Homes in DT8 postcode area →About these property details
The information provided in this listing is for general information purposes only and does not constitute property particulars. We make no warranties or guarantees, express or implied, regarding the accuracy, completeness, or availability of the information.
Property details are provided by the listing agent, developer, or other third parties, and we have no control over the content provided. Prospective buyers or tenants should make their own enquiries and verify all information directly with the agent or relevant party.
Information relating to Energy Performance Certificates, Home Reports, or other statutory documents should be obtained directly from the selling agent or developer where applicable.