

Harrogate, North Yorkshire · HG3
Greenhow Hill, Harrogate
Greenhow Hill, Harrogate, North Yorkshire, HG3
Guide price
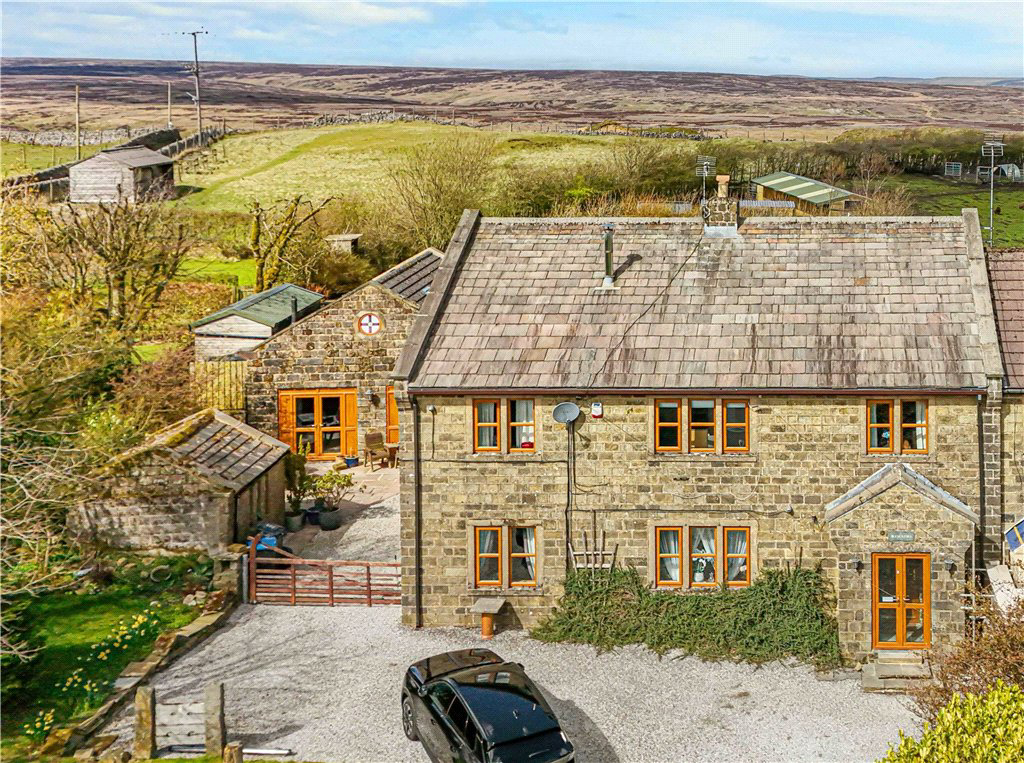
This impressive five bedroom period home with its own self-contained annexe (set up for holiday lettings) other useful outbuildings (including stabling) and over 5.75 acres of gardens and amenity land, is located at the heart of this historic Nidderdale hamlet within the AONB and the Yorkshire Dales National Park.
The home, in the agent’s words
- Impressive period home
- Characterful accommodation over three floors
- Reception hall with galleried landing
- Two reception rooms
- Kitchen and utility room
- Five bedrooms
- Separate annexe (holiday accommodation)
- Stabling
- Amenity land (In all over 5.75 acres)
- Stables
Read the full agent description
Blencathra is a substantial period family home (2908 sqft) with detached annexe (879 sqft) quietly positioned within over 5.75 acres of amenity land on the fringe of the Nidderdale Area of Outstanding Natural Beauty and the Yorkshire Dales National Park.
With handsome dressed stone elevations, comprehensive double glazing and an eco-efficient Biomass heating system the accommodation boasts many high quality bespoke fittings including oak flooring and staircases, bespoke fireplaces with multi fuel stoves and striking interior design.
A welcoming reception hall with galleried landing, guest WC and cloakroom leads to a sitting room and separate dining room, both being ideal zones for entertaining. The well-appointed family breakfast kitchen has an extensive provision of fitted cabinets and a separate utility / boot room.
The galleried landing serves four double family bedrooms, one of which has its own en-suite facility, with the additional comfort of a spacious house bathroom. Finally on the second floor there is a substantial principal bedroom suite with a shower room and dressing room.
To the front of the property there is a gravelled visitor parking / turning area and further gated car parking to the front of a detached purpose built annexe / guest accommodation / home office suite (879 sqft) with a ground floor office / sitting room, shower room and boiler room, with a substantial studio (incorporating living / bedroom / kitchenette areas) at first floor level. Also with the benefit of outdoor seating areas.
There are further useful outbuildings providing storage and stabling to support the extensive moorland amenity space which makes up the main body of the 5.75 acre land ownership.
This is a convenient rural setting within the AONB and a perfect base for the busy commuter seeking access to Skipton, Ilkley, Otley and Harrogate via the A59, the nearby market town of Pateley Bridge satisfies every day requirements from a shopping and recreational viewpoint.
A feel for the area
Connected for everyday life
92%of homes in the postcode can access 100+ Mbps broadband.
Available speed bands
- 30+ Mbps
- 92%
- 100+ Mbps
- 92%
- 300+ Mbps
- 92%
- 1,000+ Mbps
- 92%
Getting about
10.3 milesto Ben Rhydding Rail Station
Approximate straight-line distance · DfT NaPTAN · 13 Sept 2026Background air quality
- Fine particles · PM₂.₅
- 5.0 µg/m³ · Above the WHO guideline · well within the UK legal limit
- Nitrogen dioxide · NO₂
- 3.2 µg/m³ · Meets the WHO guideline
Annual background levels. For scale: the WHO 2021 guideline is 5 µg/m³ for PM₂.₅ and 10 for NO₂; the UK legal limit is 20 and 40. Lower is better; this is a 1 km model, not a reading at the door.
Defra · 2024 annual model · 1 km areaLocal information is approximate. Distances are straight-line estimates from the available location. Broadband describes postcode coverage, not the speed or service available at this home; check the address with a provider. Air quality is a modelled annual background estimate.
Checking nearby places…
Picture your everyday
Start with the agent's details and explore the area guide to get a feel for daily life here.
Other homes nearby
Homes in Harrogate →About these property details
The information provided in this listing is for general information purposes only and does not constitute property particulars. We make no warranties or guarantees, express or implied, regarding the accuracy, completeness, or availability of the information.
Property details are provided by the listing agent, developer, or other third parties, and we have no control over the content provided. Prospective buyers or tenants should make their own enquiries and verify all information directly with the agent or relevant party.
Information relating to Energy Performance Certificates, Home Reports, or other statutory documents should be obtained directly from the selling agent or developer where applicable.