
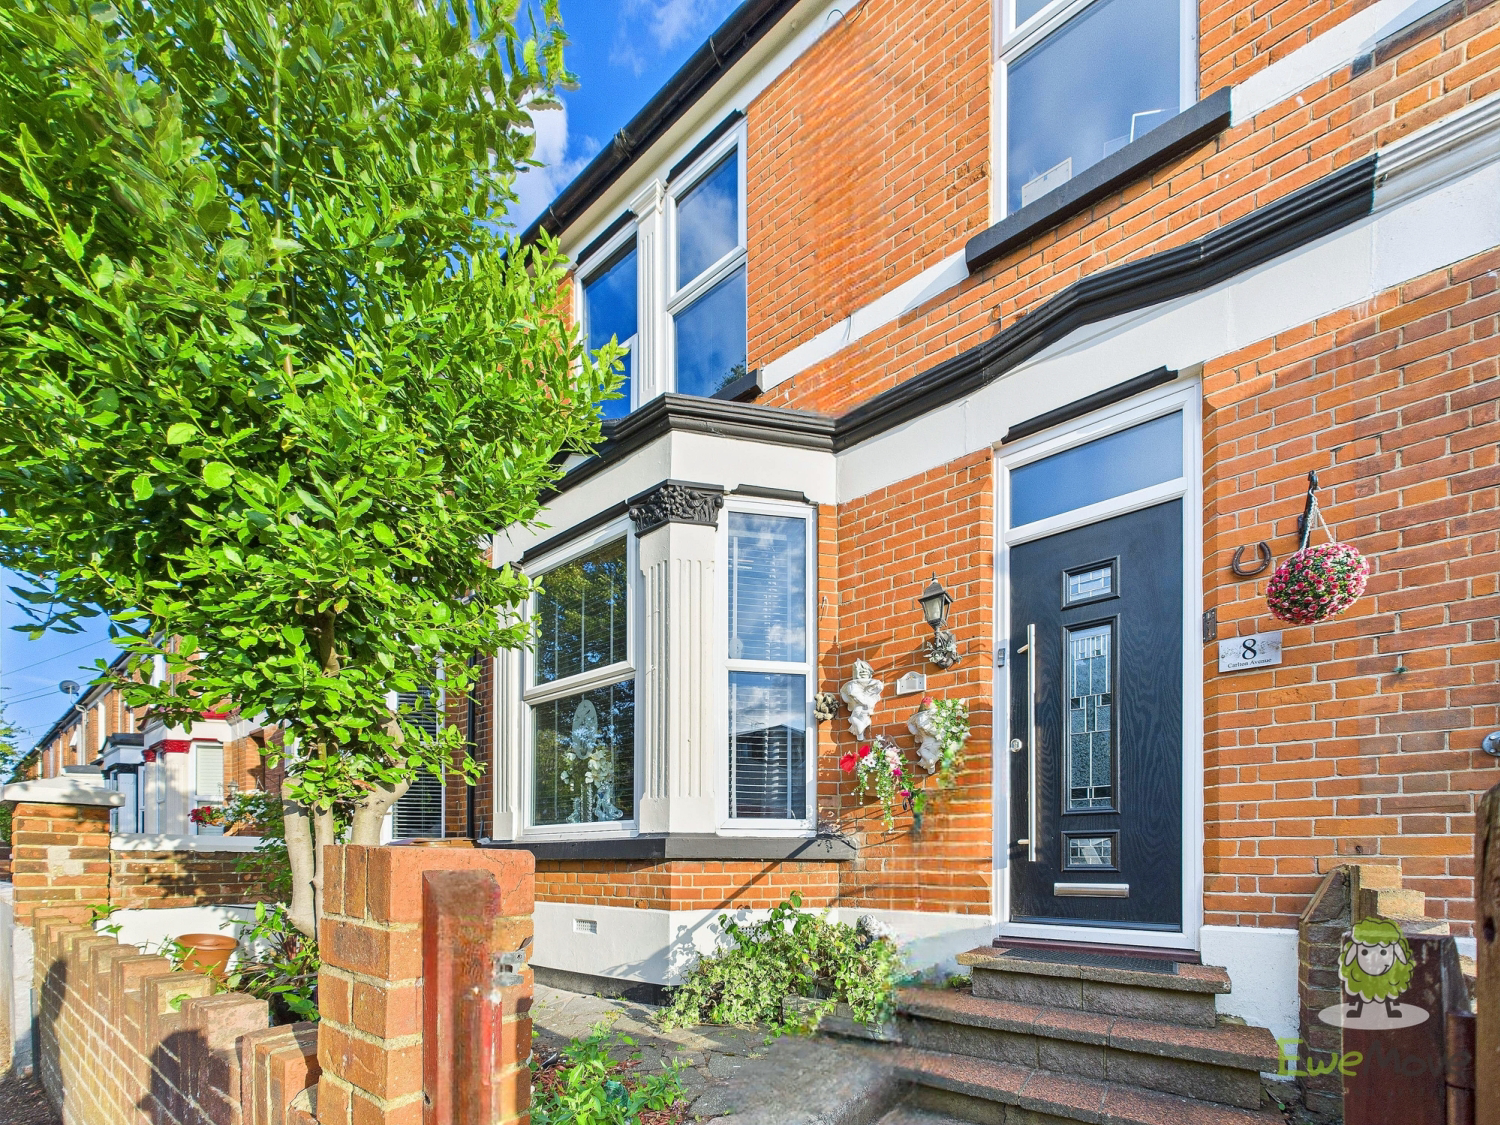

GILLINGHAM · ME7
CARLTON AVENUE, Gillingham
CARLTON AVENUE, GILLINGHAM, ME7
Offers In The Region Of
OIRO £350,000 open to sensible offers. Magnificent & Spacious 4 Bedroom Family Home. New Bathroom, New Designer South Facing Garden, Luxury Hot Tub, Exotic Garden Bar, Extensive Lounge & Dining Rooms & Downstairs WC. Good Schools & Amenities. Great Commuter & Transport Links. Close to Town Centre.
The home, in the agent’s words
- Exceptionally Large 4 Bedroom Family Home
- Grand Lounge & Dining Rooms
- Brand New Luxury Bathroom
- Downstairs WC + Utility Area
- Beautiful Brand New Lifestyle Garden + Patio
- High Grade Hot Tub Facility
- Exclusive Garden Bar
- Surrounded by Conveniences, Amenities & Services
- Great Commuter Routes & Transport Links
- Close to High Speed Rail to London, High Street & Town Centre
Read the full agent description
OIRO £350,000 open to sensible offers. Magnificent & Spacious 4 Bedroom Family Home. New Bathroom, New Designer South Facing Garden, Luxury Hot Tub, Exotic Garden Bar, Extensive Lounge & Dining Rooms & Downstairs WC. Good Schools & Amenities. Great Commuter & Transport Links. Close to Town Centre.
A Deceptively Grand Family Retreat in the Heart of Convenience
Step into a world of timeless elegance and unexpected grandeur with this exceptional four-bedroom family residence, perfectly positioned for modern living and effortless commuting. Located in a desirable location brimming with connectivity, you’ll find yourself just moments from excellent transport links, esteemed local schools, and a delightful array of shops, cafés, and everyday amenities. The bustling town centre is merely a short stroll away, where high-speed rail connections whisk you directly into the heart of London—making this home a true asset for professionals and families alike.
From the very first step inside, the home exudes refined charm and an impressive sense of space. The heart of the home lies in the magnificent lounge and equally grand dining room, where soaring ceilings and tasteful finishes create a warm yet sophisticated ambience—ideal for entertaining or quiet family evenings. The well-equipped kitchen and adjoining utility area make day-to-day living both stylish and functional, ensuring everything you need is right at your fingertips.
Upstairs, the sense of space continues to impress. Let's unveil three exceptionally generous double bedrooms, each bathed in natural light and offering peaceful retreats for rest and relaxation. A versatile fourth bedroom lends itself perfectly as a charming guest room, nursery, or a light-filled home office. At the centre of it all is a brand-new, luxury family bathroom, meticulously designed for indulgence with exquisite finishes and modern comforts.
Step outside and be transported to a private escape—a newly landscaped garden sanctuary, brimming with lush greenery, curated plant life, and tranquil beauty. Whether you're soaking in the top-of-the-line hot tub, entertaining under the stars at your very own exotic garden bar, or simply enjoying the serenity of your outdoor paradise, this space is nothing short of magical.
This is more than just a home—it’s an invitation to elevate your lifestyle. Offering an exquisite blend of grandeur, comfort, and convenience, this residence delivers everything a discerning family could desire.
A rare opportunity to secure a truly lavish long-term home where every wish is fulfilled.
A feel for the area
Connected for everyday life
100%of homes in the postcode can access 100+ Mbps broadband.
Available speed bands
- 30+ Mbps
- 100%
- 100+ Mbps
- 100%
- 300+ Mbps
- 100%
- 1,000+ Mbps
- 100%
Getting about
0.6 milesto Gillingham (Kent) Rail Station
Approximate straight-line distance · DfT NaPTAN · 13 Sept 2026Background air quality
- Fine particles · PM₂.₅
- 7.8 µg/m³ · Above the WHO guideline · well within the UK legal limit
- Nitrogen dioxide · NO₂
- 12.0 µg/m³ · Above the WHO guideline · well within the UK legal limit
Annual background levels. For scale: the WHO 2021 guideline is 5 µg/m³ for PM₂.₅ and 10 for NO₂; the UK legal limit is 20 and 40. Lower is better; this is a 1 km model, not a reading at the door.
Defra · 2024 annual model · 1 km areaLocal information is approximate. Distances are straight-line estimates from the available location. Broadband describes postcode coverage, not the speed or service available at this home; check the address with a provider. Air quality is a modelled annual background estimate.
Picture your everyday
Start with the agent's details and explore the area guide to get a feel for daily life here.
Other homes nearby
Homes in ME7 postcode area →About these property details
The information provided in this listing is for general information purposes only and does not constitute property particulars. We make no warranties or guarantees, express or implied, regarding the accuracy, completeness, or availability of the information.
Property details are provided by the listing agent, developer, or other third parties, and we have no control over the content provided. Prospective buyers or tenants should make their own enquiries and verify all information directly with the agent or relevant party.
Information relating to Energy Performance Certificates, Home Reports, or other statutory documents should be obtained directly from the selling agent or developer where applicable.