

Bideford, Devon · EX39
Broadlands, Bideford
Broadlands, Bideford, Devon, EX39
Asking price
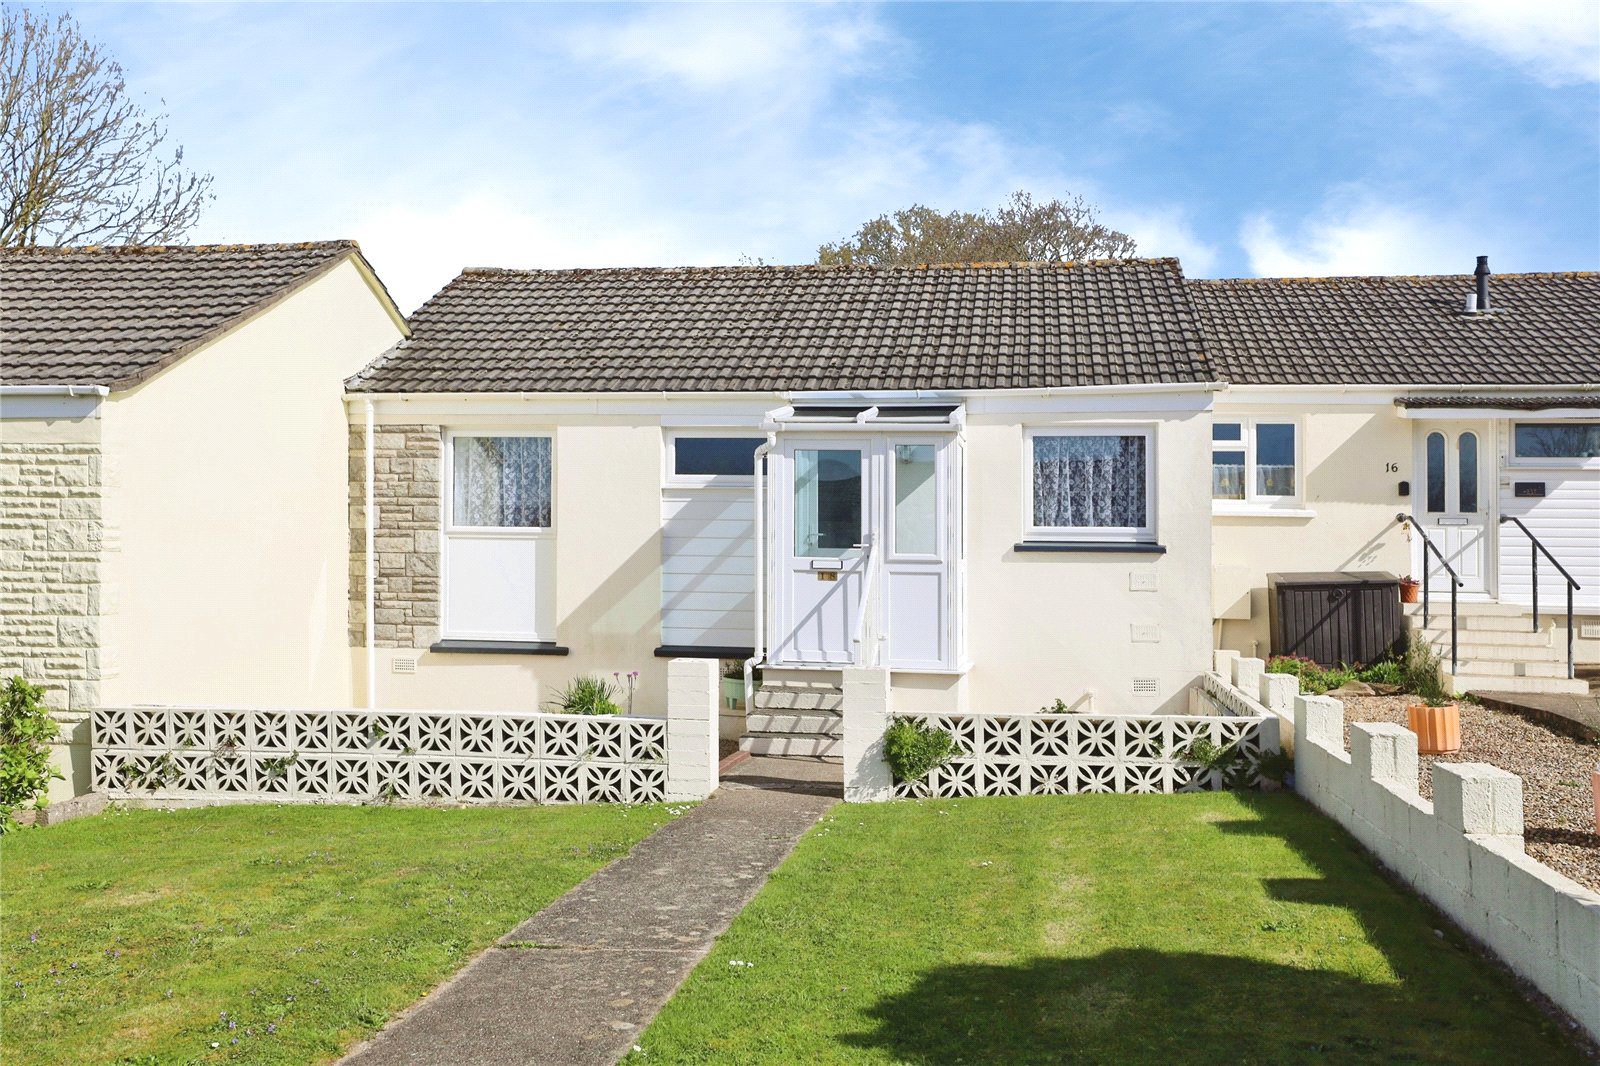
2 bed bungalow in Broadlands, East-the-Water with no onward chain. Requires modernisation, with gardens, garage, and potential for off-road parking to front and rear.
The home, in the agent’s words
- A WELL-MAINTAINED BUNGALOW IN NEED OF GENERAL MODERNISATION
- 2 Bedrooms
- Comfortable Lounge overlooking the rear garden
- Conservatory
- Functional & well-laid out Kitchen & Bathroom
- Front & rear gardens
- Potential to create off-road parking
- En-bloc Garage
- Offering excellent potential, a desirable setting & flexible parking options, this is an ideal purchase for those seeking a bungalow they can improve & make their own
Read the full agent description
A fantastic opportunity to acquire a 2 Bedroom mid-terrace bungalow, forming part of a small row of just three homes, pleasantly arranged in an offset position within the ever-popular Broadlands development in East-the-Water.
Set back from the road, Broadlands is particularly well-regarded for its sense of space, light and openness, making it a consistently sought-after location for a range of buyers.
The property itself offers well-proportioned, single-storey accommodation and, while now in need of general modernisation, has been clearly well-maintained over the years and is perfectly liveable in its current condition. This presents an excellent opportunity for buyers to update and personalise to their own tastes.
The accommodation comprises an Entrance Porch leading into a central Hallway, providing access to all rooms. There is a comfortable Lounge positioned to the rear, enjoying a pleasant outlook over the garden and leading through to a Conservatory, offering additional reception space and a lovely connection to the outdoors. The Kitchen is functional and well-laid out, with scope for improvement. There are 2 good-sized double Bedrooms, along with a Bathroom.
Externally, the property benefits from gardens to both the front and rear. The front garden has a dropped kerb in place, offering clear potential to create off-road parking for multiple vehicles. To the rear, the enclosed garden provides a private outdoor space and direct access to an En-bloc Garage. There is also further scope to reconfigure the rear boundary, potentially creating additional parking directly behind the property from the garage area.
The home is served by electric heating with mains gas available in the road should a buyer wish to connect. Fibre broadband is also available.
Offering excellent potential, a desirable setting and flexible parking options, this is an ideal purchase for those seeking a bungalow they can improve and make their own.
Key facts
- Council tax band: A.
- EPC rating: D (score 55; potential rating B).
- Outside: garden, conservatory.
A feel for the area
Connected for everyday life
71%of homes in the postcode can access 100+ Mbps broadband.
Available speed bands
- 30+ Mbps
- 100%
- 100+ Mbps
- 71%
- 300+ Mbps
- 71%
- 1,000+ Mbps
- 71%
Getting about
6.7 milesto Barnstaple Rail Station
Approximate straight-line distance · DfT NaPTAN · 13 Sept 2026Background air quality
- Fine particles · PM₂.₅
- 4.8 µg/m³ · Meets the WHO guideline
- Nitrogen dioxide · NO₂
- 3.0 µg/m³ · Meets the WHO guideline
Annual background levels. For scale: the WHO 2021 guideline is 5 µg/m³ for PM₂.₅ and 10 for NO₂; the UK legal limit is 20 and 40. Lower is better; this is a 1 km model, not a reading at the door.
Defra · 2024 annual model · 1 km areaLocal information is approximate. Distances are straight-line estimates from the available location. Broadband describes postcode coverage, not the speed or service available at this home; check the address with a provider. Air quality is a modelled annual background estimate.
Checking nearby places…
Picture your everyday
Start with the agent's details and explore the area guide to get a feel for daily life here.
Other homes nearby
Homes in EX39 postcode area →About these property details
The information provided in this listing is for general information purposes only and does not constitute property particulars. We make no warranties or guarantees, express or implied, regarding the accuracy, completeness, or availability of the information.
Property details are provided by the listing agent, developer, or other third parties, and we have no control over the content provided. Prospective buyers or tenants should make their own enquiries and verify all information directly with the agent or relevant party.
Information relating to Energy Performance Certificates, Home Reports, or other statutory documents should be obtained directly from the selling agent or developer where applicable.