
Carmarthen, Carmarthenshire.
Cwmduad, Carmarthen
Cwmduad, Carmarthen, Carmarthenshire.
OIRO
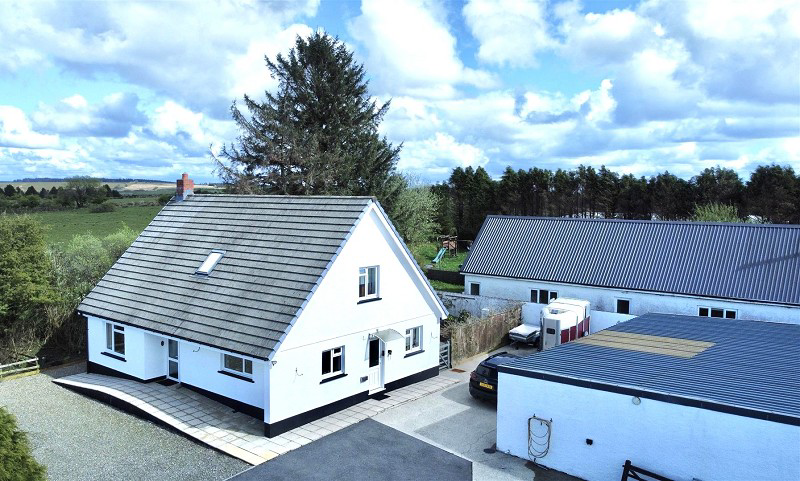
** Ideal Country Lifestyle Opportunity ** - A delightfully positioned country 5.3 acre equine smallholding set in beautiful rural surroundings yet being easily accessible to amenities. Comprises a detached 3/4 bedroom dormer property offering spacious well presented family sized accommodation. Outside there are spacious grounds and gardens with purpose built stable block and tack rooms together with 2 level pony paddocks ideal for grazing and cropping.
The home, in the agent’s words
- Ideal Lifestyle Opportunity Set In 5.3 Acres Of Land
- Beautiful Rural Surroundings & Stunning Views
- Ideally Suited For Equestrian Purposes
- Modern Detached 3/4 Bed Family Home
- Spacious Family Sized Accommodation
- Hall, Living Room, Kitchen, Snug/Bed, Shower Room, Utility
- First Floor Provides 3 Bedrooms, En Suite & Shower Room
- Spacious Plot & Parking And Rear Garden
- Useful Stable Block & Garaging Space
- Two Pony Paddocks Ideal For Horses
Read the full agent description
A superb opportunity of acquiring a most pleasantly located country smallholding with high equine appeal, located amidst beautiful rural surroundings with stunning rural views to the front across open countryside. Ideally suited for equine buyers or alternatively for sheep, cattle complimented with an useful purpose built stable block and two productive level pasture paddocks having great access.
The property comprises a modern detached dormer style property offering spacious well appointed accommodation ideal for family living and provides entrance hall, large living room with wood burner stove, snug/downstairs bedroom 4, open plan kitchen/diner, shower room and utility. First floor provides 3 double bedrooms one with en suite facility and shower room.
The property is approached over a shared private track leading down to the homestead, with excellent car parking/turning areas. South facing garden to rear with productive raised vegetable and flower beds ideal for keen gardeners and becoming self sufficient. People with equine interests benefit from a purpose built stable block divided into 3 boxes and tack/feed room. The land is conveniently located to the front of the property arranged in two level pony paddocks with good access.
Entrance Hall (15' 06" x 6' 08" or 4.72m x 2.03m)
Stairs to first floor, radiator, tiled floor, doors to:
Living Room (28' 08" x 12' 11" or 8.74m x 3.94m)
Most spacious family room ideal for entertaining with triple aspect windows, lovely views to front, feature fireplace and surround incorporating a log burner stove for those chilly winter evenings, French doors to rear garden.
Shower Room (10' 02" x 5' 09" or 3.10m x 1.75m)
Modern suite comprising shower cubicle, WC, wash basin, tiled floor, partly tiled walls, wall light.
Inner Hall
Tiled floor, airing cupboard, side exterior door, doors to:
Kitchen/Dining Room (16' 03" x 11' 07" or 4.95m x 3.53m)
Modern fitted range of base and wall cupboards with sink unit, AGA electric cooker range with oven extractor, built in dish washer, canopied extractor hood,under plinth lighting, lovely views to front of countryside.
TV Room/Snug (11' 0" x 10' 01" or 3.35m x 3.07m)
Ideal as downstairs fourth bedroom or home office, radiator.
Utility Room (10' 02" x 5' 09" or 3.10m x 1.75m)
Fitted base cupboards with sink unit, plumbing for washing machine, oil fired boiler, fitted shelving.
First Floor Half Landing
Radiator, Velux style window, access to boarded and insulated loft.
Bedroom 1 (13' 04" x 11' 03" or 4.06m x 3.43m)
Built in under eaves store area, walk in wardrobe with radiator, door to:
En Suite Shower (6' 04" x 5' 09" or 1.93m x 1.75m)
Modern suite comprising shower cubicle, WC, wash basin, heated towel rail, part tongue and groove boarding to wall.
Bedroom 2 (13' 05" x 9' 07" or 4.09m x 2.92m)
Radiator, window to side.
Bedroom 3 (13' 05" x 9' 07" or 4.09m x 2.92m)
Window to side, radiator.
Shower Room (11' 03" x 5' 10" or 3.43m x 1.78m)
Modern suite comprising walk in shower cubicle, WC, wash basin, Velux style window, heated towel rail, part slate effect waterproof panelled walls.
Outside
The property is approached over a private (partly shared) track that leads to a tarmac entrance drive providing good car parking/turning areas. Enclosed south facing rear garden with raised vegetable and flower beds ideal for growing your own produce and becoming self sufficient. Outside water taps ideal for the watering the garden etc, potting shed.
Stables
Useful purpose built stable block incorporating a covered open fronted area 20'8 x 15'3 - ideal for garaging and storage with insulated roof, concrete floor and water tap.
Features include mains electric and water, hot water boiler, rug and tack racks, feed bins etc.
Stable Box 1 - 17'3 x 12' with floor matting, water bowl and hay manger.
Stable Box 2 - 15'4 x 12' with insulated roof, water bowl and matting.
Stable Block 3 - 17'2 x 13'6 with matting, water bowl and hay manger.
Tack Room/Feed Store - 14'9 x 12'4.
The Land
Which is arranged in one compact block lying to the front of the property divided into two level pony paddocks ideal for horses. The land is in good heart served by a mains water supply with good access to both the track and stables making an ideal equestrian property. In total the land extends to 5.3 acres.
Please Note
We would like to advise potential viewers that the property is located next to a range of farm buildings and chalet.
Broadband and Mobile phone
The mobile signal is deemed to be good in the area. Standard broadband is available in the vicinity. Please contact your network provider for further detailed information.
Directions
From Carmarthen proceed on the main A484 Newcastle Emlyn road and contine along for 9 miles until arriving at Cwmduad. Proceed through the village up the steep hill and acrry on another 0.3 mile taking the next left turning at small junction. Proceed along this lane for approx. 0.8 mile and the track leading down to the proeprty can be seen further on the left. Proceed down the track and bear left at the bottom that leads to the property. What 3 words - adjust.propose.overdone
Council Tax Band : E
Picture your everyday
Start with the agent's details and explore the area guide to get a feel for daily life here.
Other homes nearby
About these property details
The information provided in this listing is for general information purposes only and does not constitute property particulars. We make no warranties or guarantees, express or implied, regarding the accuracy, completeness, or availability of the information.
Property details are provided by the listing agent, developer, or other third parties, and we have no control over the content provided. Prospective buyers or tenants should make their own enquiries and verify all information directly with the agent or relevant party.
Information relating to Energy Performance Certificates, Home Reports, or other statutory documents should be obtained directly from the selling agent or developer where applicable.