

Shortstown, Bedford · MK42
Sunderland Place, Shortstown
Sunderland Place, Shortstown, Bedford, MK42
Guide Price
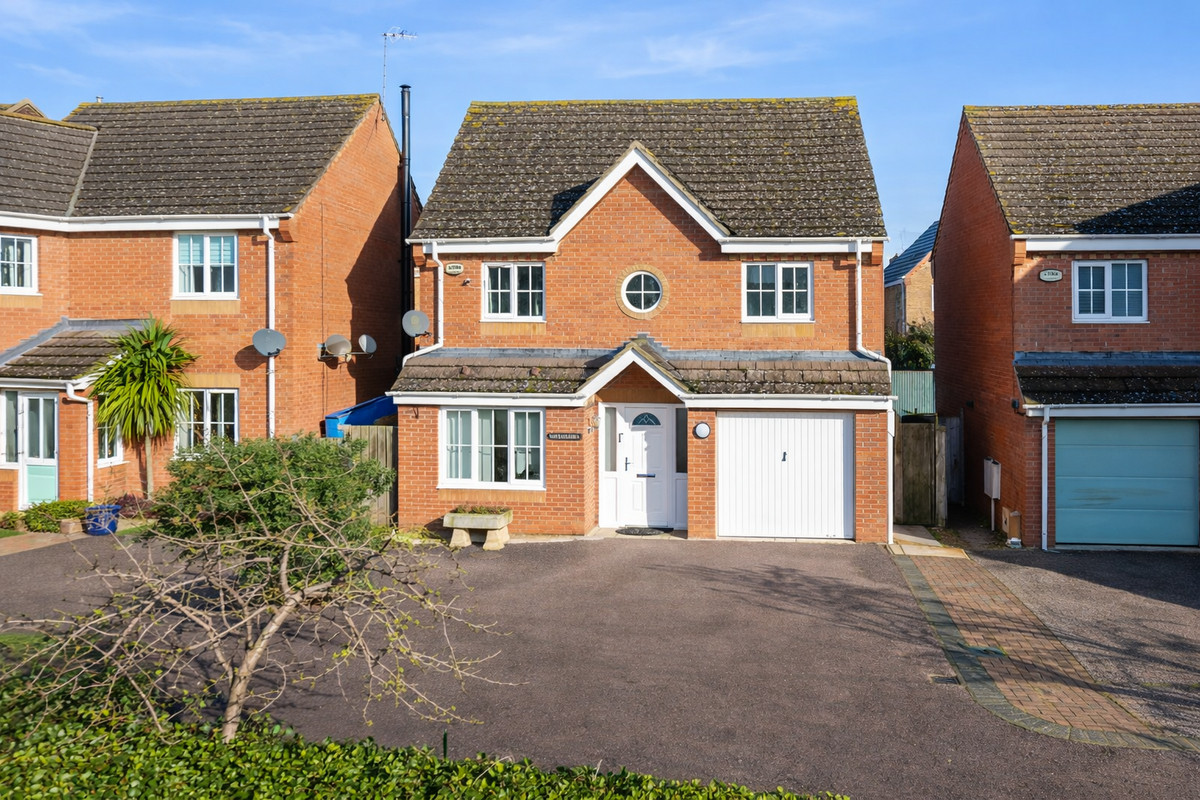
Whether you’re happy with a lovely family home as it is or want to reconfigure it to suit your needs, this four bedroom detached home in Shortstown offers generous living space, a large conservatory, front green space, garage and parking for two.
Listed 2 February 2026 · agent details updated 7 November 2026. An asking price is not a completed sale.
The home, in the agent’s words
- Detached
- 4 Bedrooms
- Large Conservatory
- Quiet Cul-De-Sac With Outdoor Space
Read the full agent description
Why buy this home?
Situated in the desirable area of Shortstown, this home enjoys a peaceful setting with open green space to the front, offering a sense of calm and privacy. The village is well-served with local amenities, schools, and convenient transport links, making it ideal for families or commuters seeking a balanced lifestyle.
Step inside to discover a well-presented four bedroom detached home, offering versatile living space for modern family life.
As you enter this home, you are greeted by a spacious hallway, complete with understairs storage, perfect for coats, shoes, and even a pram, keeping the space clear and welcoming. To the right, there is an ideal spot where an internal door could be added to access the attached garage, offering potential to create a home office, gym, or whatever your family needs. At the end of the hallway, you’ll find the convenient downstairs WC, an essential for modern family life.
To the left of the hallway is a spacious reception room, currently used as a dining room, easily accommodating an eight-seater table. A large window allow natural light to flood the space, creating a bright and welcoming environment perfect for family meals or entertaining guests.
At the end of the hallway, you’ll find the living room and kitchen. Currently separated by a stud wall, these rooms offer the potential to create a large open-plan kitchen and living area, ideal for modern family living. Both the kitchen and living room are generous in size and the kitchen includes an internal door to the garage, providing the perfect spot for utilities and helping to maximise kitchen storage. Both rooms lead directly onto the large conservatory, which spans the width of the home, creating a bright, versatile space perfect for relaxing with friends and seamlessly blending the indoor and outdoor garden areas.
Outside, there is a patio area, perfect for an outdoor seating space and hosting family gatherings during the summer months. A handy storage shed helps keep the garden tidy, while additional storage to the side of the home provides the ideal spot for keeping bins out of sight.
Upstairs, the home offers four good-sized bedrooms, three doubles and a single. The large master bedroom features its own ensuite with a double shower cubicle. The second bedroom is a generous double, perfect for older children who need their own space. The third bedroom is a comfortable double located opposite the family bathroom, making it an ideal guest room for visiting friends or relatives.
The home benefits from a garage, and also two side-by-side allocated parking spaces at the front, so there’s no need to shuffle cars in the morning, making day-to-day life that bit easier.
More about the location...
Shortstown is a well connected village on the outskirts of Bedford, perfectly positioned for those who want convenience without losing a sense of community. Located just off the A421 and within easy reach of the A6 and M1, it offers straightforward access to Bedford town centre, Milton Keynes, and key commuter routes. Bedford Train Station is only a short drive away, providing fast and regular services into London St Pancras, making this an ideal location for commuters.
The village itself benefits from a growing range of local amenities including shops, a community centre, play areas, and well regarded local schooling such as Shortstown Primary School. Nearby Bedford adds a wider choice of secondary schools, leisure facilities, restaurants, and riverside walks along the Great Ouse, giving residents the best of both village and town living.
Shortstown has a strong sense of identity and history, originally developed in the early twentieth century around the aircraft industry. Today, it has evolved into a popular residential area with a friendly and welcoming feel, particularly appealing to families and professionals alike.
Looking ahead, the proposed Universal Studios development nearby is set to bring significant investment, new employment opportunities, and enhanced infrastructure to the wider area. This future growth, combined with excellent transport links and a close knit community, makes Shortstown an increasingly attractive place to call home.
Disclaimer:
The mention of any appliance and/or services to this property does not imply that they are in full and efficient working order, and their condition is unknown to us. Unless fixtures and fittings are specifically mentioned in these details, they are not included in the asking price. Even if any such fixtures and fittings are mentioned in these details it should be verified at the point of negotiation if they are still to remain. Some items may be available subject to negotiation with the vendor.
We may recommend services to clients, to include financial services and solicitor recommendations for which we may receive a referral fee, typically between £0 and £250 + VAT.
What it's like to live in
The practical details that shape daily life here, each with its source. Anything the listing leaves open becomes a question to ask.
Attached garage + Allocated parking
To the right, there is an ideal spot where an internal door could be added to access the attached garage, offering potential to create a home office, gym, or whatever your famil…
Agent's descriptionGarden · patio
Agent's descriptionUnderstairs cupboard
Agent's descriptionFreehold
Supplied listing field and any agent featuresQuestions worth asking
The listing doesn't answer these. Tick any you'd like to ask and they'll be added to your enquiry message.
Nothing added yet
Loading room styling…
Life nearby
Picture your everyday
Start with the agent's details and explore the Area Overview to get a feel for daily life here.
Local news
A confirmed locality is needed to select relevant local stories for this home.
Checking connected news sources…
Other homes nearby
Homes in MK42 postcode area →About these property details
The information provided in this listing is for general information purposes only and does not constitute property particulars. We make no warranties or guarantees, express or implied, regarding the accuracy, completeness, or availability of the information.
Property details are provided by the listing agent, developer, or other third parties, and we have no control over the content provided. Prospective buyers or tenants should make their own enquiries and verify all information directly with the agent or relevant party.
Information relating to Energy Performance Certificates, Home Reports, or other statutory documents should be obtained directly from the selling agent or developer where applicable.