

Selby, North Yorkshire · YO8
The Malt Kiln, Cliffe Common
8 The Malt Kiln, Cliffe Common, Selby, North Yorkshire, YO8
Unique period conversion character property with three double bedrooms, three reception rooms and private garden. A true character property in rural North Yorkshire. Perfect for families seeking a tranquil home but close to useful amenities.
The home, in the agent’s words
- Three Large Double Bedrooms
- Stylish Period Conversion
- Principal Bedroom With Ensuite
- Three Reception Rooms
- Private Garden
- Two Allocated Off-Street Parking Spaces
- Unique Character Property
- Rural Location
- Council Tax Band B
- Building Managed By Tenant Committee
Read the full agent description
This wonderful maisonette-style home is a truly unique family home that is part of an incredible conversion of Cliffe Common’s Malt Kiln building that welcomed its first residents in 2003.
Visitors will enter this one-of-a-kind property through the private garden to the side of the building, complete with a storage shed and plenty of space to enjoy the joys of spring and summer.
Heading into the property, you first enter a welcoming entrance hall, perfect for keeping muddy boots and paws away from the main house! This entrance hall also plays host to a useful storage cupboard, one of many such useful spaces in the property.
Heading up the stairs onto the first floor landing, you will come into the large study/office area. A perfect space for those who work extensively from home.
This floor also opens up into the sizeable principal bedroom that enjoys fantastic countryside views from the double set of windows that bathe this room with plenty of natural light. A stylish ensuite shower room adjoins this bedroom.
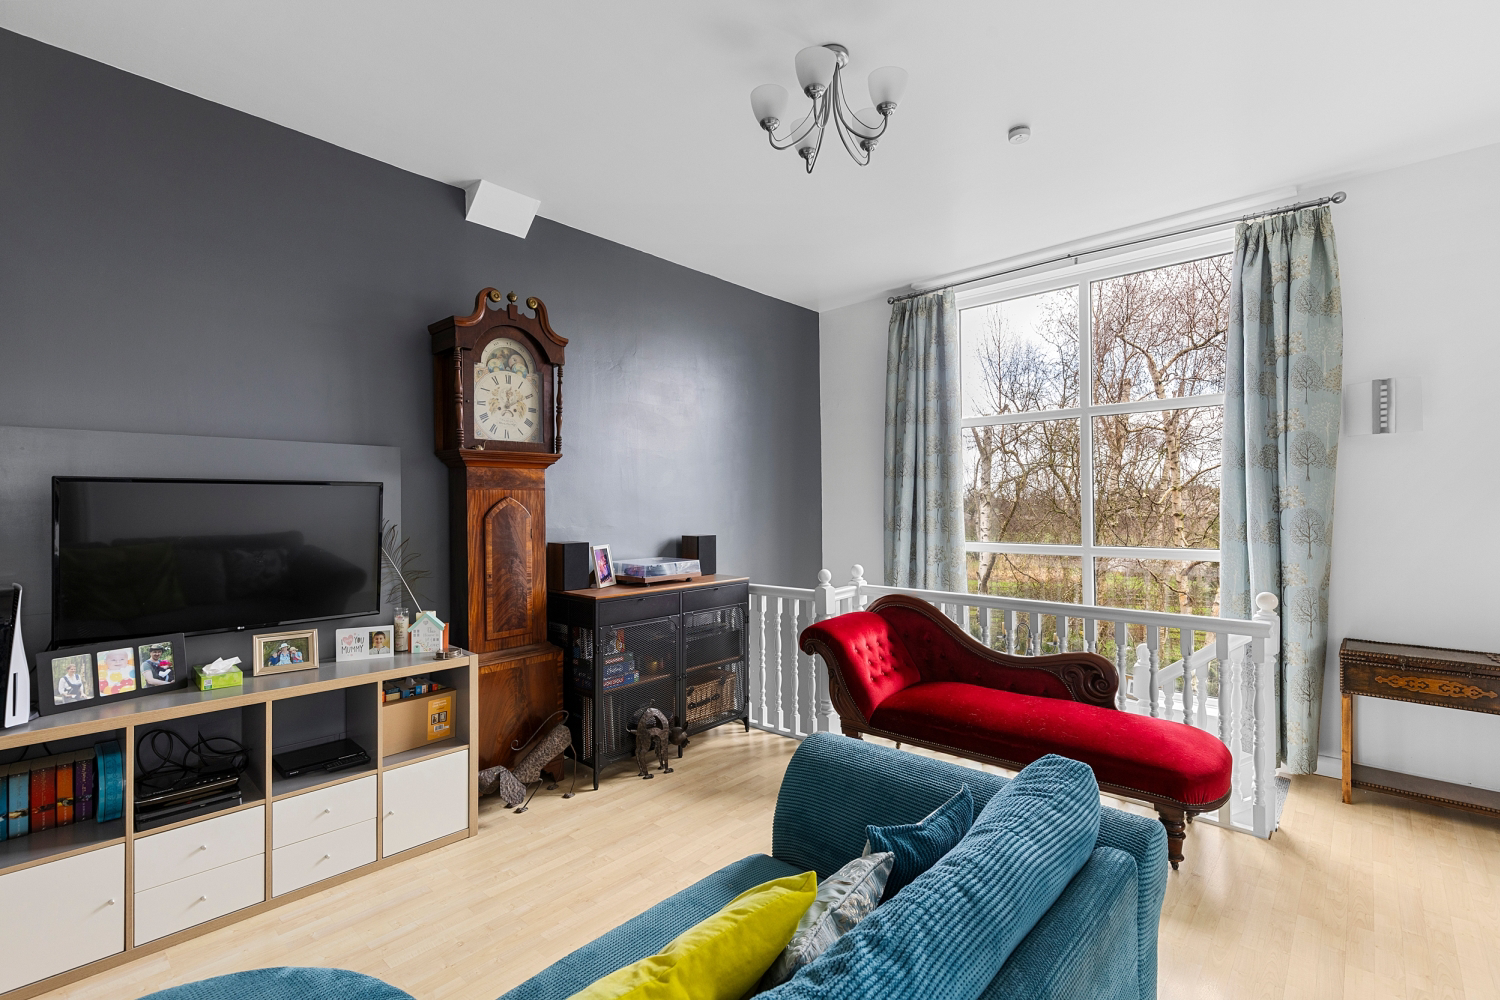
The bulk of the living space can be found on the second floor, with the staircase opening up into a truly incredible lounge space, open plan and benefiting from a huge window to truly illuminate this relaxing, cosy lounge. The perfect spot to enjoy time with friends and family.
This room opens out into a sizeable dining room as well as a well-appointed kitchen with multiple integrated appliances.
The third floor plays host to two large double bedrooms and a recently renovated family bathroom, including a large bath with integrated shower.
This property is truly ideal for anyone looking to enjoy the delights of rural living and get away from ‘cookie-cutter’ style accommodation. This multi-floor living space has the feeling of a stylish Manhattan loft, but placed in the glorious North Yorkshire countryside, with plentiful walks and adventures in nature right on your doorstep.
At the same time, the property is only around four miles from Selby with all of the amenities available in town, including supermarkets, medical facilities and various pubs and restaurants. Selby station offers direct services for commuters to Leeds, York, Hull, Manchester, Liverpool and even London!
The property benefits from LPG-powered central heating and uPVC windows throughout. The communal car park offers two allocated parking spaces for the property.
This is a leasehold property with residents of the building forming their own managing committee to maintain communal areas to a high standard. A service charge of £30 per month applies.
EPC Rating" TBC
MATERIAL INFORMATION
Tenure: Leasehold
Service Charges Applicable: £30 per month
Council: North Yorkshire County Council
Council Tax Band: B
Electricity: Mains
Water: Mains
Drainage: Mains
Gas: N/A
Heating: LPG-Powered Central Heating
Parking: Two Allocated Spaces
Flood Risk - Rivers & Seas: Very Low
Flood Risk - Surface Water: Very Low
Conservation Area: No
A feel for the area
Connected for everyday life
100%of homes in the postcode can access 100+ Mbps broadband.
Available speed bands
- 30+ Mbps
- 100%
- 100+ Mbps
- 100%
- 300+ Mbps
- 100%
- 1,000+ Mbps
- 100%
Getting about
3.2 milesto Selby Rail Station
Approximate straight-line distance · DfT NaPTAN · 13 Sept 2026Background air quality
- Fine particles · PM₂.₅
- 6.1 µg/m³ · Above the WHO guideline · well within the UK legal limit
- Nitrogen dioxide · NO₂
- 4.8 µg/m³ · Meets the WHO guideline
Annual background levels. For scale: the WHO 2021 guideline is 5 µg/m³ for PM₂.₅ and 10 for NO₂; the UK legal limit is 20 and 40. Lower is better; this is a 1 km model, not a reading at the door.
Defra · 2024 annual model · 1 km areaLocal information is approximate. Distances are straight-line estimates from the available location. Broadband describes postcode coverage, not the speed or service available at this home; check the address with a provider. Air quality is a modelled annual background estimate.
Picture your everyday
Start with the agent's details and explore the area guide to get a feel for daily life here.
Other homes nearby
Homes in YO8 postcode area →About these property details
The information provided in this listing is for general information purposes only and does not constitute property particulars. We make no warranties or guarantees, express or implied, regarding the accuracy, completeness, or availability of the information.
Property details are provided by the listing agent, developer, or other third parties, and we have no control over the content provided. Prospective buyers or tenants should make their own enquiries and verify all information directly with the agent or relevant party.
Information relating to Energy Performance Certificates, Home Reports, or other statutory documents should be obtained directly from the selling agent or developer where applicable.