

Wakefield, West Yorkshire · WF3
Jakeman Court, Tingley
Jakeman Court, Tingley, Wakefield, West Yorkshire, WF3
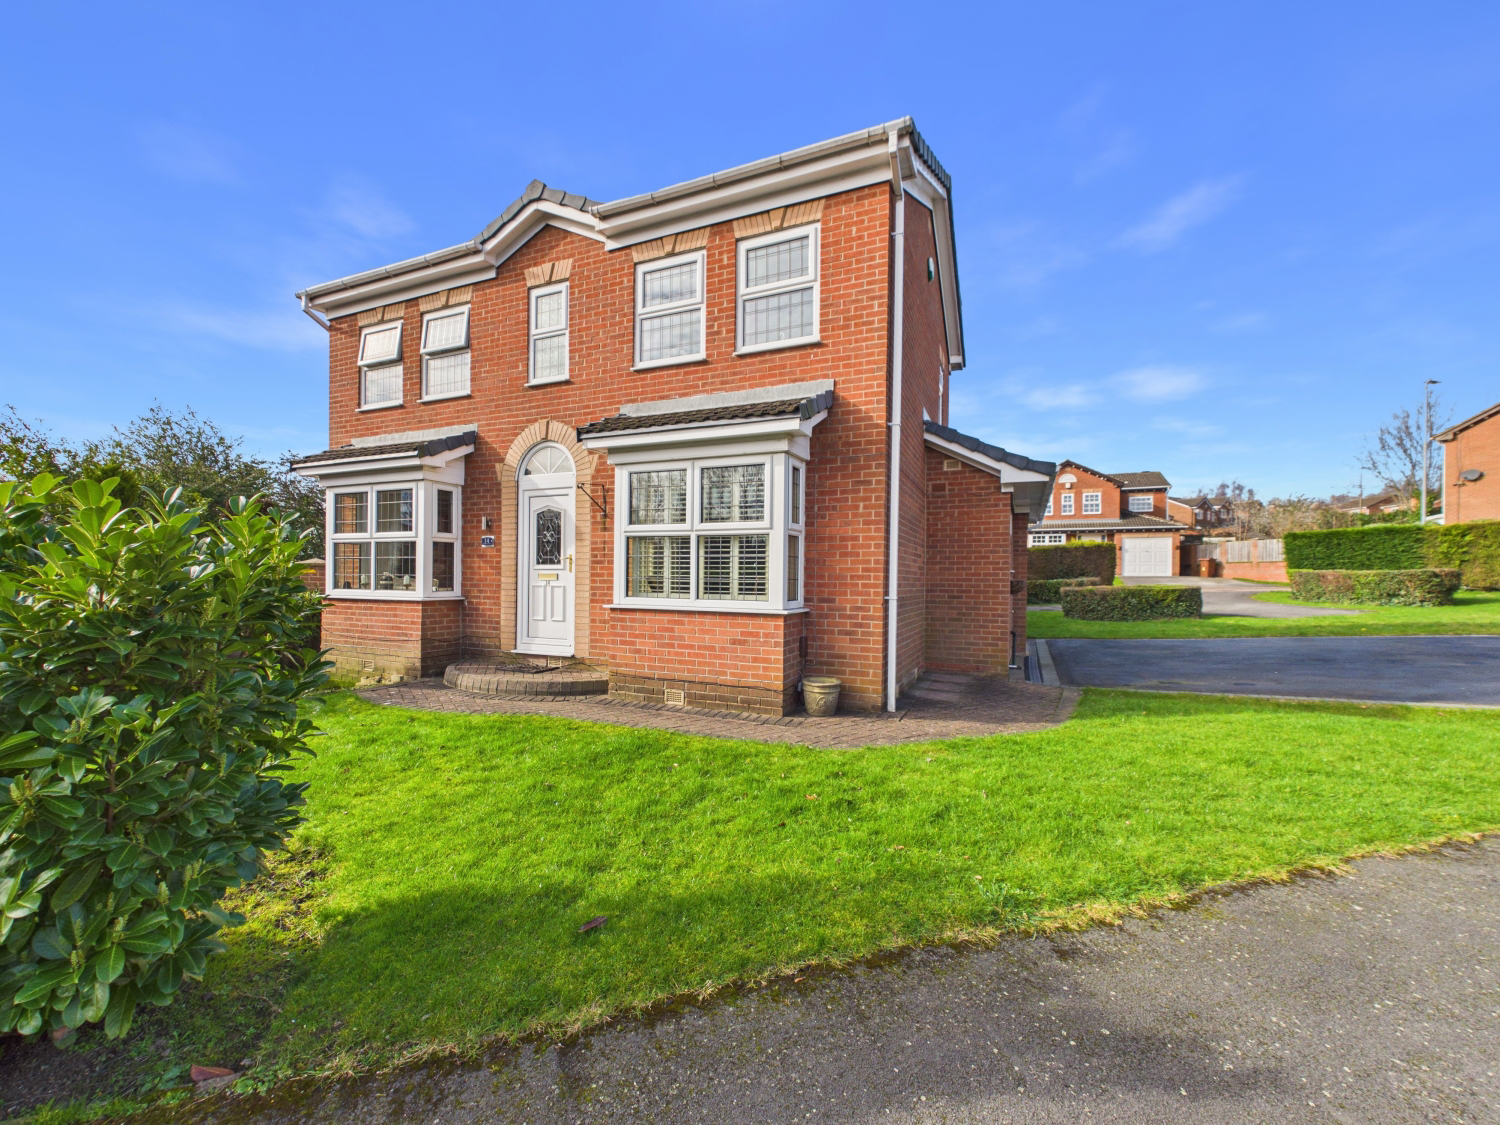
A truly fabulous four bedroom detached family home situated on a quiet cul-de-sac in the highly sought after area of Tingley. Beautifully presented throughout and maintained to an exceptional standard, this impressive property offers a superb blend of style, quality and practicality, making it the perfect choice for growing families searching for their forever home. Featuring high specification fixtures and fittings, generous reception spaces including a stunning open plan dining kitchen, four well proportioned bedrooms and a beautifully landscaped private garden, this outstanding home provides modern family living at its very best and is sure to impress even the most discerning buyers.
The home, in the agent’s words
- Fabulous four bedroom detached family home
- Quiet cul-de-sac position with attractive corner plot
- Beautifully presented throughout with high specification fixtures & fittings
- Spacious lounge filled with natural light & separate formal dining room
- Stunning open plan dining kitchen with granite worktops & integrated appliances
- Ground floor WC and practical utility space created from the integral garage
- Four impressive bedrooms including a superb principal bedroom with en-suite
- Beautifully landscaped enclosed rear garden with large patio ideal for entertaining
Read the full agent description
An exceptional four bedroom detached family home, beautifully presented and maintained to an outstanding standard, offering a superb blend of space, style and practicality ideal for modern family living. Thoughtfully designed and finished with high specification fixtures and fittings throughout, this impressive property provides a layout perfectly suited to growing families looking to settle into their forever home. From the welcoming entrance hallway to the elegant living spaces and luxurious bedrooms, every room has been carefully styled to create a warm and sophisticated atmosphere. With a stunning open plan dining kitchen, generous reception rooms, Oak internal doors throughout, landscaped gardens and an enviable corner plot position within a quiet cul-de-sac, this fabulous home is a true gem that will confidently tick all the boxes for even the most discerning buyers.
The accommodation begins with a welcoming entrance hallway that immediately sets the tone for the quality found throughout the property. From here the ground floor flows effortlessly into the principal living spaces. To the left is a spacious lounge featuring windows to both the front and side aspects, filling the room with natural light and creating a bright and inviting environment. Beautifully decorated in a modern yet neutral style, the lounge provides an elegant setting for both relaxing and entertaining. Double doors open into a wonderful formal dining room, an ideal space for hosting family gatherings or special occasions with ample room for a large dining table and chairs. French doors lead directly out to the enclosed rear patio and garden, seamlessly connecting the indoor and outdoor spaces.
To the opposite side of the hallway is a truly impressive open plan dining kitchen. Designed with both practicality and style in mind, this superb space forms the heart of the home. Oak fronted wall and base units are complemented by luxurious granite work surfaces, offering an abundance of storage and preparation space. Integrated appliances include double electric ovens, a gas hob with extractor over, dishwasher and fridge freezer, while a breakfast bar provides a relaxed and sociable dining option. Finished with stylish karndean flooring, contemporary wall panelling and numerous ceiling spotlights, this kitchen perfectly combines quality craftsmanship with modern family functionality.
The ground floor is completed by a well appointed WC, continuing the theme of quality finishes. Accessed via the rear hallway is the integral garage which has been thoughtfully divided to create a practical utility area occupying approximately one third of the space, with the remaining two thirds retained for storage. The utility area provides plumbing for a washing machine, space for a dryer and chest freezer, along with a side access door which serves as a convenient everyday entrance for busy family life, particularly useful for those with young children or pets. The garage also benefits from a remote controlled electric roller door for added convenience.
To the first floor, a spacious landing provides access to four well proportioned bedrooms. Three are generous double rooms, each beautifully styled and benefiting from fitted wardrobes. The principal bedroom is particularly impressive, offering extensive wardrobe space, room for a dressing area and a stylish en-suite bathroom fitted with a vanity wash basin, WC and large walk-in shower. Bedroom four is currently utilised as a home office and provides an excellent workspace complete with wood effect flooring and a skylight window that floods the room with natural light.
The family bathroom continues the high standard found throughout the home, featuring a modern suite comprising a panelled bath with shower over, vanity wash basin and WC. Ceramic tiled walls and flooring add a further sense of luxury, creating a sleek and contemporary finish.
Externally the property occupies an enviable corner plot position within a quiet cul-de-sac setting. A neat lawn garden to the front provides an attractive outlook and enhances the home’s excellent kerb appeal, with a pathway leading to the front entrance. To the side is a double width driveway offering comfortable off street parking for two large vehicles.
The rear garden is another standout feature of the property and has been recently landscaped to create a private and peaceful outdoor retreat. A spacious patio area provides the perfect setting for enjoying sunny days, outdoor dining and entertaining guests, while the generous lawn offers plenty of space for families with children to play safely. Fully enclosed and bordered by mature planting, the garden creates a beautiful yet low maintenance environment that can be enjoyed throughout the seasons.
Only an internal viewing can truly reveal the quality, style and careful attention to detail that make this property so special. Rarely does a home of this calibre come to market in such superb condition, offering a perfect combination of elegance, practicality and modern family comfort.
Tingley is a highly regarded residential location popular with families thanks to its excellent range of local amenities, well respected schools and superb transport connections. The area offers a selection of highly rated primary schools along with easy access to several well regarded secondary schools, making it an ideal place for families looking to settle long term. For commuters, Tingley is perfectly positioned with convenient access to the M62 and M1 motorway networks, providing straightforward travel to Leeds, Wakefield and surrounding business centres. Regular public transport links also connect the area to nearby towns and Leeds city centre. Residents benefit from a variety of local shops, supermarkets, cafes and leisure facilities, while nearby green spaces and countryside walks offer opportunities to enjoy the outdoors. Combining village style community living with excellent accessibility, Tingley continues to be a sought after location for buyers seeking both convenience and quality of life.
AGENTS NOTE: We are required by law to conduct Anti-Money Laundering checks on all parties involved in the sale or purchase of a property. We strictly follow HMRC guidance in ensuring the accuracy and continuous monitoring of these checks. A third-party company will carry out the initial checks on our behalf. They will contact you, once your offer has been accepted, to conclude where possible a biometric check with you electronically. As a buyer, you will be charged a non-refundable fee of £20 (inclusive of VAT) per buyer for these checks. The fee covers data collection, manual checking and monitoring. You will need to pay this amount directly to our third-party supplier and complete all Anti-Money Laundering checks before your offer can be formally accepted.
A feel for the area
Connected for everyday life
100%of homes in the postcode can access 100+ Mbps broadband.
Available speed bands
- 30+ Mbps
- 100%
- 100+ Mbps
- 100%
- 300+ Mbps
- 100%
- 1,000+ Mbps
- 100%
Getting about
1.6 milesto Morley Rail Station
Approximate straight-line distance · DfT NaPTAN · 13 Sept 2026Background air quality
- Fine particles · PM₂.₅
- 7.5 µg/m³ · Above the WHO guideline · well within the UK legal limit
- Nitrogen dioxide · NO₂
- 12.0 µg/m³ · Above the WHO guideline · well within the UK legal limit
Annual background levels. For scale: the WHO 2021 guideline is 5 µg/m³ for PM₂.₅ and 10 for NO₂; the UK legal limit is 20 and 40. Lower is better; this is a 1 km model, not a reading at the door.
Defra · 2024 annual model · 1 km areaLocal information is approximate. Distances are straight-line estimates from the available location. Broadband describes postcode coverage, not the speed or service available at this home; check the address with a provider. Air quality is a modelled annual background estimate.
Checking nearby places…
Picture your everyday
Start with the agent's details and explore the area guide to get a feel for daily life here.
Other homes nearby
Homes in WF3 postcode area →About these property details
The information provided in this listing is for general information purposes only and does not constitute property particulars. We make no warranties or guarantees, express or implied, regarding the accuracy, completeness, or availability of the information.
Property details are provided by the listing agent, developer, or other third parties, and we have no control over the content provided. Prospective buyers or tenants should make their own enquiries and verify all information directly with the agent or relevant party.
Information relating to Energy Performance Certificates, Home Reports, or other statutory documents should be obtained directly from the selling agent or developer where applicable.