

Chichester, West Sussex · PO20
Jolliffe Road, West Wittering
Jolliffe Road, West Wittering, Chichester, West Sussex, PO20
Guide price
A generous reception hall with bleached hardwood floor has an impressive oak staircase rising to the first floor galleried landing with glazed screens. This leads to two reception rooms including the 17ft long sitting room with sealed unit double glazed doors opening directly onto the west facing terrace and garden. The focus of everyday family living is the impressive kitchen/dining/family room with bi-fold doors opening west onto the terrace and garden, whilst a lantern light floods the dining area with natural light. The adjacent sitting area has a cosy wood burning stove. The handmade kitchen has been specially designed and includes a comprehensive range of matching cupboards and drawers with polished stone worksurfaces and returns. A good range of appliances includes fully integrated dishwasher, twin eye-level ovens, Fisher and Paykel fridge/freezer with ice-maker and freezer drawers. An island unit has a stone worksurface and breakfast bar with Neff induction hob, extracto…
The home, in the agent’s words
Read the full agent description
A generous reception hall with bleached hardwood floor has an impressive oak staircase rising to the first floor galleried landing with glazed screens. This leads to two reception rooms including the 17ft long sitting room with sealed unit double glazed doors opening directly onto the west facing terrace and garden. The focus of everyday family living is the impressive kitchen/dining/family room with bi-fold doors opening west onto the terrace and garden, whilst a lantern light floods the dining area with natural light. The adjacent sitting area has a cosy wood burning stove. The handmade kitchen has been specially designed and includes a comprehensive range of matching cupboards and drawers with polished stone worksurfaces and returns. A good range of appliances includes fully integrated dishwasher, twin eye-level ovens, Fisher and Paykel fridge/freezer with ice-maker and freezer drawers. An island unit has a stone worksurface and breakfast bar with Neff induction hob, extractor hood above with lighting, further low level storage and wine cooler. A separate utility/boot room keeps the white goods away from the main living areas with storage space for coats, boots, etc. There are two well-proportioned ground floor bedrooms, one having a large walk-in wardrobe with extensive hanging rails and shelving. Both bedrooms are served by a bathroom.
On the first floor the spacious principal bedroom is over 25 ft in length with a good range of fitted wardrobes and contemporary bathroom en-suite including twin wash hand basins, panelled bath and large shower cabinet. A well-proportioned second bedroom is served by an adjacent well-appointed shower room.
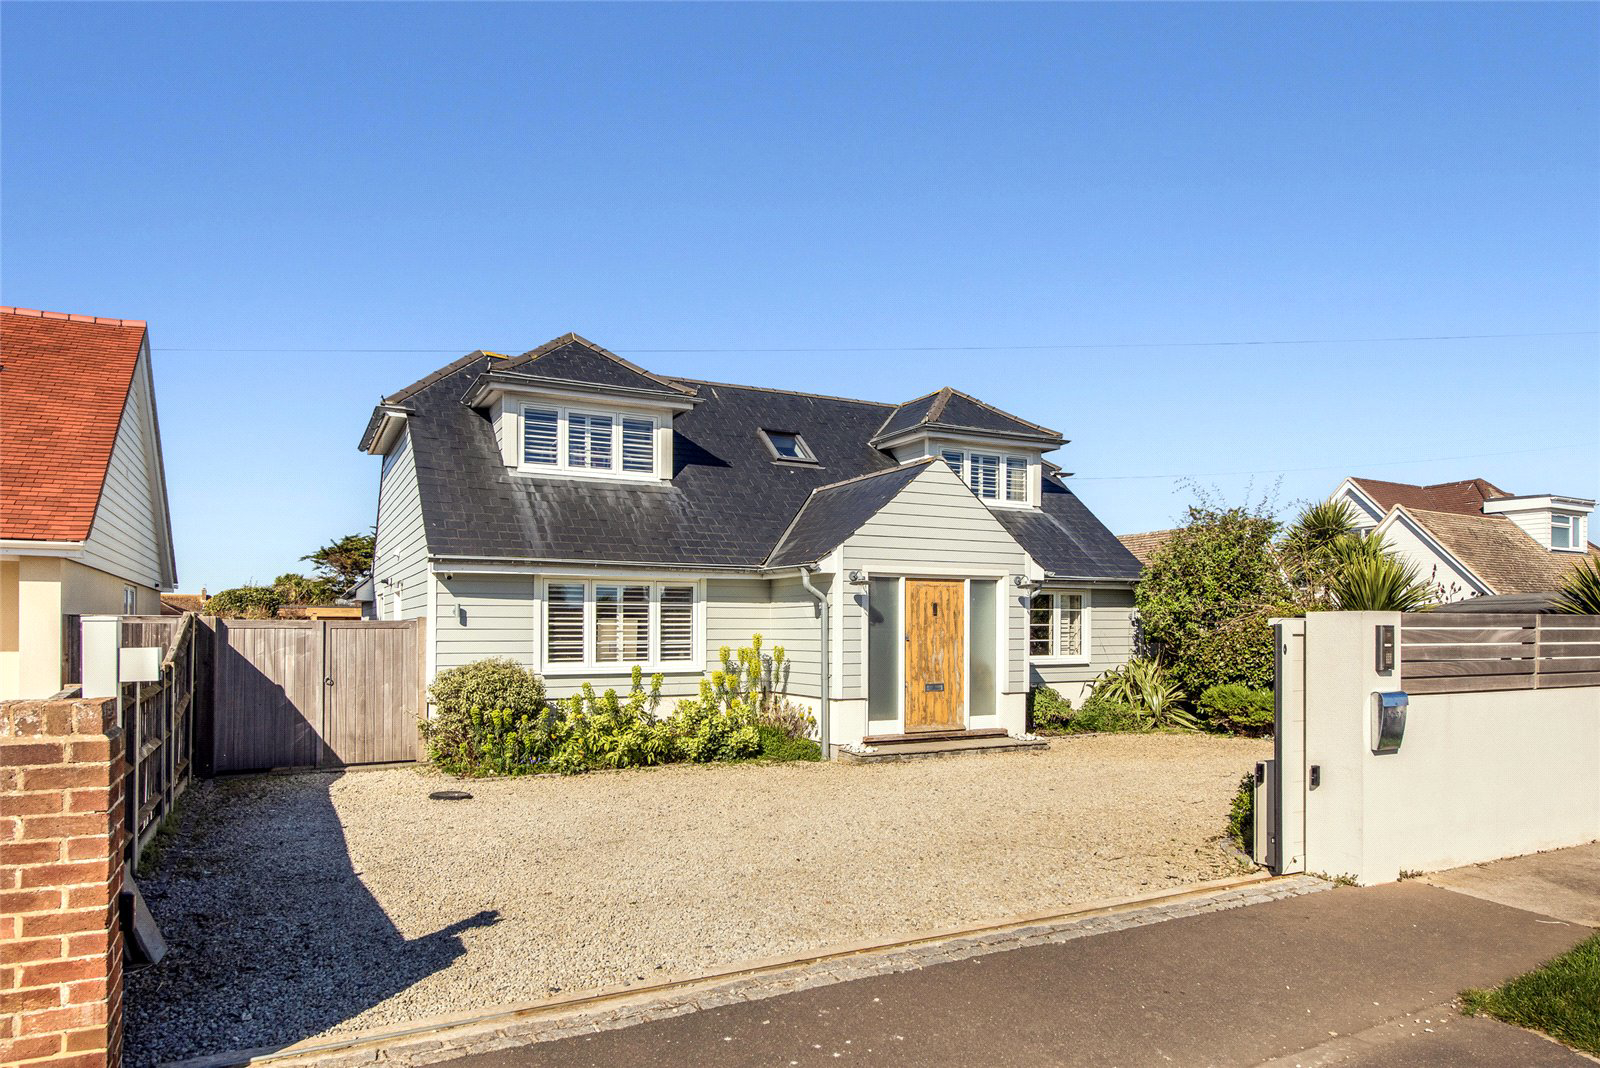
A remote controlled sliding gate provides access to a stone shingled driveway and approach providing generous casual parking for up to five vehicles. Surrounding borders are planted with ornamental grasses, architectural plants and shrubs. A side gate provides pedestrian access to the west facing garden with discrete storage areas for canoes, dinghy's, etc. The landscaped garden has been designed for ease of maintenance and is approached by way of sealed unit double glazed doors from both the sitting room and kitchen/dining/family room. A wide terrace runs the length of the house and this leads to a pergola covered decked walkway to a cabana style garden studio ideal for summer entertaining. A central area of lawn has raised planters to the northern boundary running the length of the garden, planted with an attractive display of ornamental shrubs and neatly clipped olive trees. To the west there is a further pergola covered deck with fittings for a hot tub.
West Wittering is one of the most popular villages adjacent to Chichester Harbour and benefits from its own local village shop, post office, public house, restaurant and church. The superb blue flag sandy beach at West Wittering provides a mecca for water sports such as kite surfing, windsurfing, swimming and land boarding. Further shopping facilities are available in nearby East Wittering including butchers, greengrocers, chemists, fishmongers, Tesco and Co-Op Stores. The cathedral city of Chichester lies some 8 miles to the north and provides further amenities arranged partly within the old Roman walls. The arts are well-catered for as Chichester is home to the internationally renowned Festival Theatre. Whilst sailing is the prominent pastime with marinas at Chichester, Birdham and Itchenor, other recreational activities include horse racing at Goodwood which also has its own private country club, airfield and golf course. It also plays host to the annual Festival of Speed and the Revival meeting of its historic motor circuit.
A feel for the area
Connected for everyday life
100%of homes in the postcode can access 100+ Mbps broadband.
Available speed bands
- 30+ Mbps
- 100%
- 100+ Mbps
- 100%
- 300+ Mbps
- 100%
- 1,000+ Mbps
- 100%
Getting about
5.3 milesto Bosham Rail Station
Approximate straight-line distance · DfT NaPTAN · 13 Sept 2026Background air quality
- Fine particles · PM₂.₅
- 5.5 µg/m³ · Above the WHO guideline · well within the UK legal limit
- Nitrogen dioxide · NO₂
- 5.2 µg/m³ · Meets the WHO guideline
Annual background levels. For scale: the WHO 2021 guideline is 5 µg/m³ for PM₂.₅ and 10 for NO₂; the UK legal limit is 20 and 40. Lower is better; this is a 1 km model, not a reading at the door.
Defra · 2024 annual model · 1 km areaLocal information is approximate. Distances are straight-line estimates from the available location. Broadband describes postcode coverage, not the speed or service available at this home; check the address with a provider. Air quality is a modelled annual background estimate.
Picture your everyday
Start with the agent's details and explore the area guide to get a feel for daily life here.
Other homes nearby
Homes in Chichester →About these property details
The information provided in this listing is for general information purposes only and does not constitute property particulars. We make no warranties or guarantees, express or implied, regarding the accuracy, completeness, or availability of the information.
Property details are provided by the listing agent, developer, or other third parties, and we have no control over the content provided. Prospective buyers or tenants should make their own enquiries and verify all information directly with the agent or relevant party.
Information relating to Energy Performance Certificates, Home Reports, or other statutory documents should be obtained directly from the selling agent or developer where applicable.