
Reading, BOOK A VIEWING · RG10
Floral Court, Hare Hatch
Floral Court, Bath Road, Hare Hatch, Rg10, Reading, BOOK A VIEWING
Offers in excess of | Available
Schedule a viewing for this 4 bedrooms House for sale in Floral Court, Bath Road, RG10 9HD. Contact one of our team members, and let us assist you in finding your ideal property.
Bathroom count needs confirmation: 2 / 3 across the supplied listing and agent features. The supplied sources disagree. Ask the agent to confirm the bathroom count and layout.
Listed 31 August 2026 · agent details updated 2 September 2026. An asking price is not a completed sale.
The home, in the agent’s words
- Four Bedrooms
- Semi-Detached
- Extended
- Three Bathrooms
- Detached Outbuilding
- South Facing Garden
Read the full agent description
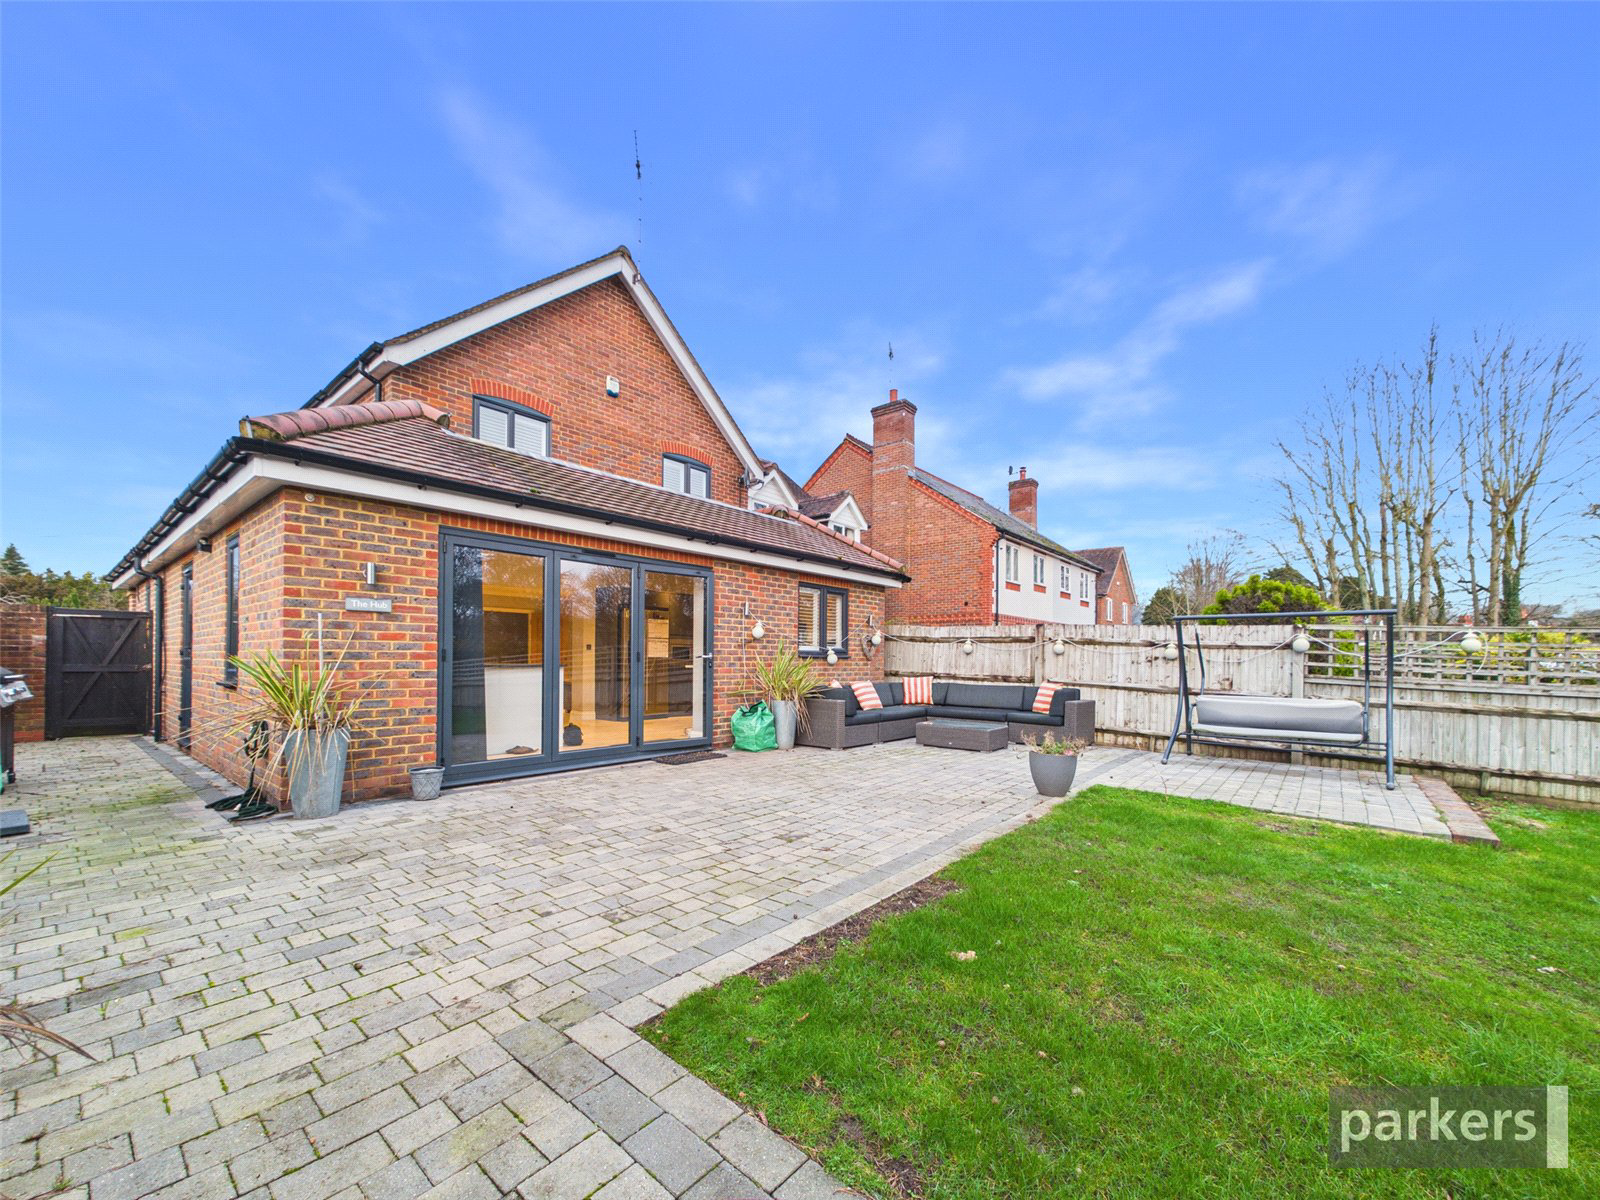
A generously proportioned semi-detached home, ideally positioned for easy access to nearby towns and excellent transport connections. Located in the highly desirable area of Hare Hatch, this attractive residence provides spacious and well-balanced accommodation throughout. The property comprises four well-sized bedrooms, two bathrooms, and flexible living spaces suited to modern family life. The ground floor is thoughtfully arranged, featuring an entrance hall with cloakroom, a bright bay fronted family room, living room, an extended modern kitchen opening directly onto the south-facing garden, and a separate utility room with side access. Upstairs, the first floor offers four bedrooms, including a principal bedroom with en-suite, alongside a family bathroom. Further benefits include residents’ parking and a converted garage to offer an additional bathroom, kitchen and living space ideal for an annexe living with underfloor heating. Everyday amenities and leisure options are close at hand, including a garden centre, the popular The Horse & Groom, and Twyford Village. Commuters are well served by Twyford railway station, providing convenient links to surrounding areas, while the nearby M4 motorway offers straightforward road access. The location also enjoys immediate access to picturesque countryside walks, making it ideal for those seeking both connectivity and a peaceful setting.
What it's like to live in
The practical details that shape daily life here, each with its source. Anything the listing leaves open becomes a question to ask.
Garage
Further benefits include residents’ parking and a converted garage to offer an additional bathroom, kitchen and living space ideal for an annexe living with underfloor heating.
Agent's descriptionSouth-facing garden
Agent's descriptionUnderfloor heating
Further benefits include residents’ parking and a converted garage to offer an additional bathroom, kitchen and living space ideal for an annexe living with underfloor heating.
Agent's descriptionQuestions worth asking
The listing doesn't answer these. Tick any you'd like to ask and they'll be added to your enquiry message.
Nothing added yet
Loading room styling…
Life nearby
Picture your everyday
Start with the agent's details and explore the Area Overview to get a feel for daily life here.
Local news
A confirmed locality is needed to select relevant local stories for this home.
Checking connected news sources…
Other homes nearby
Homes in RG10 postcode area →About these property details
The information provided in this listing is for general information purposes only and does not constitute property particulars. We make no warranties or guarantees, express or implied, regarding the accuracy, completeness, or availability of the information.
Property details are provided by the listing agent, developer, or other third parties, and we have no control over the content provided. Prospective buyers or tenants should make their own enquiries and verify all information directly with the agent or relevant party.
Information relating to Energy Performance Certificates, Home Reports, or other statutory documents should be obtained directly from the selling agent or developer where applicable.