
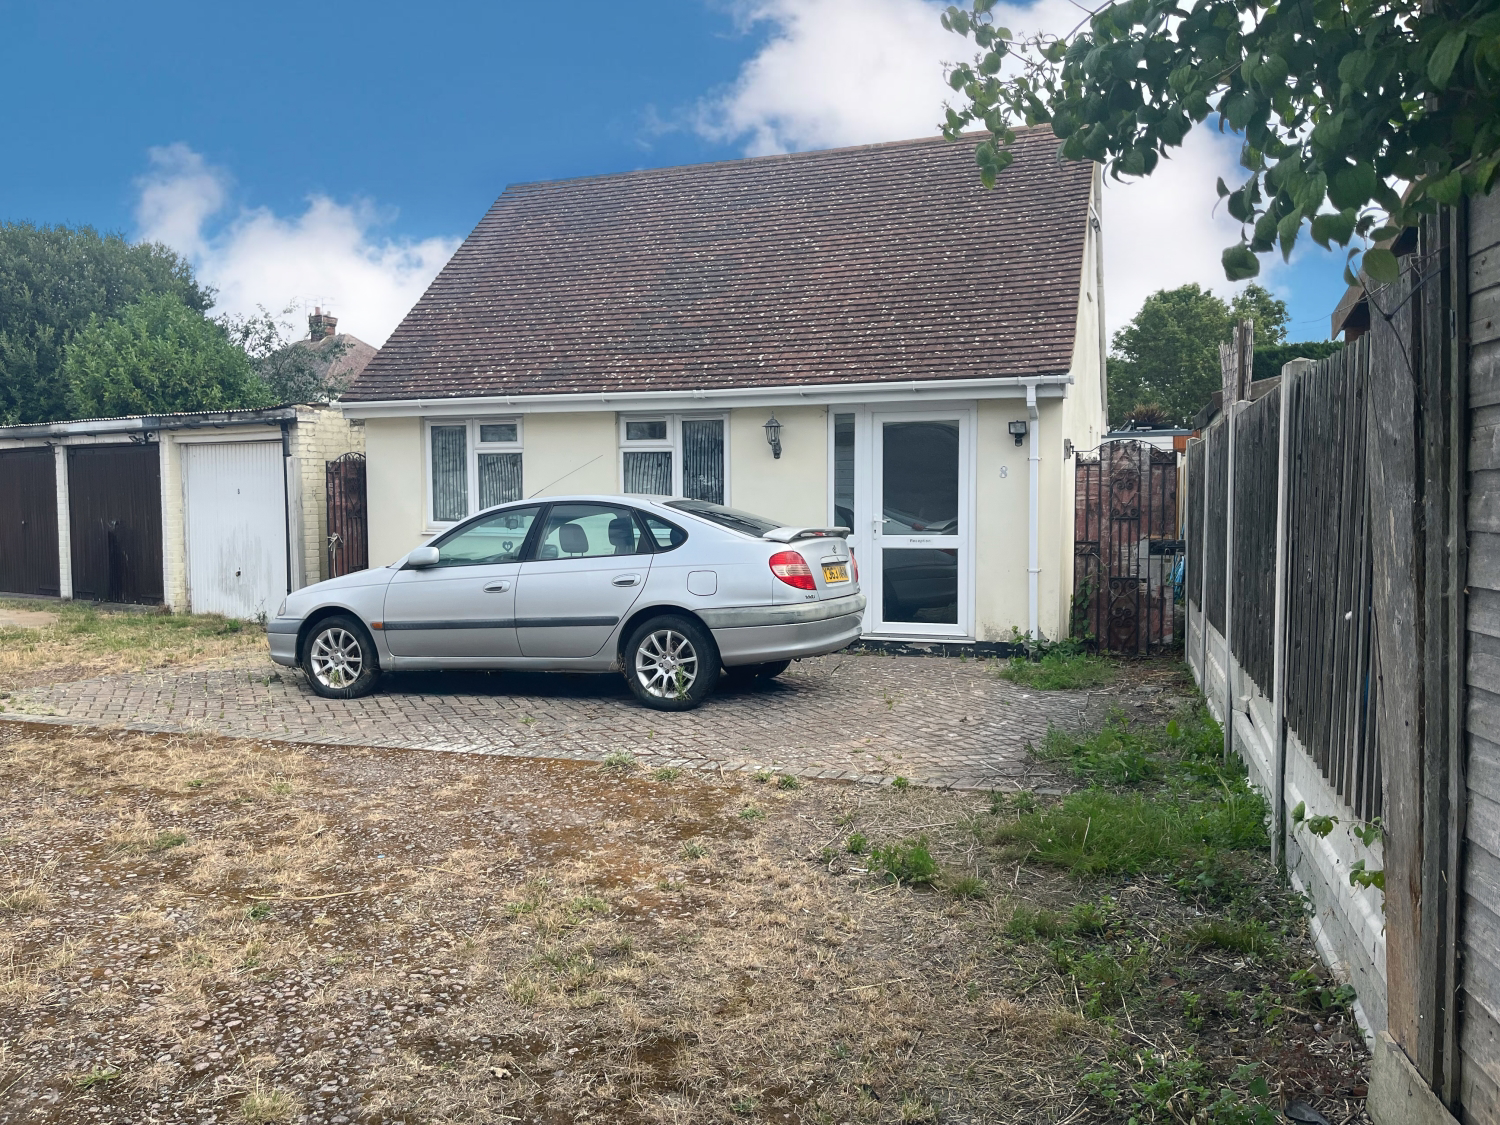

Southend-on-Sea, Essex · SS1
PLANNING PERMISSION - Kensington Road, Southchurch
PLANNING PERMISSION - Kensington Road, Southchurch, Southend-on-Sea, Essex, SS1 2SY
or keep it as an office for commercial use. Currently a detached office with an adjacent garage, the planning allows for the garage to be demolished which allows for outside garden space to be created.
The home, in the agent’s words
Read the full agent description
Planning permission granted - To convert this detached office to a residential one bedroom two-storey house....or keep it as an office for commercial use. Currently a detached office with an adjacent garage, the planning allows for the garage to be demolished which allows for outside garden space to be created. To raise the existing Office ridge and eaves height, adding a dormer to the front aspect and rooflights to the rear elevation which enables the first floor to accommodate a bedroom and bathroom space. You can see the planning permission in more detail on Southend Council's planning website: reference 26/00231/FUL - " Change of use from office \(Class E\(g\)\(i\)\) to dwellinghouse \(Class C3\), demolish existing garage, raise ridge and eaves height and erect dormer to front with rooflights to rear to form habitable accommodation in the roof space, alter elevations including new windows and doors, install new boundary fence and gate and layout amenity space, cycle and bins stores " CIL - The Community Infrastructure Levy is a charge which can be levied by local authorities on new development in their area. It is an important tool for local authorities to use to help them deliver the infrastructure needed to support development in their area. This development carries a CIL payment of £5,604.00 which is payable by the new landowner should they decide to develop as planned. The property is set at the rear of residential houses on a very pleasant road close to Southchurch Park and Southend East station. There is a gated access to a designated parking space in front of the building. The driveway, from the gate on Kensington Road, allows neighbouring properties on Kensington Road to access their own garages at the rear of their properties. Utilities - details of the water, sewage and electricity supply to follow Please study the plans for current and proposed layouts. Council Tax band - banding to be assessed once converted EPC - to be assessed once converted - graph 'example' only All measurements, distances and timings are for guidance only and should not be relied upon. Plans and any information provided by the agent are for guidance only and any intending purchaser should carry out their own investigations and checks accordingly.
A feel for the area
Connected for everyday life
100%of homes in the postcode can access 100+ Mbps broadband.
Available speed bands
- 30+ Mbps
- 100%
- 100+ Mbps
- 100%
- 300+ Mbps
- 100%
- 1,000+ Mbps
- 100%
Getting about
0.3 milesto Southend East Rail Station
Approximate straight-line distance · DfT NaPTAN · 13 Sept 2026Background air quality
- Fine particles · PM₂.₅
- 7.2 µg/m³ · Above the WHO guideline · well within the UK legal limit
- Nitrogen dioxide · NO₂
- 9.8 µg/m³ · Meets the WHO guideline
Annual background levels. For scale: the WHO 2021 guideline is 5 µg/m³ for PM₂.₅ and 10 for NO₂; the UK legal limit is 20 and 40. Lower is better; this is a 1 km model, not a reading at the door.
Defra · 2024 annual model · 1 km areaLocal information is approximate. Distances are straight-line estimates from the available location. Broadband describes postcode coverage, not the speed or service available at this home; check the address with a provider. Air quality is a modelled annual background estimate.
Picture your everyday
Start with the agent's details and explore the area guide to get a feel for daily life here.
Other homes nearby
Homes in SS1 postcode area →About these property details
The information provided in this listing is for general information purposes only and does not constitute property particulars. We make no warranties or guarantees, express or implied, regarding the accuracy, completeness, or availability of the information.
Property details are provided by the listing agent, developer, or other third parties, and we have no control over the content provided. Prospective buyers or tenants should make their own enquiries and verify all information directly with the agent or relevant party.
Information relating to Energy Performance Certificates, Home Reports, or other statutory documents should be obtained directly from the selling agent or developer where applicable.