

Folkestone · CT20
Brabourne Gardens, Folkestone
Guide Price
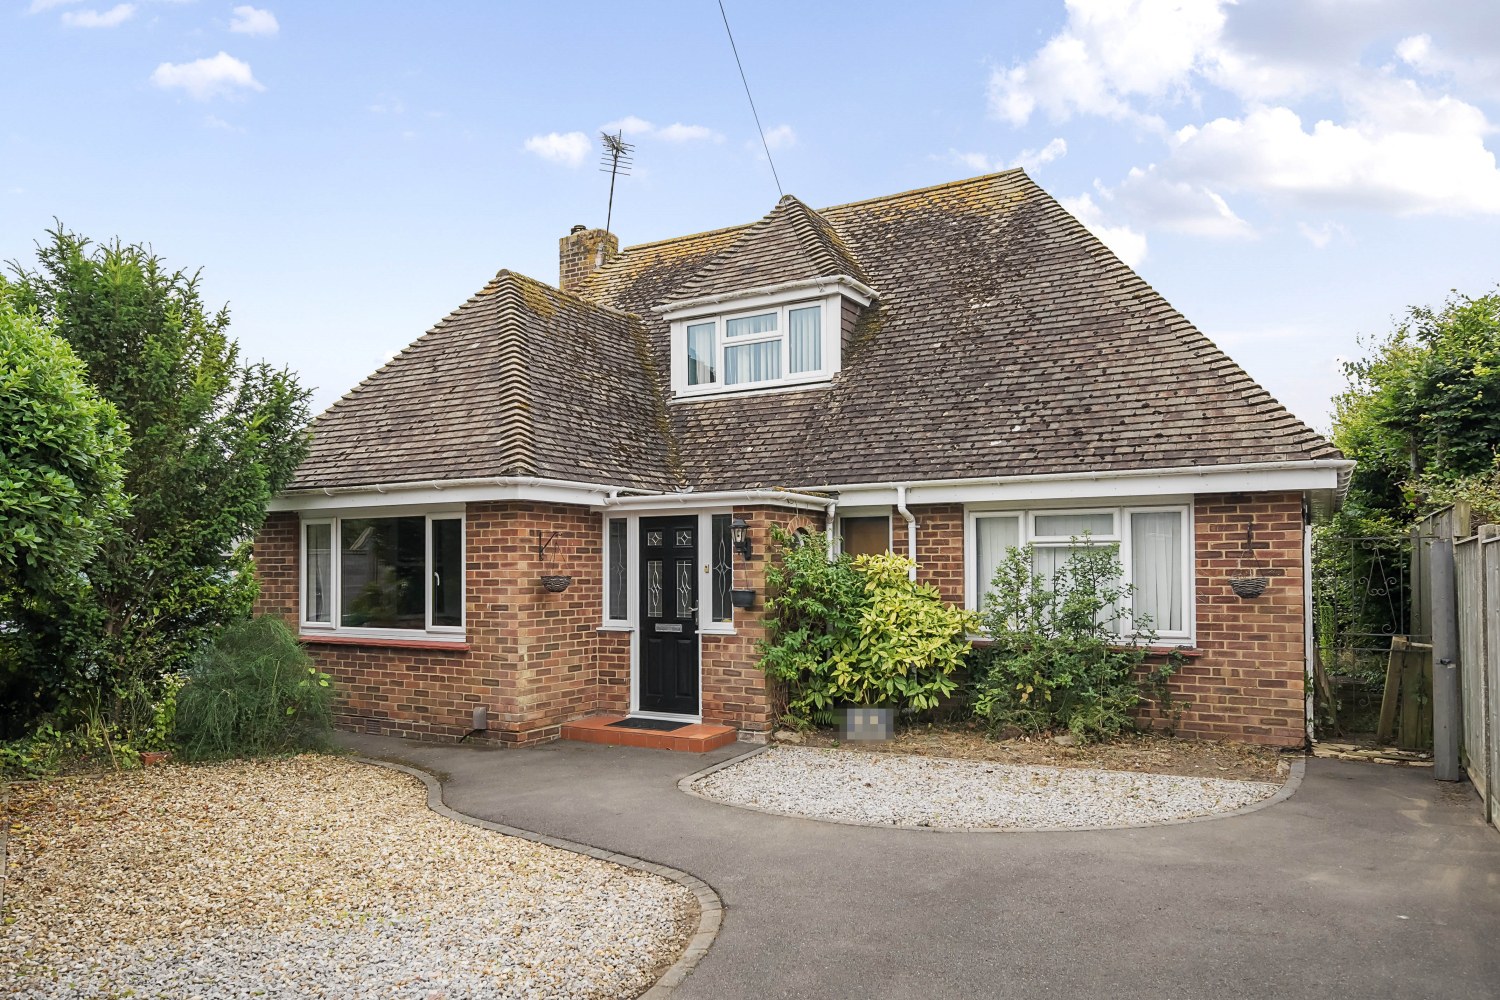
Nestled in the heart of the highly sought-after cul-de-sac in Brabourne Gardens, Folkestone, this charming 2-bedroom detached chalet bungalow offers a perfect blend of tranquillity and convenience. Just a short walk from Folkestone West Station with high-speed links to London, this property promises an ideal setting for both relaxation and commuting ease.
The home, in the agent’s words
- CHAIN FREE!!
- Walking Distance To Folkestone West
- Detached Chalet Bungalow
- Large Modern Orangery With Bi-Fold Doors
- Two Large Double Bedrooms
- Separate Utility Room
- Four Piece Bathroom
- Modern Open Plan Kitchen
- Good Sized Garden
- Sought-After, Cul-De-Sac Location
Read the full agent description
Nestled in the heart of the highly sought-after cul-de-sac in Brabourne Gardens, Folkestone, this charming 2-bedroom detached chalet bungalow offers a perfect blend of tranquillity and convenience. Just a short walk from Folkestone West Station with high-speed links to London, this property promises an ideal setting for both relaxation and commuting ease.
As you approach the bungalow, you are greeted by an inviting private driveway and off-street parking accommodating multiple vehicles, enhancing both convenience and curb appeal. The property is set back from the road, providing an additional layer of privacy.
Upon entering through the light and airy porch, you step into a spacious hallway adorned with attractive wooden doors leading to all main rooms. The L-shaped lounge is a highlight, offering cosy seating areas bathed in natural light, with a feature fireplace adding to the warmth and charm. French doors open to a large patio area, perfect for alfresco dining and entertaining.
The modern open-plan kitchen is a culinary delight, equipped with built-in appliances including a dishwasher, large range cooker with hob, and an extractor fan. A breakfast bar seamlessly transitions into the impressive orangery with full width bi-fold doors to the rear, opening the space to the lovely garden. The Orangery comes with a tiled floor and custom blinds, creating the perfect space for enjoying a family meal or entertaining friends year round.
A separate utility room enhances the home's practicality, offering additional storage for modern living needs. The modern fully tiled bathroom features both a separate bath and a double shower cubicle, providing a spa-like experience.
The ground floor boasts the first large double bedroom, which spans the front to the back of the property. This room includes French doors that lead to the garden and ample space for a dressing area, creating a serene retreat.
Upstairs, you’ll find the second double bedroom with built-in wardrobes and convenient access to the eaves storage, optimizing space and functionality.
The exterior of the property is just as impressive, with a large garden mainly laid to lawn, bordered by mature shrubs and trees. A large summer house, shed, and greenhouse are strategically positioned around the garden, offering versatile use of outdoor space.
This delightful chalet bungalow in Brabourne Gardens is a rare find, combining a prime location with a spacious, well-designed interior and beautiful outdoor areas. It’s perfect for those seeking a peaceful yet connected lifestyle in Folkestone. Don’t miss the opportunity to make this attractive property your new home, call EweMove Folkestone now!
A feel for the area
Connected for everyday life
100%of homes in the postcode can access 100+ Mbps broadband.
Available speed bands
- 30+ Mbps
- 100%
- 100+ Mbps
- 100%
- 300+ Mbps
- 100%
- 1,000+ Mbps
- 100%
Getting about
0.3 milesto Folkestone West Rail Station
Approximate straight-line distance · DfT NaPTAN · 13 Sept 2026Background air quality
- Fine particles · PM₂.₅
- 6.6 µg/m³ · Above the WHO guideline · well within the UK legal limit
- Nitrogen dioxide · NO₂
- 7.3 µg/m³ · Meets the WHO guideline
Annual background levels. For scale: the WHO 2021 guideline is 5 µg/m³ for PM₂.₅ and 10 for NO₂; the UK legal limit is 20 and 40. Lower is better; this is a 1 km model, not a reading at the door.
Defra · 2024 annual model · 1 km areaLocal information is approximate. Distances are straight-line estimates from the available location. Broadband describes postcode coverage, not the speed or service available at this home; check the address with a provider. Air quality is a modelled annual background estimate.
Picture your everyday
Start with the agent's details and explore the area guide to get a feel for daily life here.
Other homes nearby
Homes in Folkestone →About these property details
The information provided in this listing is for general information purposes only and does not constitute property particulars. We make no warranties or guarantees, express or implied, regarding the accuracy, completeness, or availability of the information.
Property details are provided by the listing agent, developer, or other third parties, and we have no control over the content provided. Prospective buyers or tenants should make their own enquiries and verify all information directly with the agent or relevant party.
Information relating to Energy Performance Certificates, Home Reports, or other statutory documents should be obtained directly from the selling agent or developer where applicable.