

Holsworthy, Devon · EX22
Horslett Hill, Clawton
Horslett Hill, Clawton, Holsworthy, Devon, EX22
Asking price
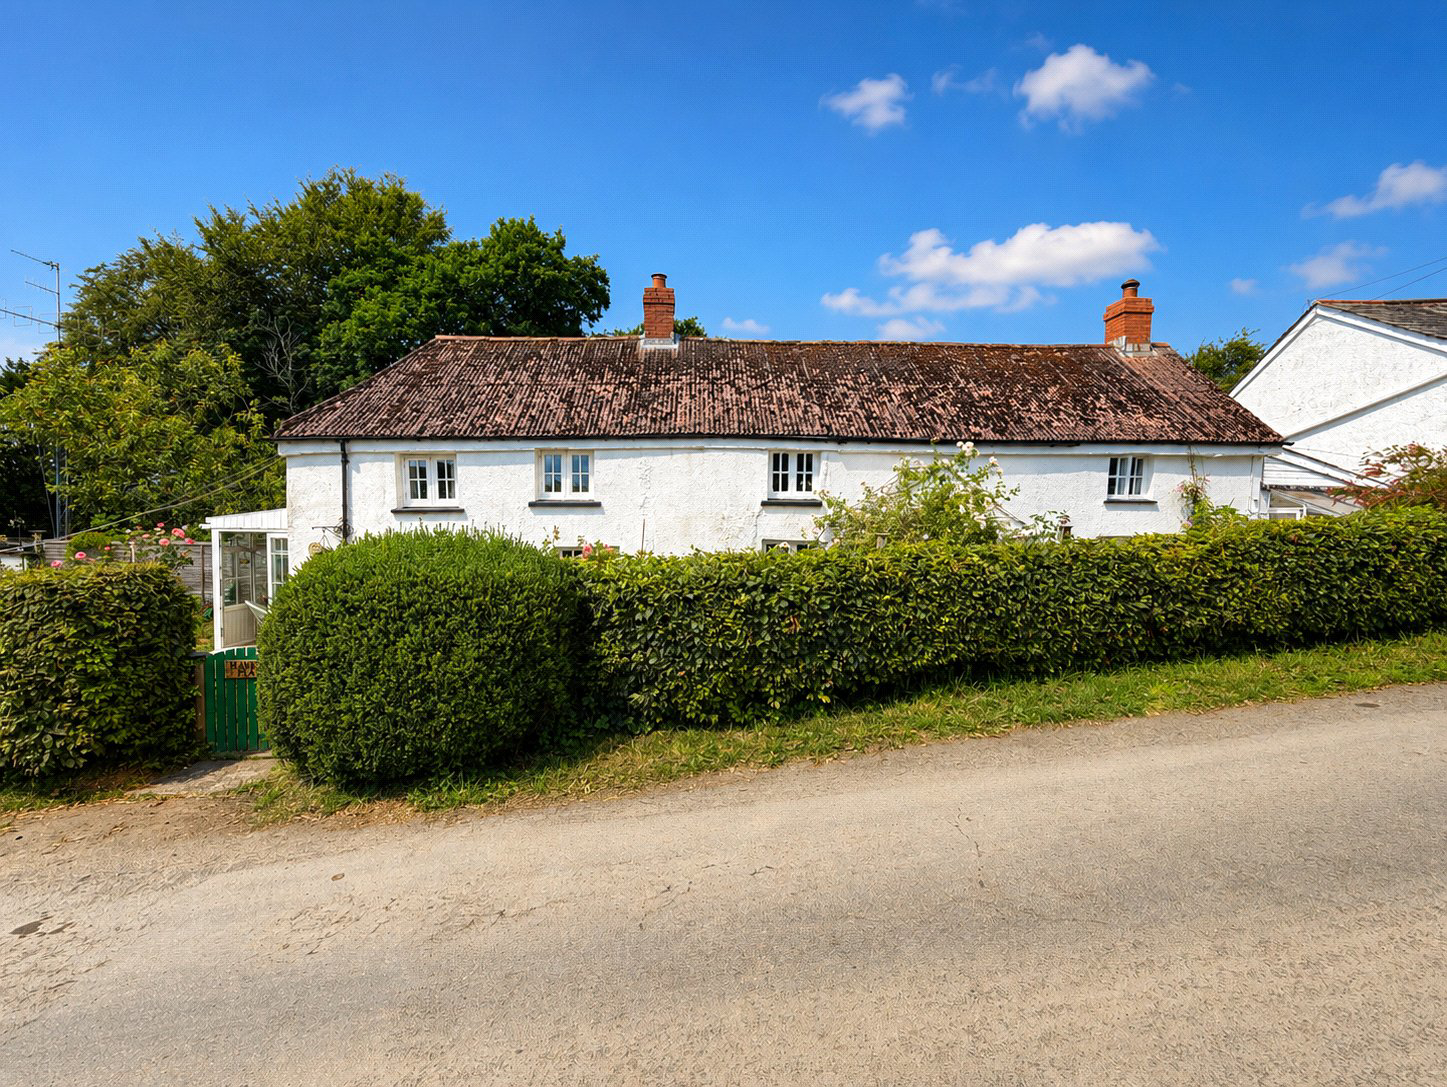
Nestled on the outskirts of the highly desirable Devon village of Clawton, this charming detached period residence enjoys a peaceful rural setting whilst remaining conveniently positioned for the thriving market town of Holsworthy and the popular coastal resort of Bude on the stunning North Cornish coastline. Believed to date back to the 17th century, Hawkes Place is a home of exceptional character, beautifully preserving a wealth of original period features that blend effortlessly with comfortable modern living.
At the heart of the property lies a spacious farmhouse-style kitchen, complete with a magnificent inglenook fireplace incorporating a wood-burning stove and an original clome oven with its traditional clay door, creating a warm and inviting focal point. Adjoining the kitchen is a generous utility/boot room with its own external entrance, providing practical everyday convenience. The characterful dining room showcases exposed ceiling beams and an attractive open staircase r…
The home, in the agent’s words
- 2/ 3 BEDROOM CHARACTER COTTAGE
- WOULD BENEFIT FROM REFURBISHMENT/ MODERNISATION
- EDGE OF VILLAGE LOCATION
- DETACHED DOUBLE GARAGE
- WORKSHOP
- LARGE GARDENS OF APPROXIMATELY 0.44 ACRE
- COUNTRYSIDE VIEWS
- 2 RECEPTION ROOMS
- EXCELLENT POTENTIAL FOR IMPROVEMENT
Read the full agent description
Nestled on the outskirts of the highly desirable Devon village of Clawton, this charming detached period residence enjoys a peaceful rural setting whilst remaining conveniently positioned for the thriving market town of Holsworthy and the popular coastal resort of Bude on the stunning North Cornish coastline. Believed to date back to the 17th century, Hawkes Place is a home of exceptional character, beautifully preserving a wealth of original period features that blend effortlessly with comfortable modern living.
At the heart of the property lies a spacious farmhouse-style kitchen, complete with a magnificent inglenook fireplace incorporating a wood-burning stove and an original clome oven with its traditional clay door, creating a warm and inviting focal point. Adjoining the kitchen is a generous utility/boot room with its own external entrance, providing practical everyday convenience. The characterful dining room showcases exposed ceiling beams and an attractive open staircase rising to the first floor, whilst the welcoming living room features a striking stone fireplace and opens into a delightful sun room, perfectly positioned to enjoy the surrounding gardens and countryside views.
The first floor offers a generously proportioned principal bedroom, a further double bedroom, a well-appointed family bathroom and an impressive open landing. This versatile space lends itself to a variety of uses, including a home office, reading area or occasional guest bedroom, subject to individual requirements.
Occupying a plot of approximately 0.44 acres, the property is approached via ample parking and benefits from a detached double garage and adjoining workshop. The beautifully landscaped gardens are a particular feature, thoughtfully planted with a wide variety of mature trees, shrubs and flowering borders, creating a private and tranquil setting whilst enjoying breathtaking views across the surrounding Devon countryside.
Also situated within the grounds is an attractive 1920s bow-top caravan, which has been sympathetically restored and remains in excellent condition. This unique feature is available to purchase by separate negotiation.
A feel for the area
Connected for everyday life
0%of homes in the postcode can access 100+ Mbps broadband.
Available speed bands
- 30+ Mbps
- 0%
- 100+ Mbps
- 0%
- 300+ Mbps
- 0%
- 1,000+ Mbps
- 0%
Getting about
16.8 milesto Okehampton Rail Station
Approximate straight-line distance · DfT NaPTAN · 13 Sept 2026Background air quality
- Fine particles · PM₂.₅
- 4.6 µg/m³ · Meets the WHO guideline
- Nitrogen dioxide · NO₂
- 2.0 µg/m³ · Meets the WHO guideline
Annual background levels. For scale: the WHO 2021 guideline is 5 µg/m³ for PM₂.₅ and 10 for NO₂; the UK legal limit is 20 and 40. Lower is better; this is a 1 km model, not a reading at the door.
Defra · 2024 annual model · 1 km areaLocal information is approximate. Distances are straight-line estimates from the available location. Broadband describes postcode coverage, not the speed or service available at this home; check the address with a provider. Air quality is a modelled annual background estimate.
Picture your everyday
Start with the agent's details and explore the area guide to get a feel for daily life here.
Other homes nearby
Homes in EX22 postcode area →About these property details
The information provided in this listing is for general information purposes only and does not constitute property particulars. We make no warranties or guarantees, express or implied, regarding the accuracy, completeness, or availability of the information.
Property details are provided by the listing agent, developer, or other third parties, and we have no control over the content provided. Prospective buyers or tenants should make their own enquiries and verify all information directly with the agent or relevant party.
Information relating to Energy Performance Certificates, Home Reports, or other statutory documents should be obtained directly from the selling agent or developer where applicable.