

Weston Hills, Spalding · PE12
Austendyke Road, Weston Hills
Austendyke Road, Weston Hills, Spalding, PE12
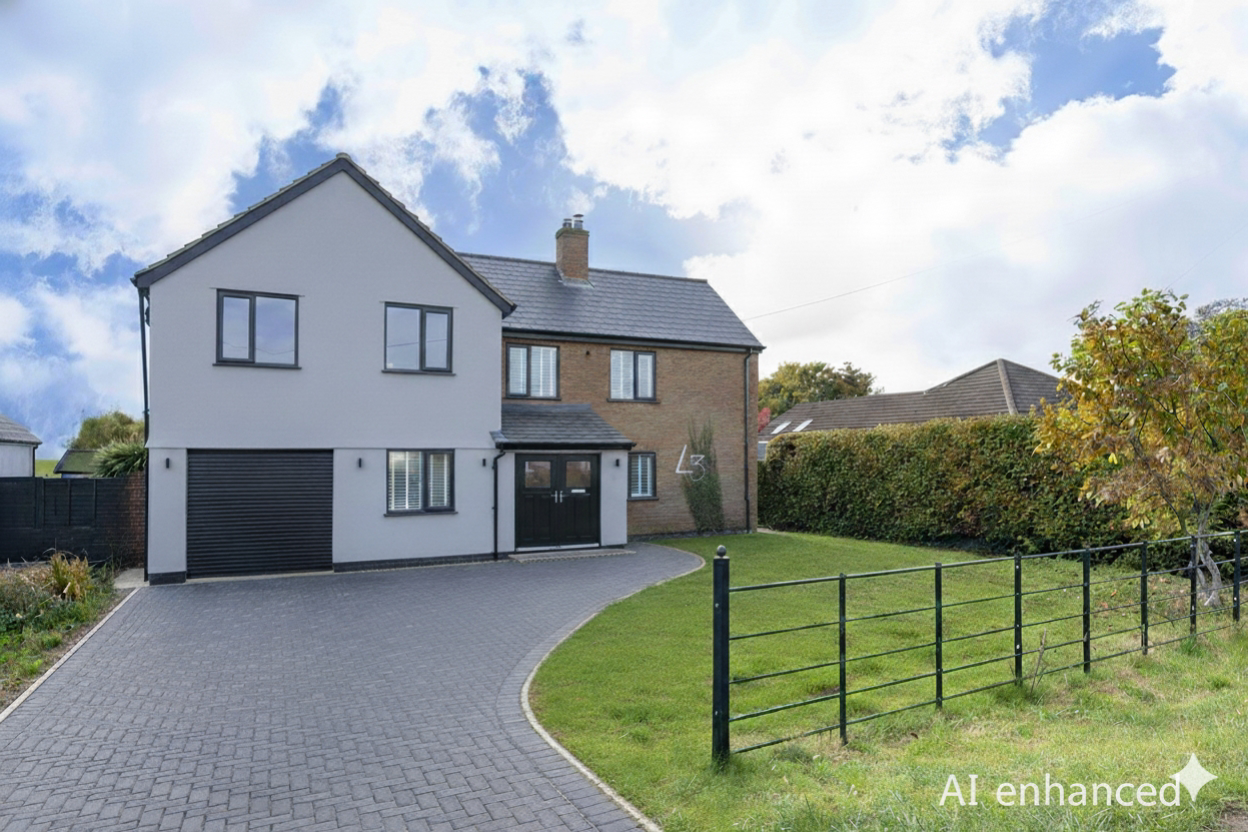
Fancy a project? You're going to love the tranquil village location and generous plot with field views... all the hard work has been done for you, now it's time to put your own flair into this One of a Kind detached home... call or book a viewing 24/7 to arrange an accompanied viewing!
The home, in the agent’s words
- Recently Extended Detached Home
- A chance to finish to your own taste!
- Four / Five Bedrooms with upto 3 Ensuite
- Four Versatile Reception Rooms
- Generous Garden with Field Views
- Semi - Rural Village Location
- Single Garage and Driveway
- Call or book a viewing 24/7!
Read the full agent description
This detached home has been recently extended and reconfigured to create a fantastic family hub with up to Five Genuine Double Bedrooms or Four versatile Reception Rooms to use how your family requires.
You enter the home through double doors into a generous Entrance Lobby which offers plenty of space to hang coats, here you can get creative with your decor, such a generous space can take some bold colour and feature furniture!
To your immediate left is a Games Room, kitted out to provide the ultimate gaming experience or for cozy family movie nights! Ahead of you is the light and spacious Kitchen Dining and Family Room, finished with neutral cabinetry and a mix of solid wood and quartz worktops, this will certainly be the hub of the home! Double-aspect bi-folding doors draw in lots of light and provide unrivalled views of the fields beyond the garden. A handy adjoining Utility Room provides access to the integral garage and a downstairs WC that has space and plumbing to add a shower. Also sitting off from the Kitchen Diner is a further reception room with patio doors out to the garden this could be a great Study or Downstairs Bedroom. backing on to the Cloakroom it could be converted into an Annexe too with its own separate Entrance... bonus!
The downstairs is completed by a well proportioned yet cozy Lounge where you can snuggle up in the front of the wood burning fire this winter and enjoy some quiet time.
The staircase then flows up to a spacious landing that adjoins four further genuine double bedrooms and the Family Bathroom. The Principal Suite is a dreamy place to rest your head with bi-fold doors to the rear where you can watch the wildlife and enjoy unspoiled views of the Lincolnshire countryside! With a vaulted ceiling, Dressing area and plumbed ready for an Ensuite, you will never want to leave! The three further bedrooms are genuine double rooms and one has space and plumbing for an EnSuite too, as well as the beautifully finished Family Bathroom, there will be plenty of options for the whole family during the morning rush!
The rear garden has a large patio area prepped ready for your choice of paving and the remainder offers plenty of lawn for pets and children to burn off energy we're certain you'll enjoy many happy hours of rest and fun out here! A single garage and driveway provide parking for three vehicles and the potential to create further spaces if required.
Weston Hills is a wonderful community in a semi-rural village in South Lincolnshire, sitting 2 miles outside of Spalding you get the best of both worlds with a peaceful location and amenities like supermarkets, schools, restaurants and the train station a short drive away. Springfield Shopping Outlet and Baytree Garden Centre are also just a few minutes drive away with great shops and cafes to enjoy!
Agent Note
Some photographs have been enhanced using AI as labelled to show examples of how the property could look once the renovations are completed.
Service Included:
Oil
Mains - Electricity, Water and Drainage
A feel for the area
Connected for everyday life
34%of homes in the postcode can access 100+ Mbps broadband.
Available speed bands
- 30+ Mbps
- 100%
- 100+ Mbps
- 34%
- 300+ Mbps
- 34%
- 1,000+ Mbps
- 34%
Getting about
2.6 milesto Spalding Rail Station
Approximate straight-line distance · DfT NaPTAN · 13 Sept 2026Background air quality
- Fine particles · PM₂.₅
- 6.7 µg/m³ · Above the WHO guideline · well within the UK legal limit
- Nitrogen dioxide · NO₂
- 4.7 µg/m³ · Meets the WHO guideline
Annual background levels. For scale: the WHO 2021 guideline is 5 µg/m³ for PM₂.₅ and 10 for NO₂; the UK legal limit is 20 and 40. Lower is better; this is a 1 km model, not a reading at the door.
Defra · 2024 annual model · 1 km areaLocal information is approximate. Distances are straight-line estimates from the available location. Broadband describes postcode coverage, not the speed or service available at this home; check the address with a provider. Air quality is a modelled annual background estimate.
Picture your everyday
Start with the agent's details and explore the area guide to get a feel for daily life here.
Other homes nearby
Homes in PE12 postcode area →About these property details
The information provided in this listing is for general information purposes only and does not constitute property particulars. We make no warranties or guarantees, express or implied, regarding the accuracy, completeness, or availability of the information.
Property details are provided by the listing agent, developer, or other third parties, and we have no control over the content provided. Prospective buyers or tenants should make their own enquiries and verify all information directly with the agent or relevant party.
Information relating to Energy Performance Certificates, Home Reports, or other statutory documents should be obtained directly from the selling agent or developer where applicable.