

Bracknell · RG42
Folders Lane, Bracknell
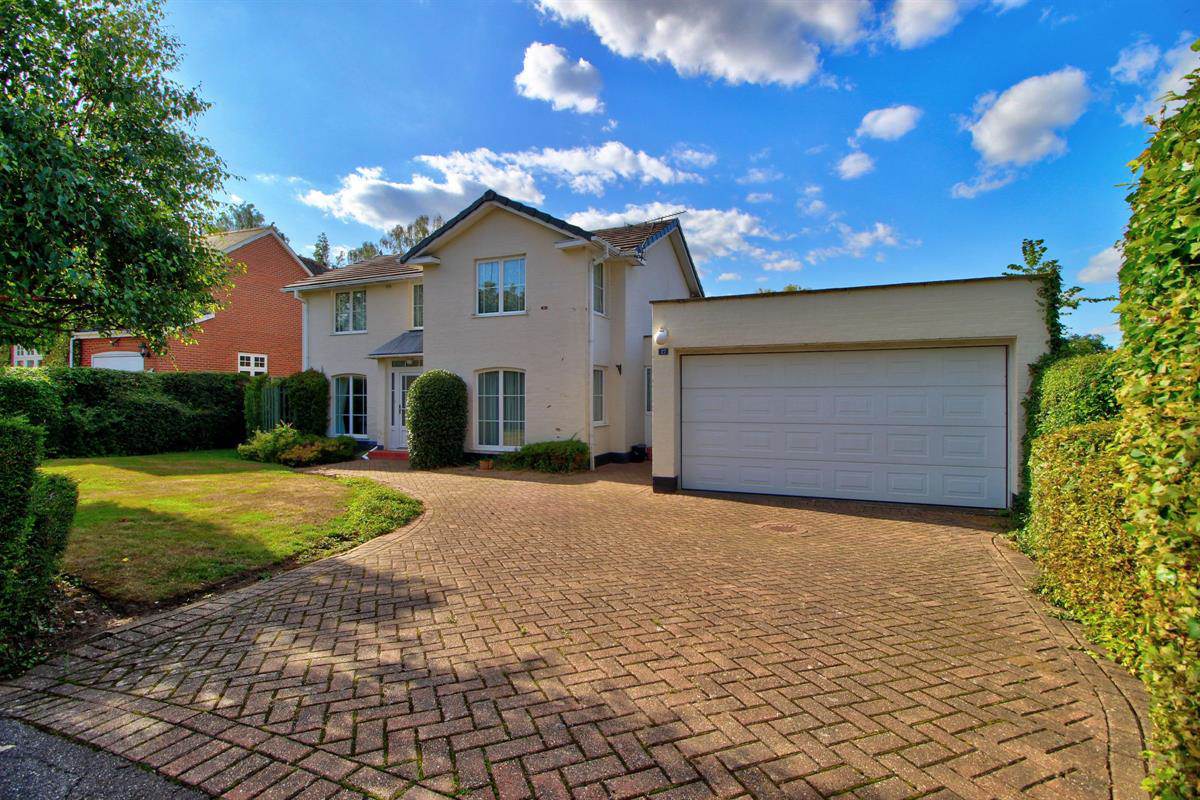
A handsome detached property set well back into its large plot. With excellent parking, large double garage & secluded garden - there's scope to refurbish, remodel or extend.
This home is close to Warfield's Piggy Wood, Braybooke Park, and is an easy (20 min) walk to the Lexicon.
The home, in the agent’s words
- 0.2 Acre Plot
- 15-20 Minute Walk to the Lexicon Shopping
- Double Garage / Workshop
- Generous Parking
- Large & Mature Garden
- No Onward Chain
- Not Over-looked
- Scope to Extend (subject to planning consents)
- Ultrafast Broadband Availability
Read the full agent description
A handsome detached property set well back into its large plot. With easy parking, double integral garage & large secluded garden - there's scope to refurbish, remodel or extend.
This home is close to Warfield's Piggy Wood, Braybooke Park, and is an easy (20 min) walk to the Lexicon and Bracknell train station.
With a classic layout of central hallway, reception rooms to each side, and kitchen over-looking the garden, this home will meet the needs of today's families but - with so much space to the side and the rear - it would comfortably lend itself to an extension without compromising the beautiful garden. There's also scope to add a second storey extension (subject to planning) over the study and breakfast room.
The kitchen is well maintained, with pantry and fitted appliances. This room opens through an arch to a sun-filled breakfast room, which provides some impressive storage and laundry space too. With its fitted sink, this could be a good secondary space for a coffee maker or kettle for busy weekday breakfasts. Natural light pours through glazed doors (to the front and rear), and from two lofty roof light windows.
Every family needs work from home space, and this home has the perfect home office with fitted units. This room, with views across the garden and close to the kitchen, could also be an ideal space for WFH, homework, playroom, or crafts. It also has good potential as a client treatment room for any number of home businesses (as there's a sink in the adjoining breakfast / laundry room and a separate front door)
Each of the four bedrooms enjoys plenty of natural light - with large attractive windows (and dual aspect in three bedrooms). Bedroom three has a vanity basin and lovely views across the garden. The master bedroom has plumbing for a former shower (integrated in to a stud wall with built-in storage) so there is scope to re-model this space into a modern en-suite shower.
The dog-legged stairwell has a beautiful large window which over-looks the garden (and brings plenty of natural light into the landing and upstairs rooms).
There are plenty of lovely features, including parquet flooring, a serving hatch, large windows, round window in the cloakroom, and an attractive glazed front door with porch and fanlights.
Garden-lovers will love the outside space - this home is set perfectly in its plot, with a welcome driveway and green frontage, and a mature garden which enjoys a good degree of seclusion and privacy.
Close to local good schools including Garth Hill College and Sandy Lane Primary School. Please see the widget on our map for full details on connectivity, transport links, schooling and amenities
- Gas Central Heating
- Plot size 0.19 acres
- No onward chain
A Few Words from Quarters
"This home has been in the same family for over forty years, and we believe it was first built around 1961. It's rare to find a home which hasn't changed hands for decades, but is always a sure sign that it's stood the test of time.
We love the peaceful garden and the timeless good looks of this home - it's well-screened with border hedges, but enjoys plenty of natural light as there are no high trees or neighbouring properties encroaching the plot. Overall, it's the type of home which deserves some investment, and should prove to be a wonderful family home for many more decades.
Please get in touch with Nick Harris or Teresa Ling at Quarters Estate Agents, Wokingham, for more details or to discuss viewing arrangements"
Council Tax Band: F (Bracknell Forest)
Tenure: Freehold
Parking options: Driveway, Garage
Garden details: Enclosed Garden, Front Garden, Rear Garden
Electricity supply: Mains
Heating: Gas Mains
Water supply: Mains
Sewerage: Mains
Broadband: FTTP
A feel for the area
Connected for everyday life
100%of homes in the postcode can access 100+ Mbps broadband.
Available speed bands
- 30+ Mbps
- 100%
- 100+ Mbps
- 100%
- 300+ Mbps
- 100%
- 1,000+ Mbps
- 100%
Getting about
0.8 milesto Bracknell Rail Station
Approximate straight-line distance · DfT NaPTAN · 13 Sept 2026Background air quality
- Fine particles · PM₂.₅
- 7.3 µg/m³ · Above the WHO guideline · well within the UK legal limit
- Nitrogen dioxide · NO₂
- 9.3 µg/m³ · Meets the WHO guideline
Annual background levels. For scale: the WHO 2021 guideline is 5 µg/m³ for PM₂.₅ and 10 for NO₂; the UK legal limit is 20 and 40. Lower is better; this is a 1 km model, not a reading at the door.
Defra · 2024 annual model · 1 km areaLocal information is approximate. Distances are straight-line estimates from the available location. Broadband describes postcode coverage, not the speed or service available at this home; check the address with a provider. Air quality is a modelled annual background estimate.
Checking nearby places…
Picture your everyday
Start with the agent's details and explore the area guide to get a feel for daily life here.
Other homes nearby
Homes in RG42 postcode area →About these property details
The information provided in this listing is for general information purposes only and does not constitute property particulars. We make no warranties or guarantees, express or implied, regarding the accuracy, completeness, or availability of the information.
Property details are provided by the listing agent, developer, or other third parties, and we have no control over the content provided. Prospective buyers or tenants should make their own enquiries and verify all information directly with the agent or relevant party.
Information relating to Energy Performance Certificates, Home Reports, or other statutory documents should be obtained directly from the selling agent or developer where applicable.