

Kenley · CR8
Hayes Lane, Kenley
Hayes Lane, Kenley, CR8
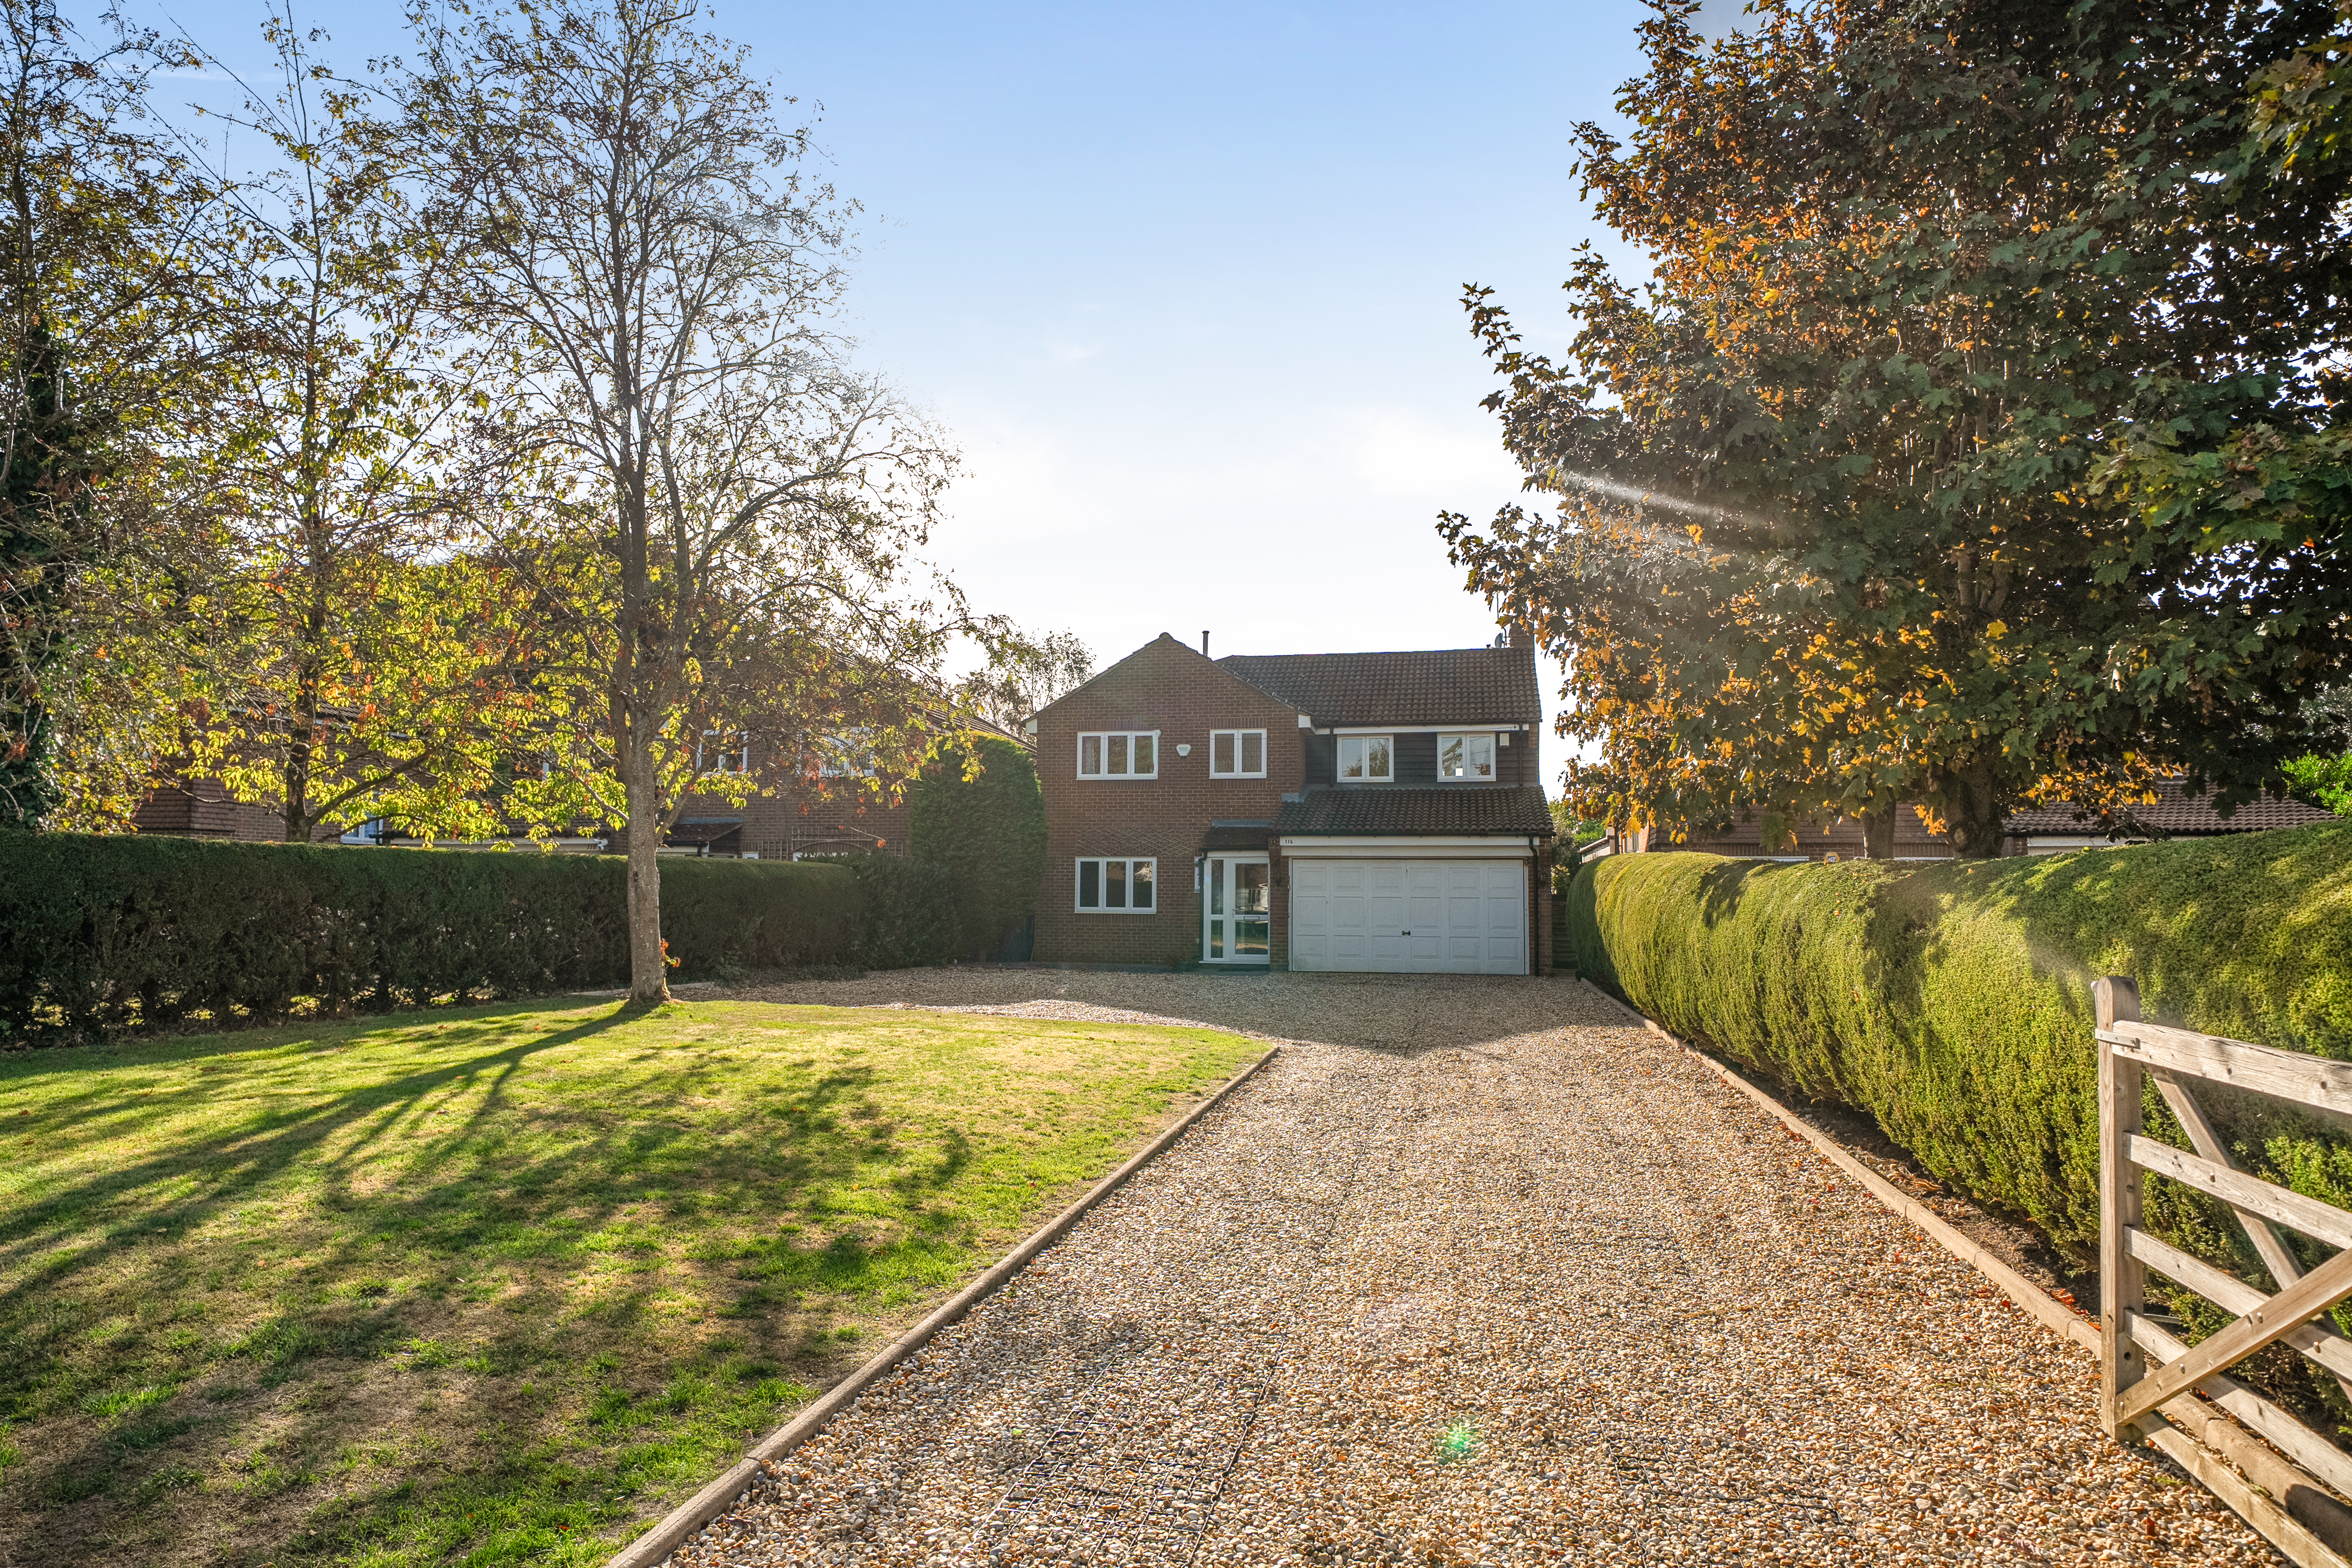
Beautiful four-bed detached home in leafy Kenley. Spacious lounge, extended kitchen, study, double garage, solar panels, large south-facing garden, gated parking, near schools and transport.
The home, in the agent’s words
- Beautifully presented, four-bedroom detached home
- Located in the heart of Kenley's green surrounds, within close proximity to the sought after Hayes Primary School, and the open greenspace of Kenley Common
- Four double bedrooms, three of which provide built-in wardrobes, complemented by the family bathroom and en-suite to the master, both of which have been recently updated
- Generous lounge with feature multi-fuel stove and French doors onto the rear patio
- Extended kitchen, allowing space for dining and lounge areas, with skylights providing a bright and airy hub of the home
- Downstairs WC and study, with access from the hallway into the integral double garage
- Deep frontage set behind gates allowing for off-street parking for at least five vehicles, with a front lawn and established hedgerow borders
- Subtantial, south-aspect garden extending to over 100ft, with a generous patio for entertaining and a level lawn framed by mature borders providing an air of privacy
- Solar panels fitted to the side and rear roof with battery storage
Read the full agent description
This beautifully presented four-bedroom detached home offers a wonderful blend of comfort, flexibility, and modern style, nestled in the heart of Kenley’s leafy surrounds.
Step inside to discover a welcoming hallway that guides you through to a generous lounge, complete with a striking multi-fuel stove and French doors that open onto the rear patio, perfect for cosy evenings or relaxed entertaining.
The extended kitchen is truly the heart of the home, designed for both dining and lounging, with skylights overhead that flood the space with natural light. A handy study and downstairs WC offer practical touches for busy family life, and the integral double garage is accessible directly from the hallway.
Four double bedrooms provide ample space for family or guests, three of which benefit from built-in wardrobes, while the recently updated family bathroom and master en-suite, both with underfloor heating, add a touch of luxury. Sustainable features such as solar panels with battery storage further enhance the home’s appeal, making it as efficient as it is inviting.
Outside, the property is set back behind gates with a deep frontage, providing off-street parking for at least five vehicles, a neat front lawn, and established hedgerow borders for privacy and kerb appeal.
The substantial south-facing rear garden extends to over 100ft, creating an idyllic setting for family gatherings, summer barbeques, or simply unwinding in the sunshine. A generous patio area is ideal for al fresco dining or entertaining friends, while the level lawn is framed by mature borders that provide a real sense of seclusion.
With Kenley Common just moments away and the sought-after Hayes Primary School within easy reach, this home is perfectly positioned for families and commuters alike, blending tranquil green surroundings with convenient access to local amenities and transport links.
As part of our provision, we may offer ancillary services to assist with your transaction. With your consent we will refer your details to a select group of providers. There is no obligation to provide your consent, or to uptake any of these services, but where you do, you should be aware of the following referral fee information:
Cook Taylor Woodhouse Solicitors – £250
Taylor Rose Solicitors – £250
Hawke Financial Services – 30%
Arnold & Baldwin Surveyors – 10%
Huxley – 10%
Atrium Surveyors - £25
A feel for the area
Connected for everyday life
78%of homes in the postcode can access 100+ Mbps broadband.
Available speed bands
- 30+ Mbps
- 100%
- 100+ Mbps
- 78%
- 300+ Mbps
- 78%
- 1,000+ Mbps
- 78%
Getting about
0.7 milesto Kenley Rail Station
Approximate straight-line distance · DfT NaPTAN · 13 Sept 2026Background air quality
- Fine particles · PM₂.₅
- 7.5 µg/m³ · Above the WHO guideline · well within the UK legal limit
- Nitrogen dioxide · NO₂
- 10.0 µg/m³ · Above the WHO guideline · well within the UK legal limit
Annual background levels. For scale: the WHO 2021 guideline is 5 µg/m³ for PM₂.₅ and 10 for NO₂; the UK legal limit is 20 and 40. Lower is better; this is a 1 km model, not a reading at the door.
Defra · 2024 annual model · 1 km areaLocal information is approximate. Distances are straight-line estimates from the available location. Broadband describes postcode coverage, not the speed or service available at this home; check the address with a provider. Air quality is a modelled annual background estimate.
Checking nearby places…
Picture your everyday
Start with the agent's details and explore the area guide to get a feel for daily life here.
Other homes nearby
Homes in CR8 postcode area →About these property details
The information provided in this listing is for general information purposes only and does not constitute property particulars. We make no warranties or guarantees, express or implied, regarding the accuracy, completeness, or availability of the information.
Property details are provided by the listing agent, developer, or other third parties, and we have no control over the content provided. Prospective buyers or tenants should make their own enquiries and verify all information directly with the agent or relevant party.
Information relating to Energy Performance Certificates, Home Reports, or other statutory documents should be obtained directly from the selling agent or developer where applicable.