
Seghill · NE23
Hazelmere Dene, Seghill
Hazelmere Dene, Seghill, NE23
Offers Over
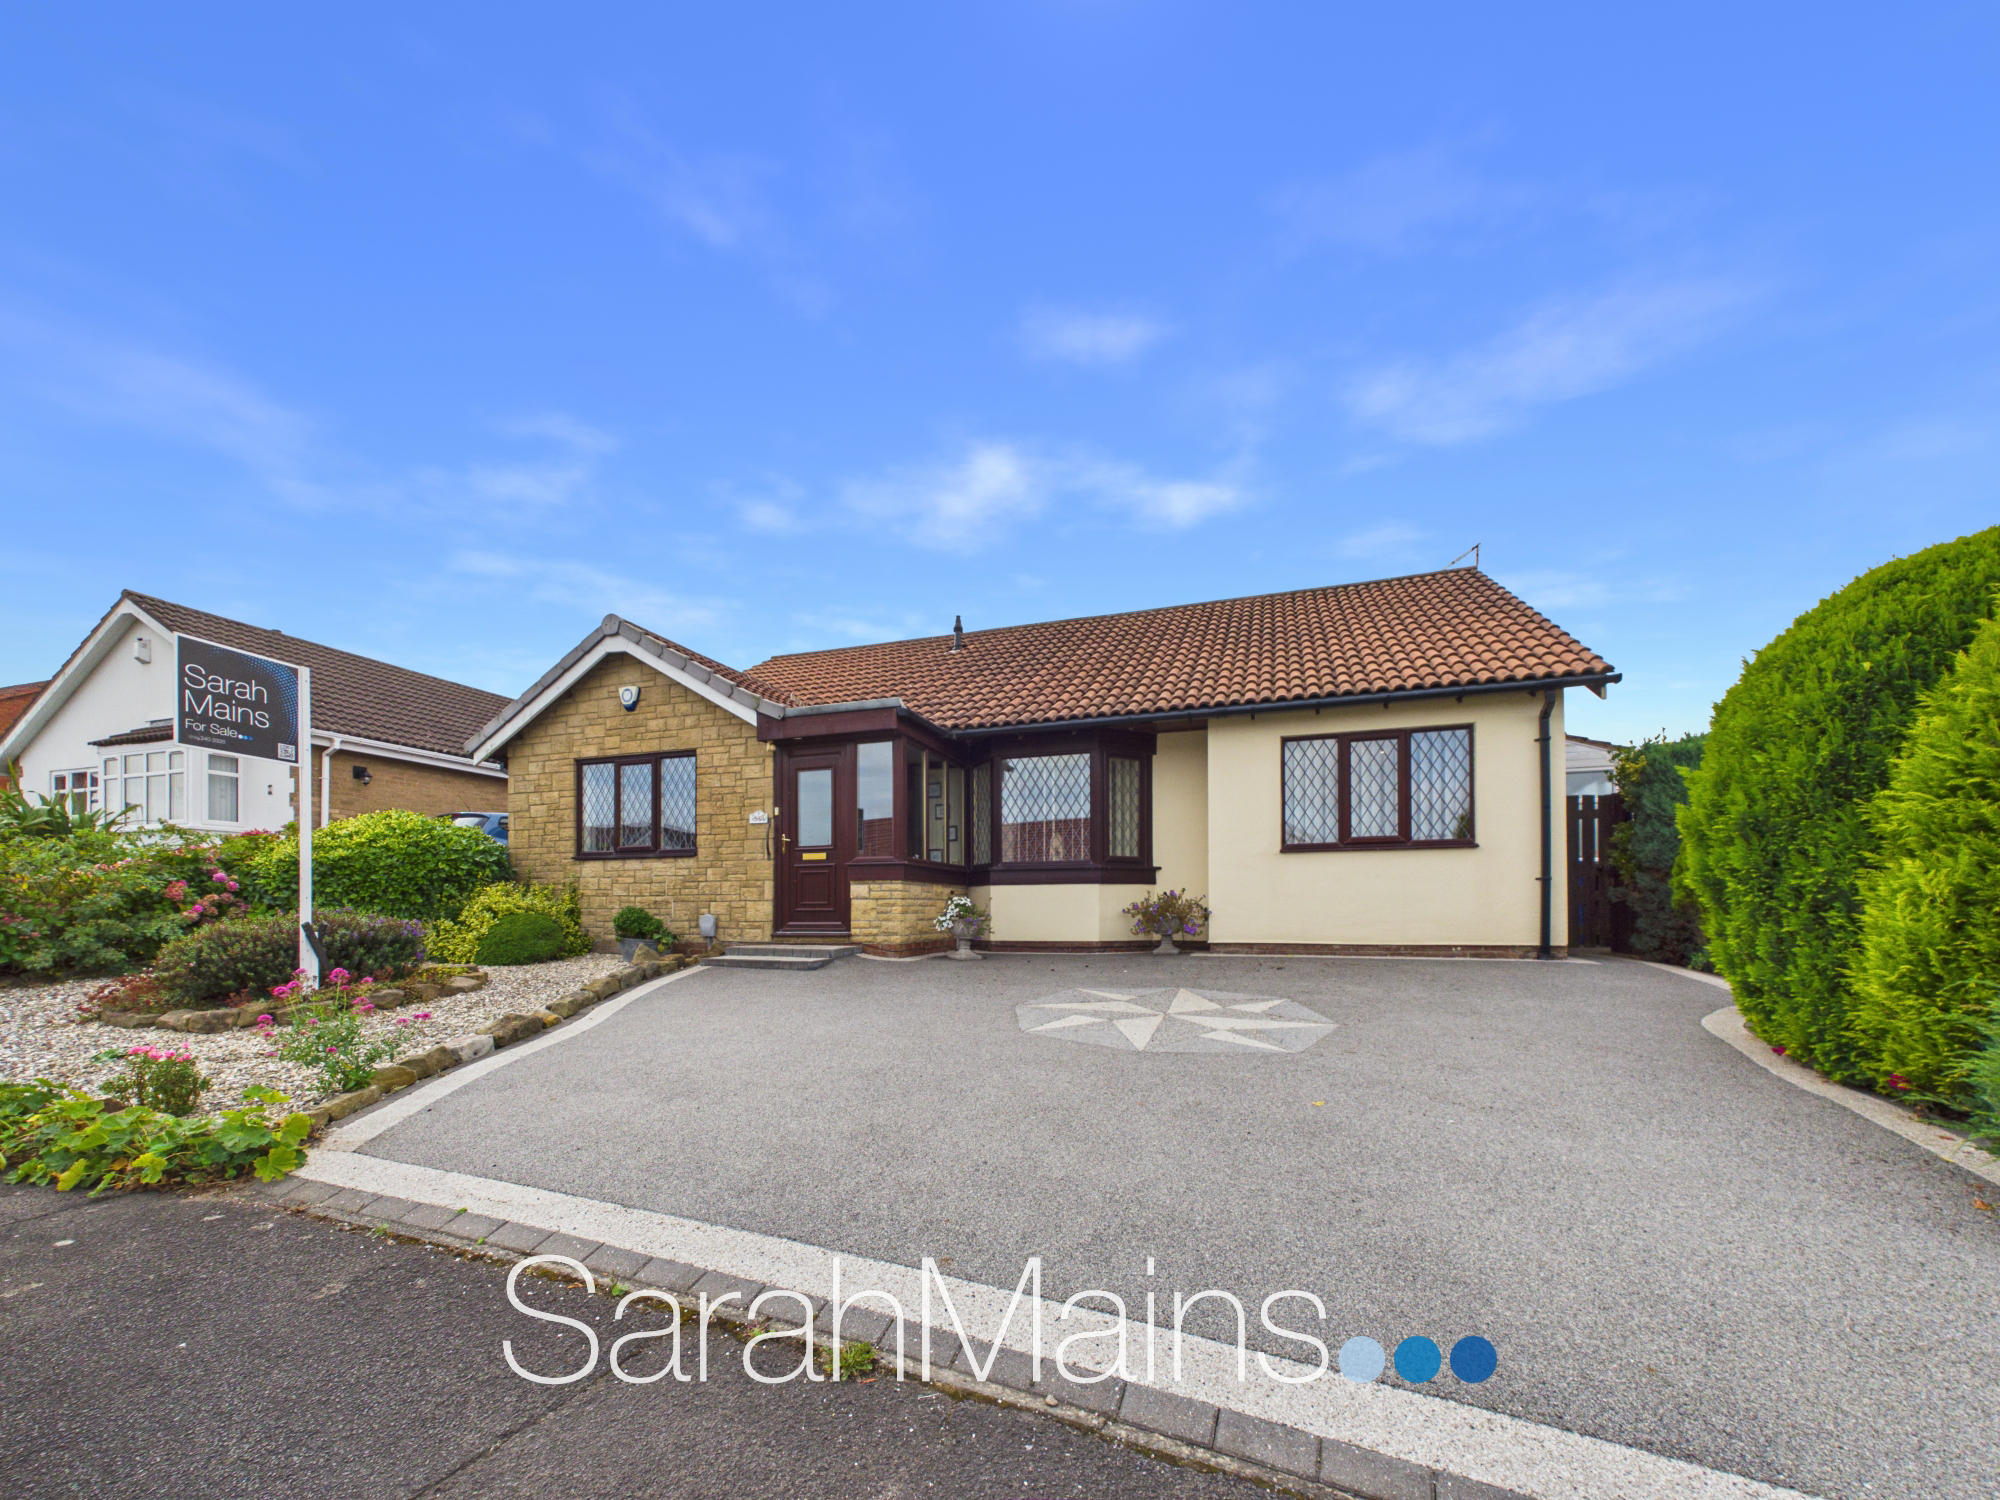
Nestled within a highly desirable residential location and enjoying a panoramic outlook across the open countryside to the rear, this well presented three-bedroom detached bungalow offers spacious and versatile accommodation together with attractive, exceptionally well-tended gardens and driveway parking. The property is ideally positioned for access to a range of local amenities and everyday facilities, while transport connections, including access to the A19 provide convenient commuter links to Newcastle city centre, surrounding towns and villages, and further afield.
Listed 10 September 2026 · agent details updated 24 September 2026. An asking price is not a completed sale.
The home, in the agent’s words
- Three Bedroom Detached Bungalow
- Driveway Parking and Beautiful Gardens
- Two Reception Rooms Plus a Sun Room
- Fitted Kitchen
- Two Bathrooms
- Leasehold
- Council Tax Band D
- EPC Rating C
Read the full agent description
Nestled within a highly desirable residential location and enjoying a panoramic outlook across the open countryside to the rear, this well presented three-bedroom detached bungalow offers spacious and versatile accommodation together with attractive, exceptionally well-tended gardens and driveway parking.
The property is ideally positioned for access to a range of local amenities and everyday facilities, while transport connections, including access to the A19 provide convenient commuter links to Newcastle city centre, surrounding towns and villages, and further afield. For those who enjoy outdoor pursuits, the surrounding area provides access to rural green lanes, pleasant walking routes and nearby coastal trails, making this an appealing location for both everyday convenience and leisure.
Internally, the accommodation is well proportioned throughout and offers a welcoming sense of space. An entrance porch opens into a lovely entrance hallway, which provides access to the principal living accommodation, bedrooms and family bathroom.
The spacious lounge occupies a pleasant front-facing position and is a particularly inviting room, featuring a bay window, whilst an attractive focal point fireplace adds character and creates a warm and comfortable setting, ideal for relaxing with family or entertaining guests. From the lounge, an open archway leads through into the dining area, creating an excellent flow between the principal reception spaces. The dining area is positioned towards the rear of the property and benefits from a sliding patio door leading directly into the impressive sun room. This is undoubtedly one of the standout features of the home. The sun room enjoys extensive windows overlooking the beautifully landscaped rear garden, allowing residents to make the most of the attractive outlook throughout the seasons. Two doors provide direct access to the garden, further enhancing the connection between the indoor and outdoor living spaces and making this an ideal spot for enjoying a morning coffee, reading or simply taking in the surroundings.
A second reception room is located to the front of the property and offers excellent versatility, providing ample space to suit a variety of individual requirements. This useful room could readily be utilised as a family room, play room, home office or formal dining room, depending on the needs of the new owners. The room also benefits from direct access into the kitchen. The kitchen is also accessible from the dining area and provides a practical and well-planned working space. It is fitted with a range of wall and floor units, offering useful storage and preparation space, together with built-in cooking appliances. The kitchen is conveniently positioned to serve both the formal dining area and second reception room, making it particularly well suited to day-to-day family life and entertaining.
The accommodation includes three bedrooms, with the main bedroom enjoying the added benefit of its own en-suite shower room. The en-suite is fitted with a shower enclosure, WC with concealed cistern and a hand wash basin set within a vanity storage unit. The remaining two bedrooms are served by the family bathroom, which is similarly well equipped and features a jacuzzi-style bath, WC with concealed cistern and a hand wash basin set into a matching vanity storage unit. The bathroom provides a comfortable and relaxing space and complements the well-presented nature of the remainder of the home.
Externally, this wonderful bungalow continues to impress. To the front, a neat and attractively planted garden creates an appealing first impression, with a variety of flowering shrubs and established bushes adding colour and interest. A driveway provides off-street parking, adding to the practicality of the property. The rear garden is a true delight and is likely to be a major attraction for prospective buyers. Beautifully landscaped and thoughtfully designed, it features a generous lawned area framed by an abundance of flowering shrubs, bushes and established planting. A generously sized gravelled patio provides plenty of space for multiple seating arrangements, making it an ideal area for outdoor entertaining, al fresco dining or simply relaxing and enjoying the surroundings. From the patio and garden, there are lovely views across the garden and beyond to the open countryside, creating a particularly attractive setting.
Overall, this impressive detached bungalow combines spacious and versatile accommodation with appealing outdoor space, excellent transport connections and a highly sought-after residential location. Early viewing is highly recommended to fully appreciate the accommodation, generous plot, beautiful gardens and far-reaching rear views on offer.
What it's like to live in
The practical details that shape daily life here, each with its source. Anything the listing leaves open becomes a question to ask.
Driveway
Nestled within a highly desirable residential location and enjoying a panoramic outlook across the open countryside to the rear, this well presented three-bedroom detached bunga…
Agent's descriptionLandscaped rear garden · patio
Agent's descriptionleasehold
Supplied listing field and any agent featuresBand D
Council tax, Band D
Agent featuresRated C. Check the assessment date on the certificate.
Agent featuresQuestions worth asking
The listing doesn't answer these. Tick any you'd like to ask and they'll be added to your enquiry message.
Nothing added yet
Loading room styling…
Life nearby
Picture your everyday
Start with the agent's details and explore the Area Overview to get a feel for daily life here.
Local news
A confirmed locality is needed to select relevant local stories for this home.
Checking connected news sources…
Other homes nearby
Homes in NE23 postcode area →About these property details
The information provided in this listing is for general information purposes only and does not constitute property particulars. We make no warranties or guarantees, express or implied, regarding the accuracy, completeness, or availability of the information.
Property details are provided by the listing agent, developer, or other third parties, and we have no control over the content provided. Prospective buyers or tenants should make their own enquiries and verify all information directly with the agent or relevant party.
Information relating to Energy Performance Certificates, Home Reports, or other statutory documents should be obtained directly from the selling agent or developer where applicable.