
Burnham-On-Sea, Somerset · TA8
Kingsway Road, Burnham-On-Sea
Kingsway Road, Burnham-On-Sea, Somerset
Guide Price
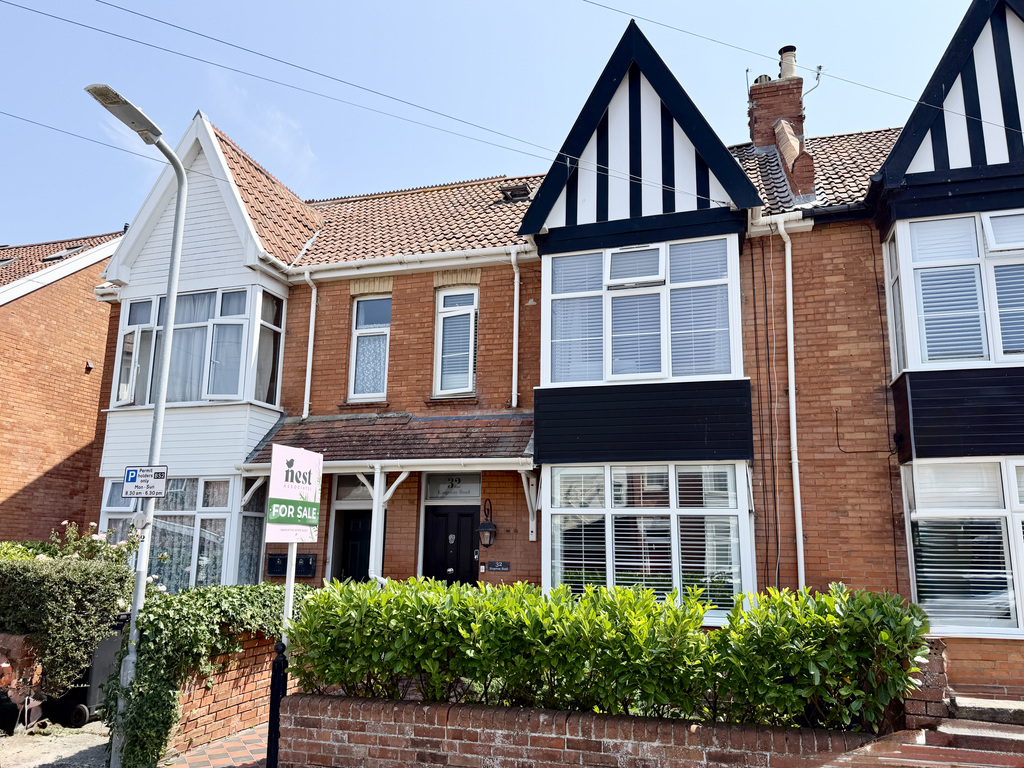
Elegant five-bedroom period home in a highly convenient Burnham-on-Sea location, beautifully presented throughout and offering exceptional living space, a wealth of original features, private parking and spacious accommodation arranged over three floor.
The home, in the agent’s words
- Agent ID Code: 4500
- Five Bedroom Period Terraced Home
- Beautifully Presented Throughout
- Three Reception Rooms Plus Utility Room
- Principal Bedroom with Bay Window & Fitted Wardrobes
- Guest Suite with En-Suite Shower Room
- Private Rear Garden & Allocated Parking
- Convenient Location Close to the Town Centre, Beach & M5 Junction
Read the full agent description
Elegant five-bedroom period home in one of Burnham-on-Sea’s most desirable locations, beautifully presented throughout and offering exceptional living space, a wealth of original features, private parking and a superb position just moments from the town centre and seafront.
Situated in a highly convenient location, this truly spectacular five-bedroom terraced home effortlessly combines timeless period charm with modern family living. From its impressive proportions and beautifully preserved original features to its versatile accommodation and private parking, this is a home that is sure to impress from the moment you arrive.
Stepping through the front door, you are welcomed by a grand and spacious entrance hall, rich in character with beautiful original features that immediately showcase the quality and heritage of the property.
To the front of the home sits the large living room, flooded with natural light from the stunning bay window fitted with plantation shutters. A feature log burner creates a warm and inviting focal point, making this the perfect room to relax and unwind.
Continuing through the property, you will find the well-appointed kitchen, which benefits from patio doors opening directly onto the private rear garden, creating a seamless connection between indoor and outdoor living.
Beyond the kitchen is the generous dining room, an ideal space for entertaining family and friends, with double doors leading onto the garden. A further doorway opens into a versatile reception room, currently used as a playroom, but equally suited as a home office, snug or family room depending on your needs.
To the rear of the property is a practical utility room with additional access to the garden, providing an excellent everyday entrance.
The first floor offers four well-proportioned bedrooms. The impressive principal bedroom enjoys a beautiful bay window and fitted wardrobes, while the second bedroom is another generous double. The third bedroom is a spacious single, with the fourth currently serving as a nursery or home office. Character continues upstairs, with attractive feature fireplaces in both the second bedroom and the office. A stylish family bathroom completes this floor.
Occupying the second floor is a fantastic guest suite, featuring Velux windows that fill the room with natural light, a contemporary en-suite shower room and useful eaves storage to both sides.
Outside, the rear garden has been designed for low-maintenance enjoyment, offering a private space to relax or entertain. A rear gate provides direct access to the allocated parking space, tucked away down a private lane. To the front, residents also benefit from on-street permit parking.
The location is simply outstanding. Just a short stroll from Burnham-on-Sea town centre and the beach, the property is also conveniently positioned for Burnham Medical Centre, Burnham Community Hospital, a wide range of shops, cafés and amenities, while excellent access to Junction 22 of the M5 makes commuting exceptionally convenient.
This remarkable home offers an outstanding opportunity to acquire a substantial period property in one of Burnham-on-Sea’s finest locations, blending character, space and practicality to create a truly exceptional family home.
Tenure: Freehold. Council Tax: Band B. Gas: Mains Supply. Water: Mains Supply. Electric: Mains Supply. Drainage: Mains Supply. EPC: Band E.
A feel for the area
Connected for everyday life
100%of homes in the postcode can access 100+ Mbps broadband.
Available speed bands
- 30+ Mbps
- 100%
- 100+ Mbps
- 100%
- 300+ Mbps
- 100%
- 1,000+ Mbps
- 100%
Getting about
1.7 milesto Highbridge & Burnham-on-Sea Rail Station
Approximate straight-line distance · DfT NaPTAN · 13 Sept 2026Background air quality
- Fine particles · PM₂.₅
- 5.2 µg/m³ · Above the WHO guideline · well within the UK legal limit
- Nitrogen dioxide · NO₂
- 5.2 µg/m³ · Meets the WHO guideline
Annual background levels. For scale: the WHO 2021 guideline is 5 µg/m³ for PM₂.₅ and 10 for NO₂; the UK legal limit is 20 and 40. Lower is better; this is a 1 km model, not a reading at the door.
Defra · 2024 annual model · 1 km areaLocal information is approximate. Distances are straight-line estimates from the available location. Broadband describes postcode coverage, not the speed or service available at this home; check the address with a provider. Air quality is a modelled annual background estimate.
Picture your everyday
Start with the agent's details and explore the area guide to get a feel for daily life here.
Other homes nearby
Homes in TA8 postcode area →About these property details
The information provided in this listing is for general information purposes only and does not constitute property particulars. We make no warranties or guarantees, express or implied, regarding the accuracy, completeness, or availability of the information.
Property details are provided by the listing agent, developer, or other third parties, and we have no control over the content provided. Prospective buyers or tenants should make their own enquiries and verify all information directly with the agent or relevant party.
Information relating to Energy Performance Certificates, Home Reports, or other statutory documents should be obtained directly from the selling agent or developer where applicable.