

Leeds, West Yorkshire · LS26
Minett Court, Methley
Minett Court, Methley, Leeds, West Yorkshire, LS26
Guide Price
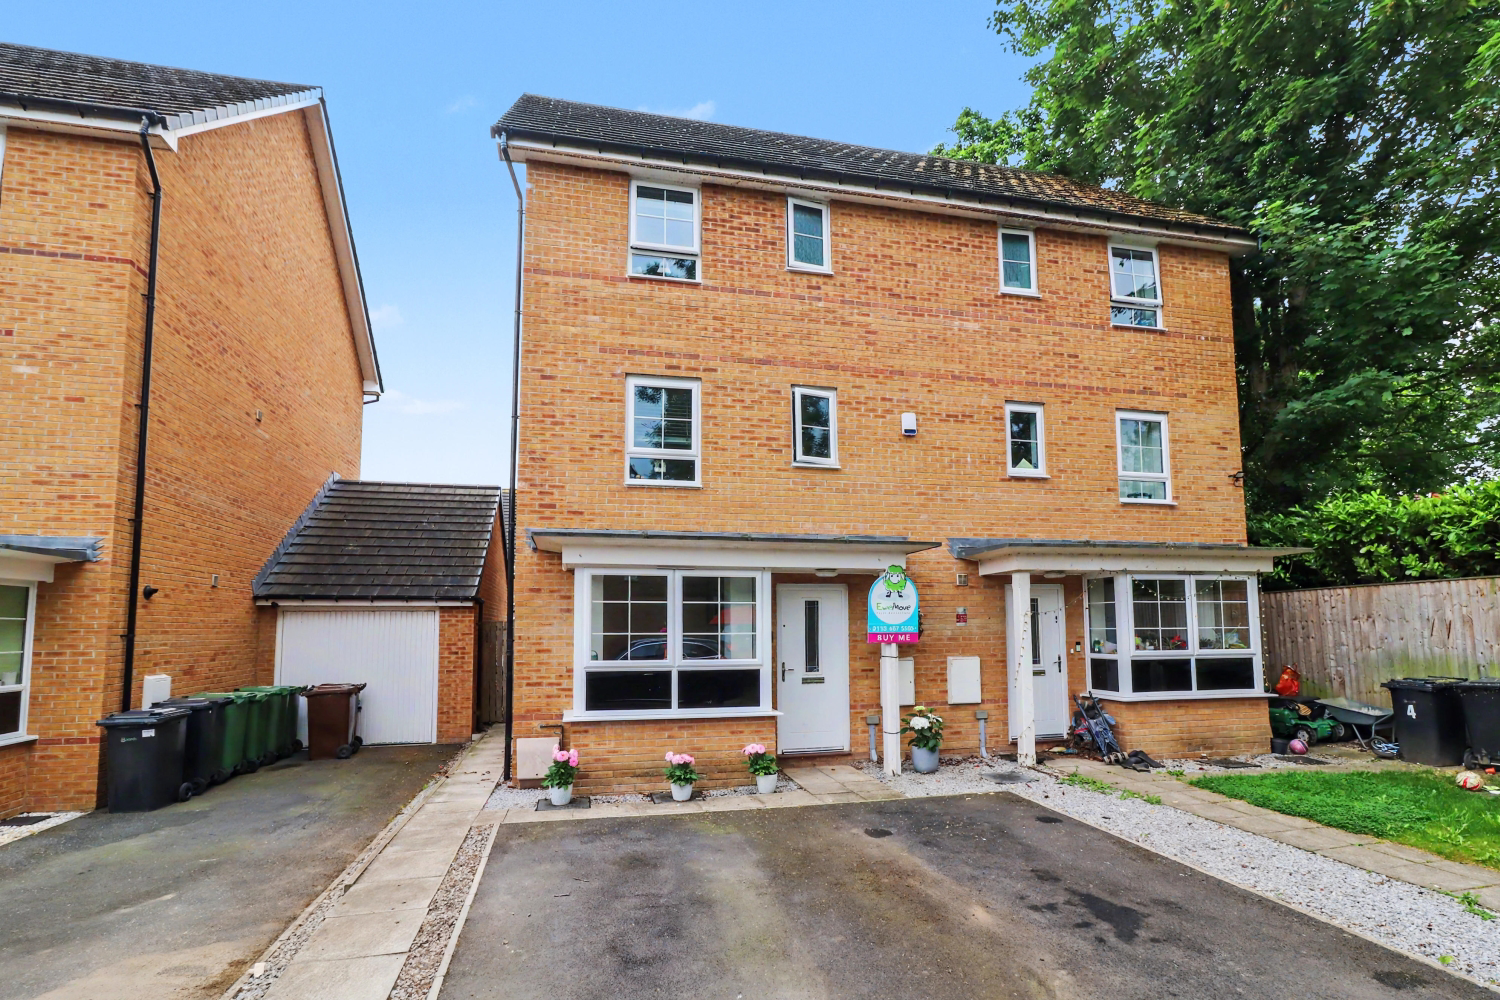
Spacious well proportioned four-bed semi-detached home in Methley spanning three floors. Bright lounge-diner with French doors, fully fitted kitchen, Jack and Jill bathroom in addition to house bathroom and driveway for two cars. Ideal for modern family living!
The home, in the agent’s words
- Beautifully presented four-bedroom townhouse arranged over three floors
- Four well-proportioned bedrooms offering flexible family living
- Located within a highly sought-after modern development
- Semi-rural setting less than a minute walk to St Aidans RSPB Nature Reserve
- Spacious lounge with open-plan dining area and double-aspect patio doors
- Contemporary fitted kitchen with integrated appliances
- Jack and Jill bathroom to the first floor plus a modern house bathroom
- Enclosed, south-west facing rear garden ideal for outdoor entertaining
- Private driveway providing parking for two vehicles
- Excellent commuter links with easy access to the A1, M1 and M62 motorway networks
Read the full agent description
This beautifully appointed four-bedroom townhouse is offered to the market in move-in-ready condition, delivering refined contemporary living in one of the area’s most desirable locations. Stylishly finished throughout and positioned within a highly sought-after development, the home enjoys excellent commuter connectivity alongside a tranquil, semi-rural setting.
Arranged over three generous floors, the property offers an exceptional sense of space and flow. Situated just moments from the St Aidan’s RSPB Nature Reserve, it is perfectly placed for those who value countryside walks, open landscapes and nature right on the doorstep.
Occupying an enviable plot, the home benefits from private parking for two vehicles to the front and a beautifully enclosed rear garden, ideal for both relaxation and entertaining. This is an outstanding opportunity for buyers seeking a long-term family home that effortlessly combines lifestyle, location and luxury.
Internally, the property boasts generous room proportions and elegant décor throughout, allowing the new owner to simply move in and enjoy. A welcoming entrance hallway leads through to a bright and spacious lounge, flowing seamlessly into an open-plan dining area. Striking double-aspect patio doors open onto the rear garden, creating a wonderful sense of indoor-outdoor living. The lounge is further enhanced by a practical storage closet.
The contemporary kitchen is fitted with a comprehensive range of sleek wall and base units, complemented by ample worktop space and a full suite of integrated appliances, including a fridge/freezer, washer/dryer and dishwasher. The ground floor is completed by a stylish cloakroom/WC.
To the first floor, the landing provides access to two well-proportioned bedrooms, served by a thoughtfully designed Jack and Jill bathroom.
The second floor hosts two further spacious bedrooms alongside a modern house bathroom, offering flexible accommodation ideal for families, guests or home working.
Externally, the rear garden has been thoughtfully designed to offer a private, south-west facing outdoor retreat, perfect for alfresco dining, entertaining guests or simply unwinding in a peaceful setting protected by developed wisteria and mature fruit trees across the back. The property also enjoys close proximity to the development’s central green space, ideal for leisurely walks, picnics and dog walking.
Located in the ever-popular village of Methley, the property enjoys a strong sense of community alongside an excellent range of local amenities. These include a well-regarded primary school, GP surgery, pharmacy, post office, convenience shops, sports clubs, pubs, restaurants and cafés. Outstanding transport links via the A1, M1 and M62 motorway networks make this an exceptional choice for commuters.
Further benefits include gas central heating, double glazing, and approximately three years remaining on the NHBC builder’s warranty (subject to completion date).
Internal viewing is highly recommended to fully appreciate the space, quality and enviable lifestyle this exceptional home has to offer.
A feel for the area
Connected for everyday life
100%of homes in the postcode can access 100+ Mbps broadband.
Available speed bands
- 30+ Mbps
- 100%
- 100+ Mbps
- 100%
- 300+ Mbps
- 100%
- 1,000+ Mbps
- 100%
Getting about
1.6 milesto Woodlesford Rail Station
Approximate straight-line distance · DfT NaPTAN · 13 Sept 2026Background air quality
- Fine particles · PM₂.₅
- 6.9 µg/m³ · Above the WHO guideline · well within the UK legal limit
- Nitrogen dioxide · NO₂
- 9.5 µg/m³ · Meets the WHO guideline
Annual background levels. For scale: the WHO 2021 guideline is 5 µg/m³ for PM₂.₅ and 10 for NO₂; the UK legal limit is 20 and 40. Lower is better; this is a 1 km model, not a reading at the door.
Defra · 2024 annual model · 1 km areaLocal information is approximate. Distances are straight-line estimates from the available location. Broadband describes postcode coverage, not the speed or service available at this home; check the address with a provider. Air quality is a modelled annual background estimate.
Picture your everyday
Start with the agent's details and explore the area guide to get a feel for daily life here.
Other homes nearby
Homes in Leeds →About these property details
The information provided in this listing is for general information purposes only and does not constitute property particulars. We make no warranties or guarantees, express or implied, regarding the accuracy, completeness, or availability of the information.
Property details are provided by the listing agent, developer, or other third parties, and we have no control over the content provided. Prospective buyers or tenants should make their own enquiries and verify all information directly with the agent or relevant party.
Information relating to Energy Performance Certificates, Home Reports, or other statutory documents should be obtained directly from the selling agent or developer where applicable.