

York · YO10
Cavendish Grove, York
Cavendish Grove, York YO10 3ND
Offers Over
This well-maintained three-bedroom semi-detached home with off-street parking and an enclosed rear garden is situated in the heart of Osbaldwick, a popular and highly regarded residential area in York.
The home, in the agent’s words
- No chain
- Large garden
- Single detached garage
- Gas central heating
- Scope to improve to your requirements
- Book your viewing online or by phone 24/7
Read the full agent description
This well-maintained three-bedroom semi-detached home with off-street parking and an enclosed rear garden is situated in the heart of Osbaldwick, a popular and highly regarded residential area in York.
The property is neat and tidy both internally and externally, with the added opportunity to put your own stamp on it and really make it your own.
Entering the property, you’re greeted by a large and traditional entrance hall, which in turn leads to the kitchen or into the living/dining room.
We'll start in the front dining room. A great-sized space with a lovely bay window to the front, allowing in lots of natural light. An open fireplace is located in the front part of the room, with the potential to convert to a wood-burning stove or alternative
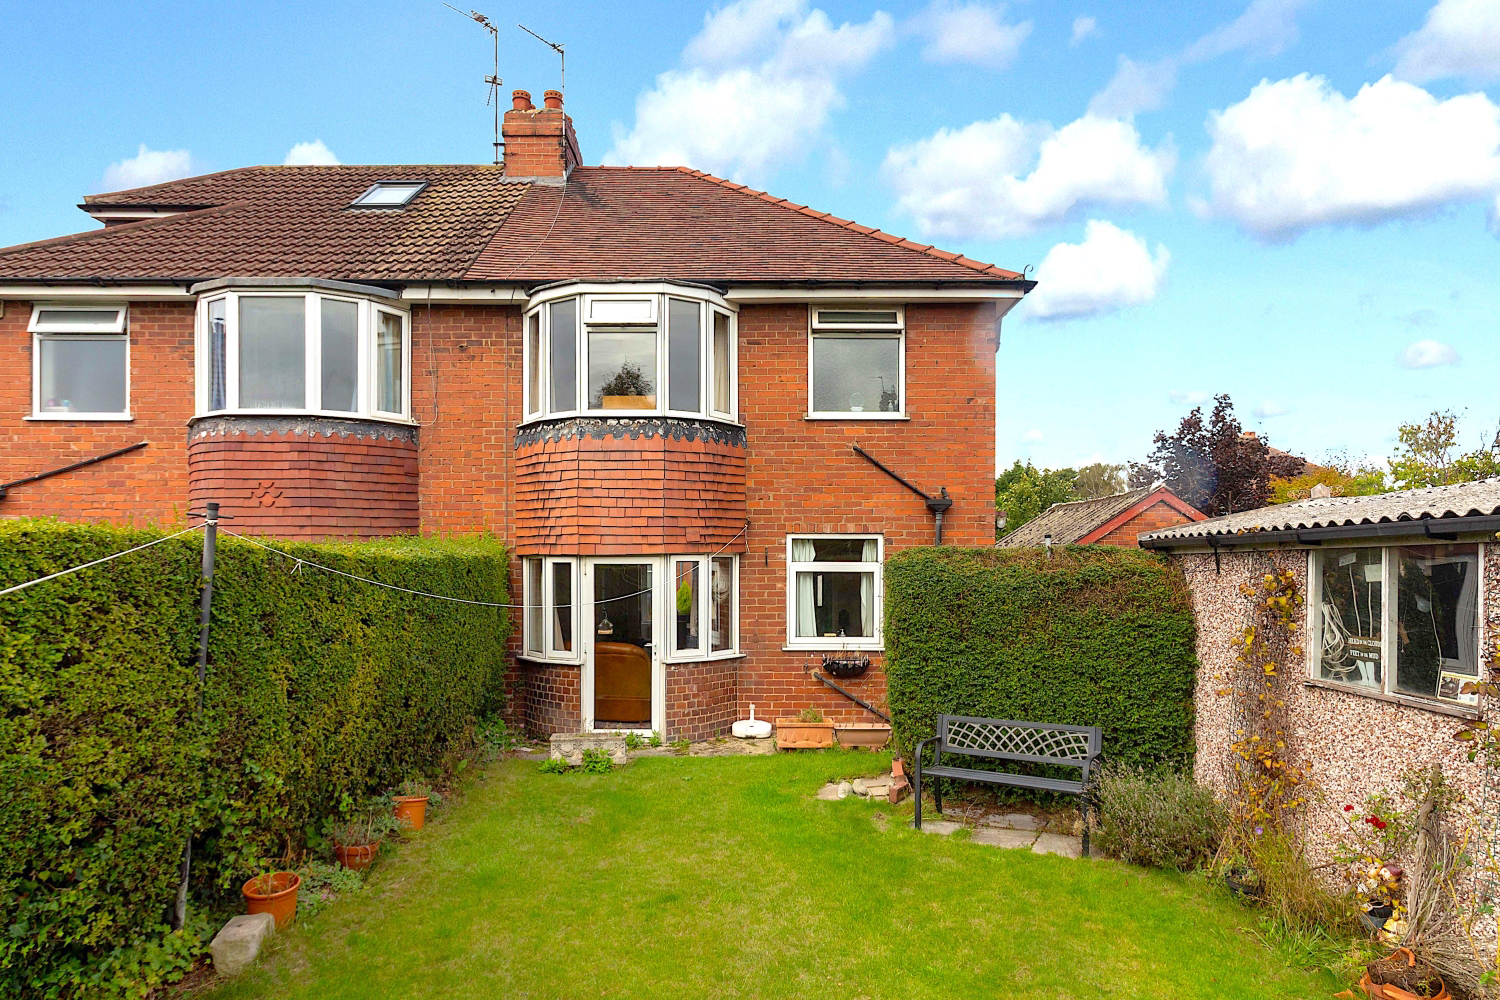
The rear part of the room is currently used as the living room with lovely views out to the garden. Equally, this space is entirely flexible and could be switched around if preferred. With a wall-mounted gas fireplace, again providing the opportunity to use this chimney to make a real feature of the room. The rooms have the option to be open plan or separate, thanks to the bi-folding wooden doors. Access is also granted to the garden from the living room thanks to the rear glazed patio door.
Heading through into the kitchen, which is functional and practical, but equally with the opportunity to modernise. Pantry storage is provided, and access to the side of the property via the single UPVC door.
Upstairs, you’ll find three bedrooms. Two great-sized doubles are situated at the front and the rear of the property, respectively. A third single bedroom overlooking the front and a separate WC and bathroom.
To the rear of the property lies a good-sized and mature garden with a mix of lawned garden and patio, perfect for entertaining or for those with family requirements. To the front of the property, there is a driveway allowing for off-street parking, which leads to a single detached garage and access to the rear garden.
Viewings are highly recommended as properties in this sought-after location tend to be popular among buyers, especially with the scope to really make this property your own.
A feel for the area
Connected for everyday life
100%of homes in the postcode can access 100+ Mbps broadband.
Available speed bands
- 30+ Mbps
- 100%
- 100+ Mbps
- 100%
- 300+ Mbps
- 100%
- 1,000+ Mbps
- 100%
Getting about
2.5 milesto York Rail Station
Approximate straight-line distance · DfT NaPTAN · 13 Sept 2026Background air quality
- Fine particles · PM₂.₅
- 6.0 µg/m³ · Above the WHO guideline · well within the UK legal limit
- Nitrogen dioxide · NO₂
- 7.3 µg/m³ · Meets the WHO guideline
Annual background levels. For scale: the WHO 2021 guideline is 5 µg/m³ for PM₂.₅ and 10 for NO₂; the UK legal limit is 20 and 40. Lower is better; this is a 1 km model, not a reading at the door.
Defra · 2024 annual model · 1 km areaLocal information is approximate. Distances are straight-line estimates from the available location. Broadband describes postcode coverage, not the speed or service available at this home; check the address with a provider. Air quality is a modelled annual background estimate.
Picture your everyday
Start with the agent's details and explore the area guide to get a feel for daily life here.
Other homes nearby
Homes in York →About these property details
The information provided in this listing is for general information purposes only and does not constitute property particulars. We make no warranties or guarantees, express or implied, regarding the accuracy, completeness, or availability of the information.
Property details are provided by the listing agent, developer, or other third parties, and we have no control over the content provided. Prospective buyers or tenants should make their own enquiries and verify all information directly with the agent or relevant party.
Information relating to Energy Performance Certificates, Home Reports, or other statutory documents should be obtained directly from the selling agent or developer where applicable.