

Horton, Skipton · BD23
Horton Lodge, Horton
Horton Lodge, Horton, Skipton, BD23
Guide price
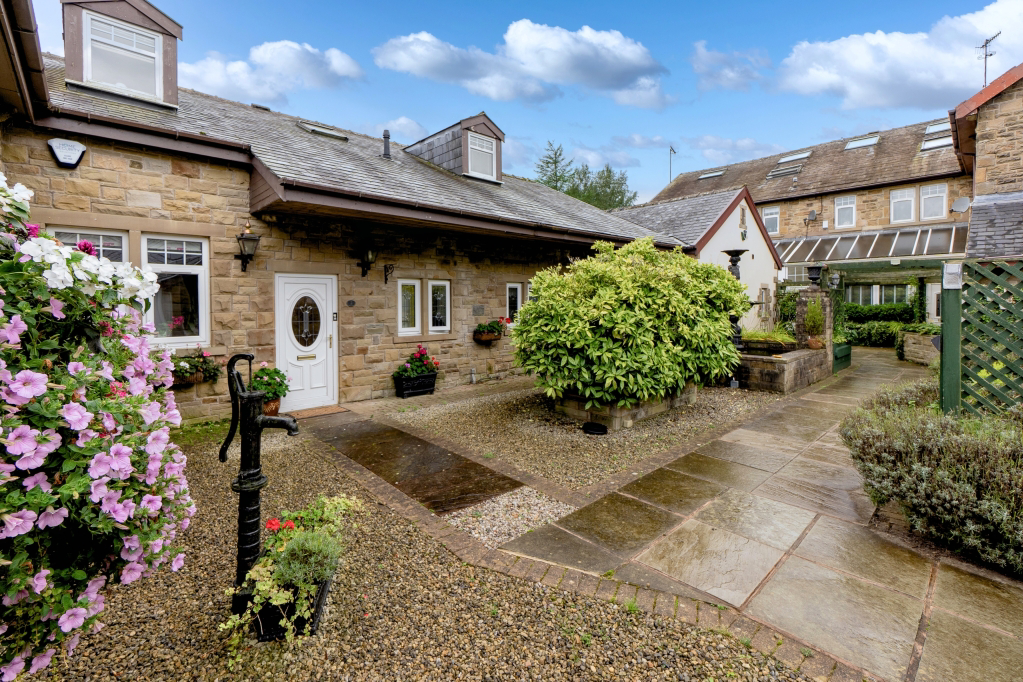
A beautifully appointed three bedroom stone built mews home, set within an exclusive gated development in the heart of the Ribble Valley. Situated in the picturesque countryside of Horton, near Skipton, this charming property enjoys a landscaped private rear garden, a peaceful brookside setting, and stunning views across rolling fields, offering an idyllic blend of comfort, privacy and rural living.
NO ONWARD CHAIN
The home, in the agent’s words
- Impressive three bedroom stone built mews home
- Spacious and well-presented accommodation throughout
- Modern fitted kitchen
- Ribble Valley location with good transport links
- Private garden and patio with countryside views
- Gated courtyard parking with carport and visitor Spaces
- Ground Floor Bedroom
Read the full agent description
The property is approached via a double glazed entrance door opening into a welcoming and spacious central hallway, which provides access to the principal ground floor accommodation and staircase rising to the first floor. At the heart of the home is a well appointed fitted kitchen, thoughtfully designed with an extensive range of cabinetry, quality work surfaces and a selection of integrated appliances. A separate utility room offers additional storage and practical laundry facilities. The formal dining room flows effortlessly into the principal living room, creating an excellent space for both everyday family life and entertaining. To the rear, a bright and spacious sun room, benefiting from electric underfloor heating, enjoys attractive views over the garden and provides a further reception area ideal for year round enjoyment. A separate snug offers versatile accommodation and could be utilised as a family room, home office or additional sitting room. Completing the ground floor is a generously proportioned principal bedroom with a spacious en-suite bathroom featuring a four piece suite incorporating both a bath and separate shower, together with a convenient guest w.c.
The first floor is arranged around a central landing and offers two substantial double bedrooms, each enjoying the benefit of private en-suite facilities. The larger bedroom features fitted storage and an en-suite bathroom comprising both a bath and separate shower. The second bedroom is equally impressive in size and is served by an en-suite shower room which also incorporates a bidet. Velux roof windows, together with additional glazing, allow for an abundance of natural light throughout this level.
Externally, the property enjoys a beautifully maintained enclosed rear garden, predominantly laid to lawn and complemented by paved seating areas, established planting, mature shrubs and a decorative pond, creating a peaceful setting for outdoor relaxation and entertaining. To the front, there are attractive communal landscaped gardens and courtyard areas, along with the added benefit of off-road parking, a car port and further visitor parking.
Local Authority & Council Tax Band
• Ribble Valley Borough Council,
• Council Tax Band is currently G
Tenure, Services & Parking
• Leasehold, starting from 01/01/2001 for 999 years, £90 per month service charge paid into Horton Lodge maintenance company (shared by seven households)
• Mains electric and water supply, LPG gas for the central heating shared between 4 properties and drainage is via a shared septic tank between 7 properties
• Private allocated parking is available on site
Internet & Mobile Coverage
For information on Internet and Mobile coverage access the Ofcom website from this link https://checker.ofcom.org.uk/
Flooding
For information on flood risks please use this link Check for flooding in England - GOV.UK
Horton Lodge is a prestigious gated development situated amidst rolling, open countryside convenient for both West Yorkshire and East Lancashire towns and is on the threshold of the Forest of Bowland and the Yorkshire Dales. Close proximity to local amenities in Gisburn and Barnoldswick, 1.5 and 2 miles respectively. Catchment area for excellent schools – Gisburn Primary and Bowland High senior and grammar schools in Skipton and Clitheroe. Larger towns of Skipton, Clitheroe and Colne are all approximately nine miles from the property. The M65 and M6 are easily accessed whilst train stations in Skipton, Clitheroe and Preston offer services to West Yorkshire and East Lancashire business centres and further afield.
Key facts
- Council tax band: G.
- EPC rating: D (score 63; potential rating C).
- Parking: off street.
- Outside: garden, conservatory.
- Service charge: £90 (£90 per month service charge paid into Horton Lodge maintenance company (shared by seven households)).
A feel for the area
Connected for everyday life
0%of homes in the postcode can access 100+ Mbps broadband.
Available speed bands
- 30+ Mbps
- 0%
- 100+ Mbps
- 0%
- 300+ Mbps
- 0%
- 1,000+ Mbps
- 0%
Getting about
4.7 milesto Hellifield Rail Station
Approximate straight-line distance · DfT NaPTAN · 13 Sept 2026Background air quality
- Fine particles · PM₂.₅
- 5.2 µg/m³ · Above the WHO guideline · well within the UK legal limit
- Nitrogen dioxide · NO₂
- 3.2 µg/m³ · Meets the WHO guideline
Annual background levels. For scale: the WHO 2021 guideline is 5 µg/m³ for PM₂.₅ and 10 for NO₂; the UK legal limit is 20 and 40. Lower is better; this is a 1 km model, not a reading at the door.
Defra · 2024 annual model · 1 km areaLocal information is approximate. Distances are straight-line estimates from the available location. Broadband describes postcode coverage, not the speed or service available at this home; check the address with a provider. Air quality is a modelled annual background estimate.
Checking nearby places…
Picture your everyday
Start with the agent's details and explore the area guide to get a feel for daily life here.
Other homes nearby
Homes in BD23 postcode area →About these property details
The information provided in this listing is for general information purposes only and does not constitute property particulars. We make no warranties or guarantees, express or implied, regarding the accuracy, completeness, or availability of the information.
Property details are provided by the listing agent, developer, or other third parties, and we have no control over the content provided. Prospective buyers or tenants should make their own enquiries and verify all information directly with the agent or relevant party.
Information relating to Energy Performance Certificates, Home Reports, or other statutory documents should be obtained directly from the selling agent or developer where applicable.