

Cirencester, Gloucestershire · GL7
Forstall Way, Cirencester
Forstall Way, Cirencester, Gloucestershire, GL7
A charming wedge-shaped Cotswold home with three bedrooms, including a master with ensuite, a spacious living room, and a well-equipped kitchen. Outside, there’s an enclosed garden, side shed, and garage with driveway parking. Ideal for families seeking space, character, and practicality in a prime location.
The home, in the agent’s words
- Three bedrooms
- Large, light-filled living room stretching front to back
- Family bathroom with bath and shower.
- Garage with allocated driveway parking space.
- Enclosed rear garden
- Downstairs cloakroom with WC
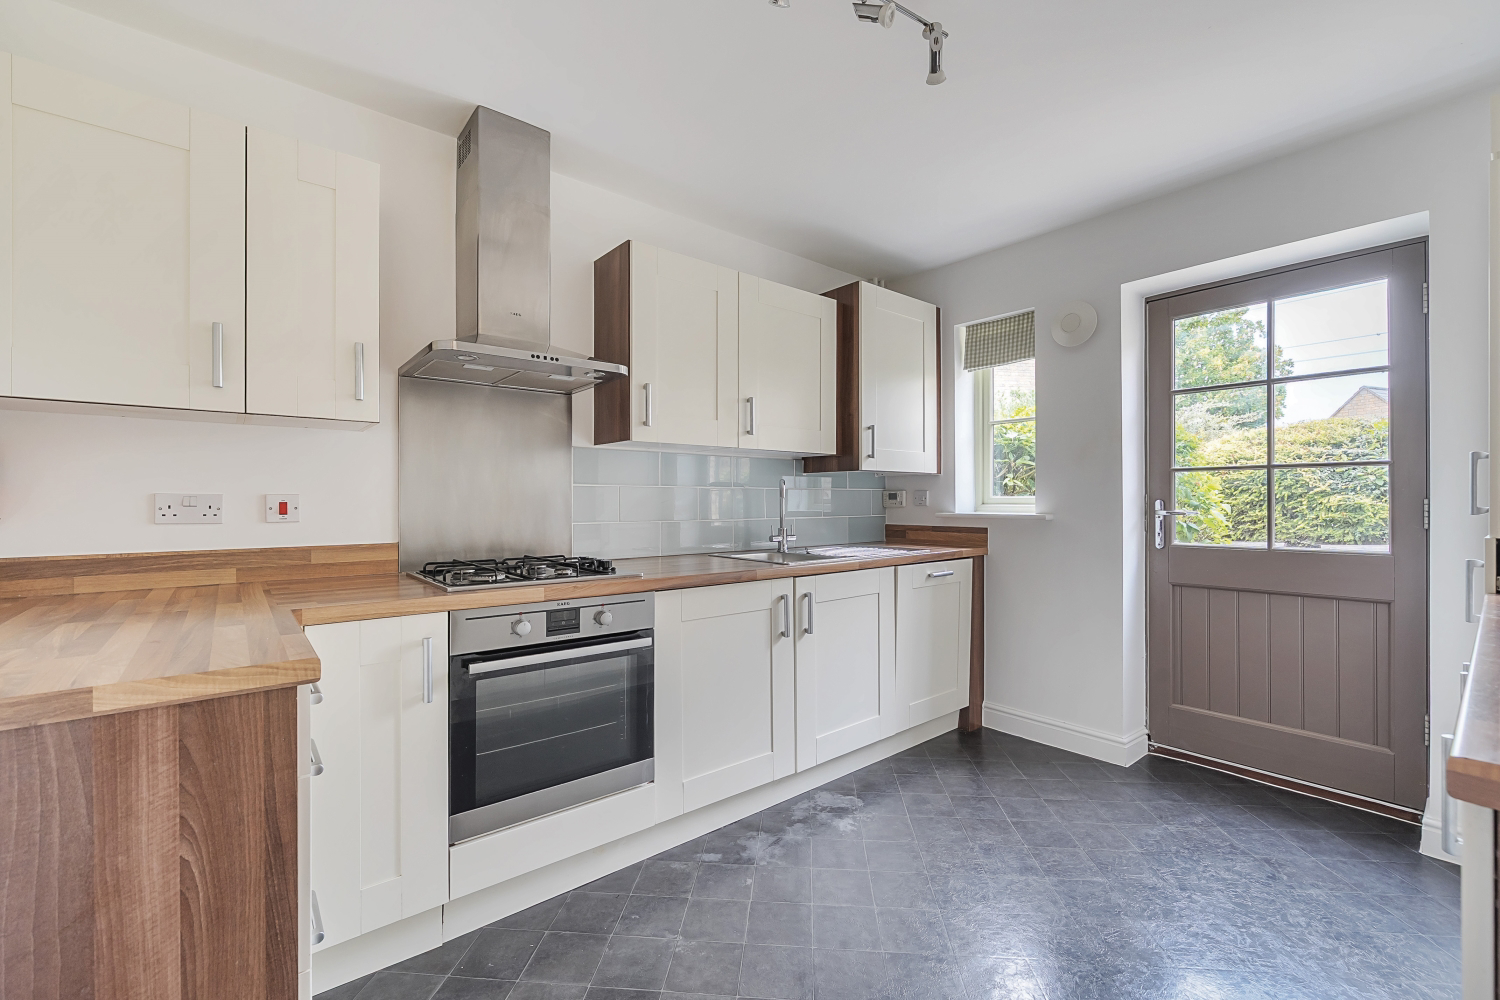
- Well-equipped kitchen
- Chain Free
Read the full agent description
Set behind a traditional Cotswold stone wall, this three-bedroom Persimmon-built home (2013) offers a wonderful blend of character and practicality. With a spacious double-aspect living room, ensuite master bedroom, secluded garden, garage, and allocated parking, it’s ready to move into straight away. The property also benefits from being part of a Meadfleet-managed estate, complete with play areas and open green spaces.
Step Inside
The front path leads to a welcoming hallway that sets the tone for the space within. To the right, the large living room stretches the full depth of the house, with a front-facing window and patio doors opening onto the garden. This versatile space is perfect for both family living and entertaining, with plenty of room for a dining table alongside a sofa suite, plus a useful understairs storage cupboard.
The hallway also provides access to a cloakroom with WC and the kitchen. Thoughtfully designed, the kitchen features ample cupboard and worktop space, an electric oven, gas hob, integrated dishwasher, fridge freezer, washing machine, tiled flooring, and a door opening directly into the garden – ideal for summer evenings.
Upstairs Space
The master bedroom, positioned at the rear, is a superb size with space for a king-size bed and freestanding furniture, and comes with its own ensuite shower room. The second bedroom is another generous double, while the third is a comfortable single – perfect for a child’s room or home office. A well-presented family bathroom completes the floor with a bath, shower and screen, WC, basin, and window.
Outdoor Living
The rear garden is private, low-maintenance, and well-suited for outdoor dining, BBQs, and children’s play. A gate provides easy access to the garage, which is located in nearby Parry Close, while an allocated parking space is conveniently positioned opposite the garage and clearly marked. The garden can also be reached directly from both the living room and kitchen. A side shed offers additional storage.
The charming Cotswold market town of Cirencester with its array of shops, restaurants and pubs on offer is located within 1 mile of Forstall Way. There are several excellent schools in the area, both state and private, making this an ideal location for families. There is easy access to Cheltenham/Gloucester (both approximately 17 miles north), Swindon (16 miles south), and with access to the M4 at Junction 15. Train journeys to London Paddington are within 78 mins from Kemble and 59 mins from Swindon. The house is also in a prime location for quick and safe access to the park area of the development, featuring a children's playground. There is an annual service charge of approximately £228 per property to contribute towards the upkeep of the communal grounds within the development.
A feel for the area
Connected for everyday life
100%of homes in the postcode can access 100+ Mbps broadband.
Available speed bands
- 30+ Mbps
- 100%
- 100+ Mbps
- 100%
- 300+ Mbps
- 100%
- 1,000+ Mbps
- 100%
Getting about
4.4 milesto Kemble Rail Station
Approximate straight-line distance · DfT NaPTAN · 13 Sept 2026Background air quality
- Fine particles · PM₂.₅
- 6.4 µg/m³ · Above the WHO guideline · well within the UK legal limit
- Nitrogen dioxide · NO₂
- 6.0 µg/m³ · Meets the WHO guideline
Annual background levels. For scale: the WHO 2021 guideline is 5 µg/m³ for PM₂.₅ and 10 for NO₂; the UK legal limit is 20 and 40. Lower is better; this is a 1 km model, not a reading at the door.
Defra · 2024 annual model · 1 km areaLocal information is approximate. Distances are straight-line estimates from the available location. Broadband describes postcode coverage, not the speed or service available at this home; check the address with a provider. Air quality is a modelled annual background estimate.
Picture your everyday
Start with the agent's details and explore the area guide to get a feel for daily life here.
Other homes nearby
Homes in Cirencester →About these property details
The information provided in this listing is for general information purposes only and does not constitute property particulars. We make no warranties or guarantees, express or implied, regarding the accuracy, completeness, or availability of the information.
Property details are provided by the listing agent, developer, or other third parties, and we have no control over the content provided. Prospective buyers or tenants should make their own enquiries and verify all information directly with the agent or relevant party.
Information relating to Energy Performance Certificates, Home Reports, or other statutory documents should be obtained directly from the selling agent or developer where applicable.