
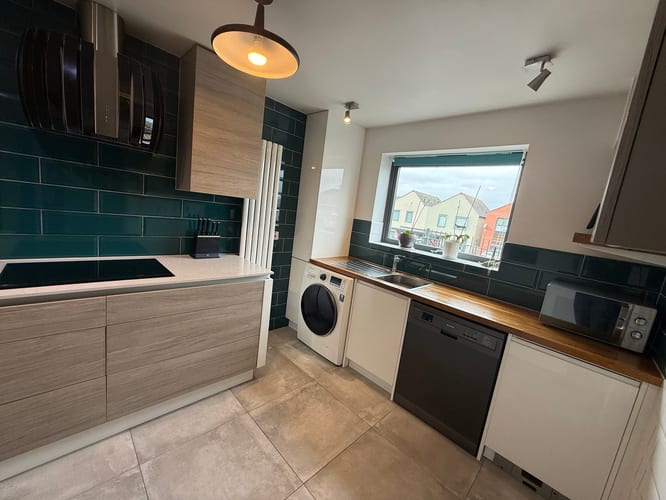

Kitchen 2.70m x 4.20m
Property Reference: S7370Listing StatusFor SaleBedrooms3bathrooms2Property typeSemi-detached HouseEPC Rating Download EPC Floor PlanDownload FPVirtual TourAsk a questionKey Features Three Bedrooms Large Lounge/Dining Room Owned Solar Hot-Water System EPC Grade C Freehold No Onward Chain Downstairs Shower Room/WC Private Allocated Parking Space Burglar Alarm Boarded LoftFull Description A well-presented three-bedroom semi-detached house built in 2008 Closely situated to Rotherham town centre, local schools and motorway links. The property benefits from a private rear garden, allocated parking, owned solar hot-water system, gas central heating, burglar alarm & boarded loft providing useful additional storage.
The home, in the agent’s words
Read the full agent description
Property Reference: S7370Listing StatusFor SaleBedrooms3bathrooms2Property typeSemi-detached HouseEPC Rating Download EPC Floor PlanDownload FPVirtual TourAsk a questionKey Features Three Bedrooms Large Lounge/Dining Room Owned Solar Hot-Water System EPC Grade C Freehold No Onward Chain Downstairs Shower Room/WC Private Allocated Parking Space Burglar Alarm Boarded LoftFull Description A well-presented three-bedroom semi-detached house built in 2008 Closely situated to Rotherham town centre, local schools and motorway links. The property benefits from a private rear garden, allocated parking, owned solar hot-water system, gas central heating, burglar alarm & boarded loft providing useful additional storage. The ground floor features a welcoming hallway with a generous storage cupboard and solid oak flooring leading into a spacious living/dining room. The room provides plenty of space for both comfortable family living and dining. The modern kitchen features tiled flooring and built-in oven and induction hob. The contemporary downstairs W/C incorporates a shower, toilet and wash hand basin. To the first floor are three well-proportioned bedrooms and the family bathroom. Living/Dining Room – 5.2m x 4.3m A generous reception room with real oak flooring, offering excellent space for both lounge and dining furniture. Kitchen – 4.2m x 2.7m A practical kitchen with tiled flooring, newly decorated and fitted with an oven and induction hob. Bedroom One – 4.47m x 2.85m A spacious principal bedroom with ample room for a double bed and bedroom furniture. Bedroom Two – 4.1m x 2.85m A further well-sized bedroom suitable for a double bedroom, guest room or home office. Bedroom Three – 3.12m x 2.26m A versatile third bedroom suitable for a child's bedroom, study or guest room. Bathroom – 2.55m x 2.25m A good-sized family bathroom, newly decorated. Ground-Floor Shower Room/WC – 1.7m x 1m Convenient additional facilities comprising shower, W/C and wash hand basin. Outside The property benefits from a good-sized private rear garden, offering a pleasant outdoor space for relaxing, entertaining and family use. There is also one private allocated parking space, providing convenient off-road parking. Further Benefits • £165,000 asking price • Freehold • Three-bedroom semi-detached property • Built in 2008 • NO ONWARD CHAIN • Private rear garden • Allocated/private parking space • Owned solar hot-water system • Gas central heating • Burglar alarm • Boarded loft • Solid oak flooring to hallway and living/dining room • Tiled kitchen floor • Modern contemporary kitchen • Spacious bathroom • Newly renovated shower room / W/C • Oven and induction hob included • Walking distance to Rotherham town centre • Conveniently located near local schools • Excellent access to motorway linksApproximate Internal area: 92 sq m Kitchen 2.70m x 4.20m A practical kitchen with tiled flooring, newly decorated and fitted with an oven and induction hob. Living/Dining Room 4.30m x 5.20m A generous space with a real oak flooring, offering excellent space for both lounge and dining furniture. Ground Floor Shower Room/WC 1.00m x 1.70m Convenient additional facilities comprising shower, WC and wash hand basin. Bedroom One 2.85m x 4.47m A spacious principle bedroom with ample room for a double bed and bedroom furniture Bedroom two 2.85m x 4.10m A further well sized double bedroom with plenty room for bedroom furniture Bedroom three 2.26m x 3.12m A good sized single bedroom, suitable for young children, a study or guest room Bathroom 2.25m x 2.55m A good sized family bathroom, with a modern finishParking Allocated ParkingOutside Space Rear GardenHeating Double Glazing Gas Central Heating Solar WaterRother View Road, Rotherham, S60£165,000guide-priceHow much can I borrow?Find out moreSelect Time Arrange a viewing Ask the owner a questionMake an offer
Picture your everyday
Start with the agent's details and explore the area guide to get a feel for daily life here.
Other homes nearby
About these property details
The information provided in this listing is for general information purposes only and does not constitute property particulars. We make no warranties or guarantees, express or implied, regarding the accuracy, completeness, or availability of the information.
Property details are provided by the listing agent, developer, or other third parties, and we have no control over the content provided. Prospective buyers or tenants should make their own enquiries and verify all information directly with the agent or relevant party.
Information relating to Energy Performance Certificates, Home Reports, or other statutory documents should be obtained directly from the selling agent or developer where applicable.