
Bideford, Devon · EX39
Oaklands, Bideford
Oaklands, Bideford, Devon, EX39
Asking price
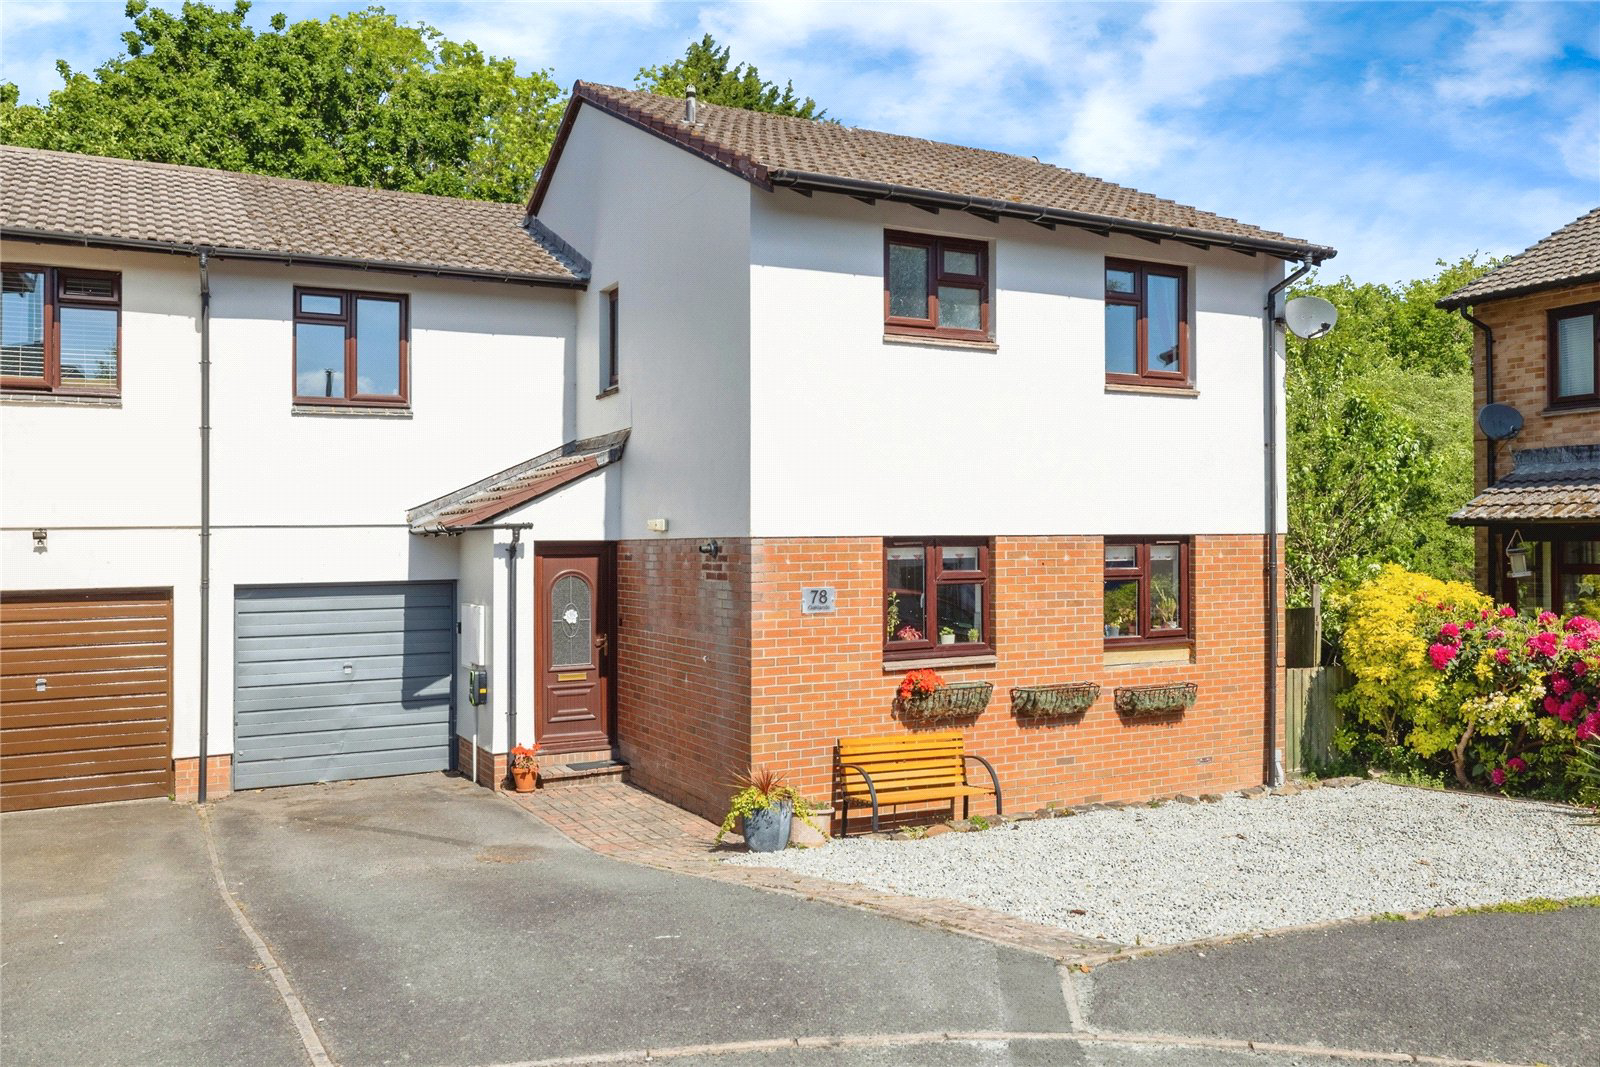
Spacious 4 bed semi-detached home on a corner plot with garage, driveway, private garden backing onto woodland, en-suite master, and stylish living spaces — ideal for families.
The home, in the agent’s words
- A SPACIOUS SEMI-DETACHED HOME WITH WELL-PRESENTED ACCOMMODATION
- 4 Bedrooms (1 En-suite)
- Lounge stretching the full depth of the property, filled with natural light
- Generous Kitchen / Dining Room
- Modern Bathroom with separate WC
- Wraparound rear garden bordered by woodland
- Driveway parking & Integral Garage
- A perfect option for families seeking comfort, versatility & a touch of privacy
Read the full agent description
Enjoying a prime corner plot position within a sought after residential development, this spacious 4 Bedroom semi-detached home offers impressive space both inside and out. The current owners have maintained and improved the property to a high standard, making it a perfect option for families seeking comfort, versatility and a touch of privacy.
The Ground Floor welcomes you with a spacious Lounge stretching the full depth of the property, filled with natural light from rear-facing windows. There's scope for improvement with this room by the addition of patio doors, extending the living space directly into the garden or a decking area. A generous Kitchen / Dining Room sits opposite, offering plenty of room for entertaining and day-to-day family life, with modern cabinetry and integrated appliances. A Hallway connects the living areas and provides internal access to the Garage - a convenient bonus for storage or potential conversion, subject to any necessary permissions.
Upstairs, the thoughtful extension over the Garage has created a large Principal Bedroom with its own stylish En-suite Shower Room, offering a peaceful retreat. Three further Bedrooms are found off the central Landing - two comfortable doubles and a fourth single Bedroom that would also make an excellent home office. A modern Family Bathroom features a 'P' shaped bath with shower over, and the WC positioned separately for added practicality.
Externally, the rear garden wraps around the property to provide a generous outdoor space, mainly laid to low-maintenance stone chippings. It’s well-screened by established trees and shrubs, and bordered by woodland beyond - a perfect backdrop for those who value peace and privacy. A charming wooden pergola offers a quiet spot to relax or entertain, and side access leads conveniently back to the driveway which provides off-road parking for several vehicles.
This property is a well-balanced family home offering both practical space and a welcoming atmosphere - early viewing is highly recommended.
Picture your everyday
Start with the agent's details and explore the area guide to get a feel for daily life here.
Other homes nearby
Homes in EX39 postcode area →About these property details
The information provided in this listing is for general information purposes only and does not constitute property particulars. We make no warranties or guarantees, express or implied, regarding the accuracy, completeness, or availability of the information.
Property details are provided by the listing agent, developer, or other third parties, and we have no control over the content provided. Prospective buyers or tenants should make their own enquiries and verify all information directly with the agent or relevant party.
Information relating to Energy Performance Certificates, Home Reports, or other statutory documents should be obtained directly from the selling agent or developer where applicable.