

East Coker, Yeovil · BA22
Meadowside Yeovil Road, East Coker
Meadowside Yeovil Road, East Coker, Yeovil
Guide Price
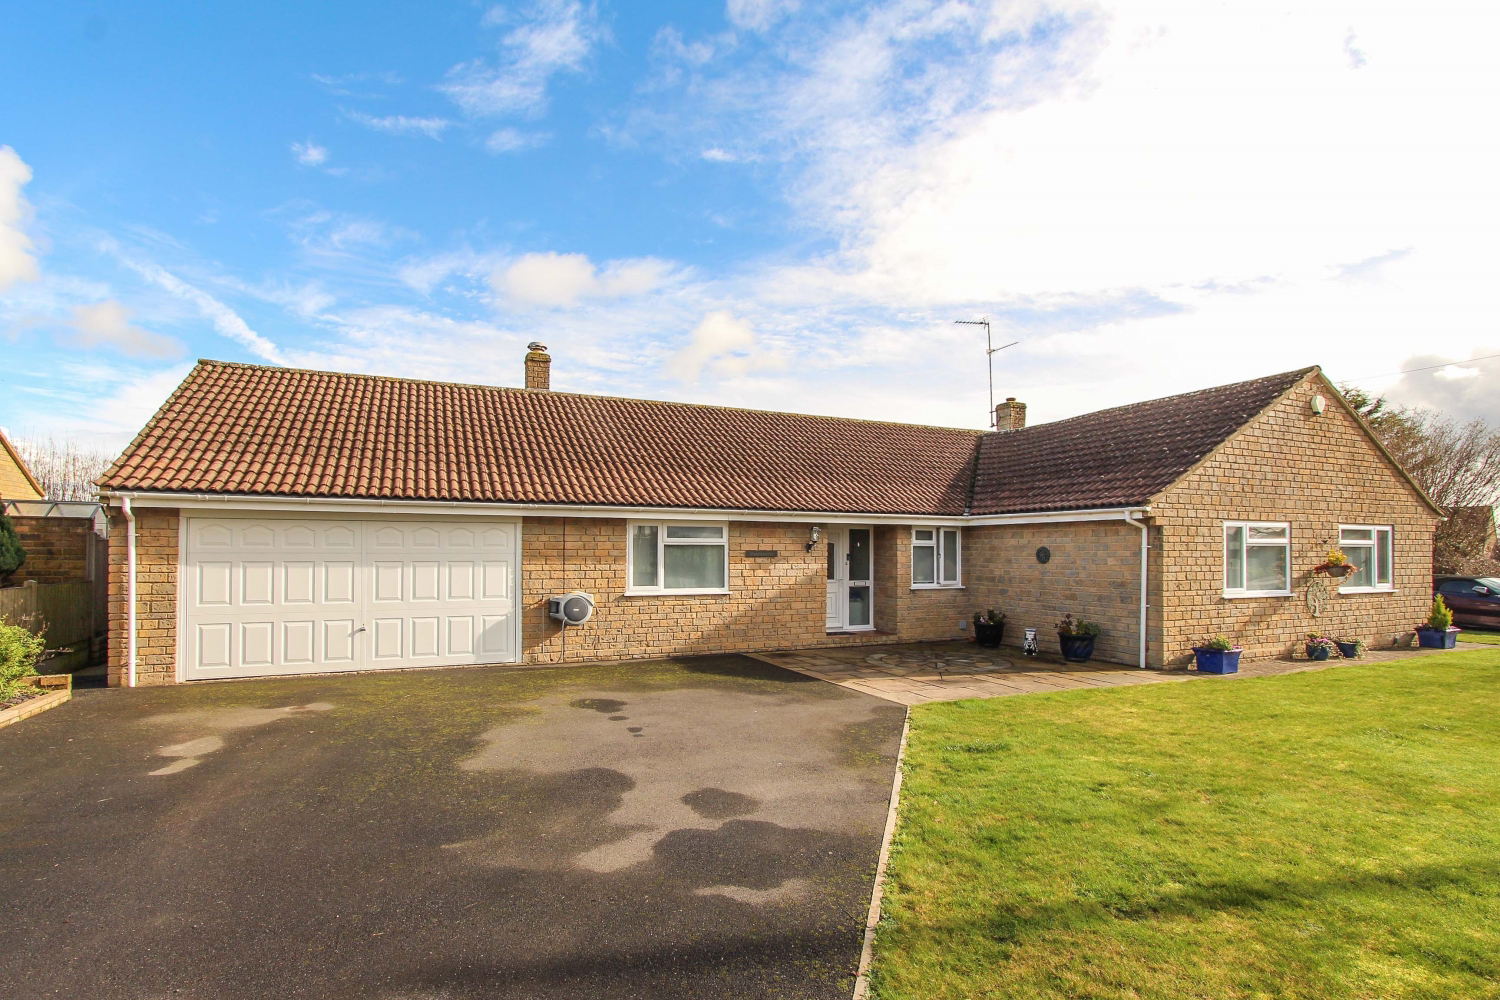
Spacious 5-bed detached home set on a 0.28-acre plot. Five double bedrooms, two large reception rooms, year-round conservatory, kitchen breakfast room, utility, solar panels, double garage, two resurfaced driveways and private rear garden. No onward chain.
The home, in the agent’s words
- NO CHAIN
- Premier location
- 5 double bedrooms, 4 with wardrobes
- En suite, family bathroom and separate WC
- Conservatory with tiled roof and new floor
- Double garage and lots of driveway parking
- Utility room
- 0.28 acre plot with good size private rear garden
- Solar panels, owned
- Video tour available
Read the full agent description
Meadowside is an extremely spacious and versatile five-bedroom detached home, set within a generous 0.28-acre plot and offering 360-degree access around the property, in one of Yeovils most desirable post codes.
Four of the bedrooms are generous doubles, all included with wardrobes. The master bedroom features a shower en-suite. Bedroom five can still accommodate a double bed but is currently used as an office. The family bathroom is particularly spacious, complete with a large shower cubicle.
The living space is an excellent set up, very well proprtioned and spacious, including two large reception rooms. The main sitting room measures approximately 25 square metres, and the impressive conservatory of similar proportions offers a wonderful additional living area. Having recently been upgraded with a tiled roof and new flooring, the conservatory can be comfortably enjoyed all year round. These living areas are connected by sliding patio doors so make a perfect space for entertaining.
There is a large kitchen breakfast room with premium granite worktops, with the vendors happy to include the range cooker and dishwasher. Further practical spaces include a separate utility room, separate WC, and a large double garage with lighting and power. The entrance hall is very practical with an airing cupboard, further large storage cupboard and access to the loft space via an integrated ladder.
Externally, there are two resurfaced driveways, providing ample parking for numerous vehicles, including a motorhome. The rear garden is exceptionally private, with no overlooking, and has recently been re-fenced and had electric gates installed.
The home has been thoughtfully improved by the current owners and now benefits from solar panels with an inverter and a battery, a gas combination boiler, still under warranty, and a new consumer unit.
Offered for sale with no onward chain, this is a rare opportunity to acquire a substantial, well-maintained home where a smooth and straightforward transaction is assured.
Material Information Part B
Property type- 5 bedroom detached bungalow.
Construction type - Standard, believed to have been built between 1976-1982
Number and type of rooms - refer to listing details and floorplan
Heating - Gas central heating, boiler in the utility room
Electricity, water, sewerage supply - Mains
Broadband - Ultrafast available at 1,800 mbps download and 1,000 mbps upload as stated by Ofcom
Mobile signal - Three 73%, Vodafone 70%, EE 62%, O2 49% as stated by Ofcom
Parking - Double garage and 2 driveways for parking numerous cars and a motorhome
Material Information Part C
Flood and erosion risk - Information sourced from the Environment agency website.
The property has not been flooded in the last 5 years.
Surface water - Yearly chance of flooding - low
River and sea - Yearly chance of flooding - very low
Other flood risks - Groundwater - unlikely. Reservoir - unlikely.
Planning permission and development proposals - South Somerset Council ref 15/01000/OUT and 25/01735/OUT
Listed property - No
Private rights of way - None
Public rights of way - None
Property accessibility and adaptations - No measures adopted.
Coalfield or mining area - Not applicable.
Other disclosures
Conservation area - No
Restrictive covenant - Yes
A feel for the area
Connected for everyday life
100%of homes in the postcode can access 100+ Mbps broadband.
Available speed bands
- 30+ Mbps
- 100%
- 100+ Mbps
- 100%
- 300+ Mbps
- 100%
- 1,000+ Mbps
- 100%
Getting about
1.5 milesto Yeovil Junction Rail Station
Approximate straight-line distance · DfT NaPTAN · 13 Sept 2026Background air quality
- Fine particles · PM₂.₅
- 5.8 µg/m³ · Above the WHO guideline · well within the UK legal limit
- Nitrogen dioxide · NO₂
- 5.5 µg/m³ · Meets the WHO guideline
Annual background levels. For scale: the WHO 2021 guideline is 5 µg/m³ for PM₂.₅ and 10 for NO₂; the UK legal limit is 20 and 40. Lower is better; this is a 1 km model, not a reading at the door.
Defra · 2024 annual model · 1 km areaLocal information is approximate. Distances are straight-line estimates from the available location. Broadband describes postcode coverage, not the speed or service available at this home; check the address with a provider. Air quality is a modelled annual background estimate.
Checking nearby places…
Picture your everyday
Start with the agent's details and explore the area guide to get a feel for daily life here.
Other homes nearby
Homes in BA22 postcode area →About these property details
The information provided in this listing is for general information purposes only and does not constitute property particulars. We make no warranties or guarantees, express or implied, regarding the accuracy, completeness, or availability of the information.
Property details are provided by the listing agent, developer, or other third parties, and we have no control over the content provided. Prospective buyers or tenants should make their own enquiries and verify all information directly with the agent or relevant party.
Information relating to Energy Performance Certificates, Home Reports, or other statutory documents should be obtained directly from the selling agent or developer where applicable.