

Sewards End, Saffron Walden · CB10
Redgates Lane, Sewards End
Redgates Lane, Sewards End, Saffron Walden
Guide Price · Originally listed at £1,100,000
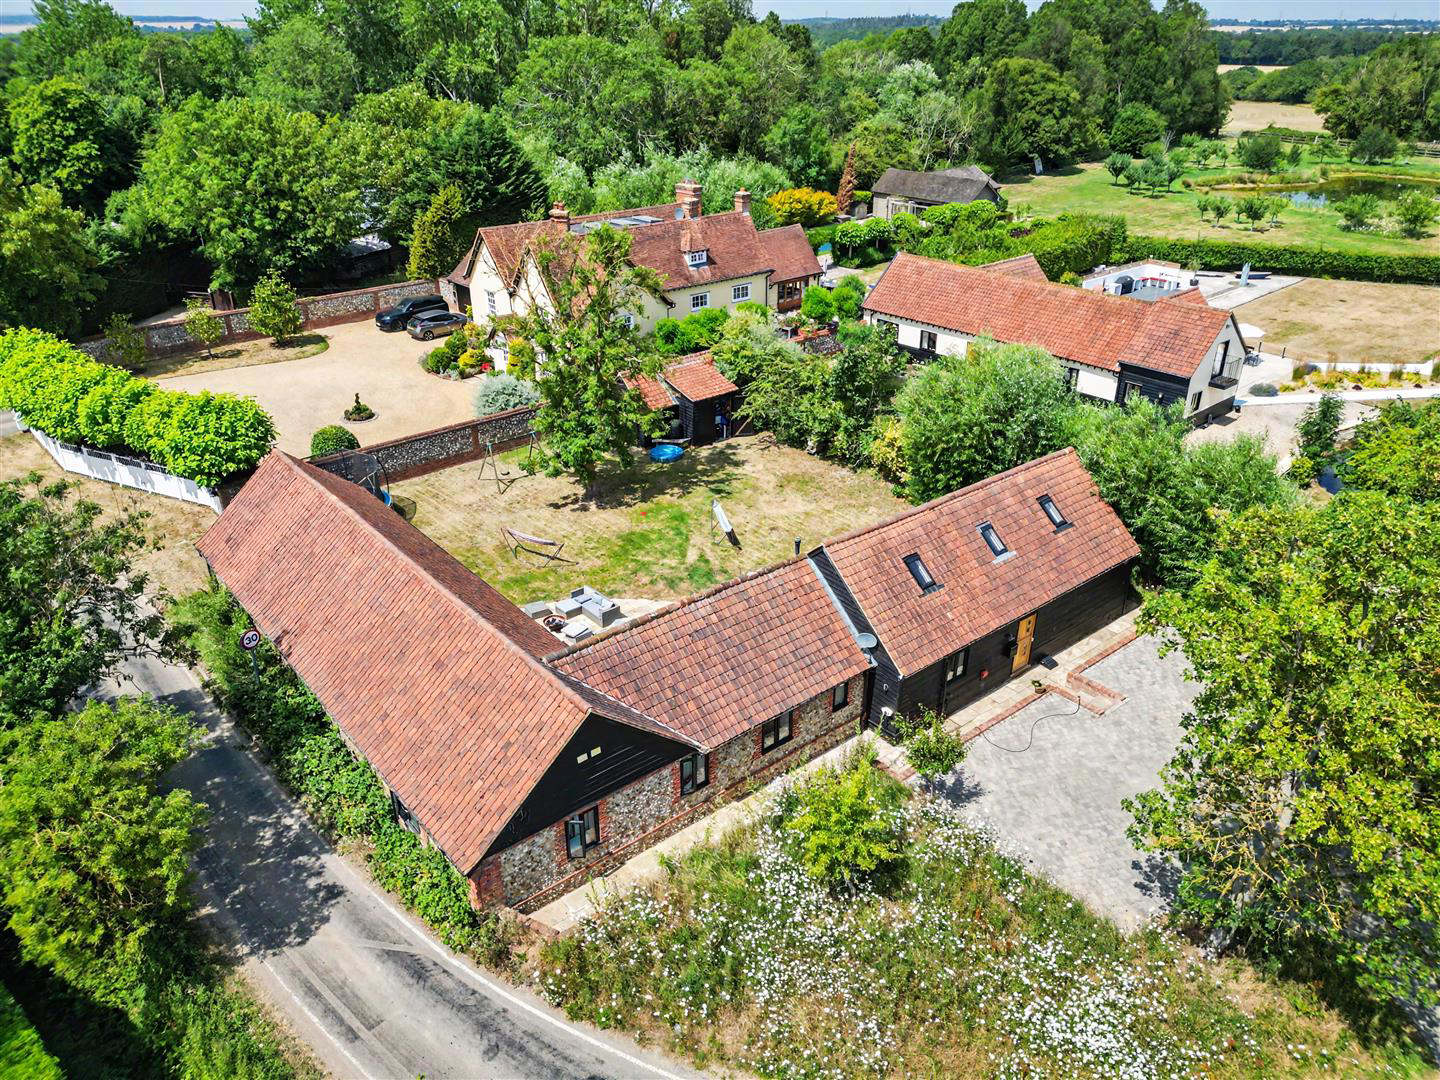
A light-filled, detached barn conversion that masterfully blends agricultural heritage with relaxed modern living. Converted in 2012 and extensively remodelled and extended by the current owners, creating the 35ft kitchen/dining/living room, an additional bedroom and a bespoke kitchen, the property features vaulted ceilings, which create an airy atmosphere, together with contemporary fixtures. Set within 0.25 acres on a peaceful lane at the village edge.
The home, in the agent’s words
- Single storey, modern barn conversion
- Accommodation approx. 2,211 sqft
- Stunning 35ft kitchen/dining/living room
- Galleried mezzanine study/snug area
- Five bedrooms & three bathrooms
- Approx. 0.25 of an acre
- Quiet lane setting on the edge of the village
Read the full agent description
A light-filled, detached barn conversion that masterfully blends agricultural heritage with relaxed modern living. Converted in 2012 and extensively remodelled and extended by the current owners, creating the 35ft kitchen/dining/living room, an additional bedroom and a bespoke kitchen, the property features vaulted ceilings, which create an airy atmosphere, together with contemporary fixtures. Set within 0.25 acres on a peaceful lane at the village edge.
Hallway - A number of windows, together with a solid oak door, provide access and views over the terrace and garden beyond. Deep built-in airing cupboard housing the hot water cylinder and boiler and solid oak doors to the adjoining rooms.
Vaulted Kitchen/Dining/Living Space - A beautifully designed contemporary living area featuring an impressive vaulted ceiling. The kitchen has been upgraded with an extensive range of base and eye-level units, topped with elegant stone worktops. It includes a large central island with breakfast bar, integrated hob with downdraft extractor, built-in double oven, fridge freezer, dishwasher, washing machine, and solid oak flooring throughout. Generous natural light floods the space through multiple windows, while a glazed solid oak stable door offers convenient access from the driveway. A staircase with useful storage beneath leads to:
Mezzanine Study Area - A versatile, multi-purpose area enjoying a galleried outlook over the dining and living area below. Fitted eaves cupboards and skylights providing natural light.
Sitting Room - A vaulted room with engineered oak flooring and a number of full height windows and a pair of glazed doors providing access to the outdoor space and garden.
Shower Room - Comprising large walk-in shower enclosure, low level WC, wash basin and heated towel rail.
Bedroom 1 - High ceilings, windows to two aspects and oak parquet flooring. Door to:
En Suite - Comprising panelled bath with shower over, low level WC and wash basin.
Bedroom 2 - High ceiling, oak parquet flooring and full height windows overlooking the garden.
Bedroom 3 - Oak parquet flooring and window to the front aspect overlooking the lane.
Bedroom 4 - Oak parquet flooring and window to the front aspect overlooking the lane.
Bathroom - Comprising panelled bath with shower over, low level WC, wash basin and obscure glazed window.
Bedroom 5 - High ceiling, oak parquet flooring and full height windows overlooking the garden.
Outside - The front of the property features an expansive paved driveway providing generous off-street parking. This is complemented by a lawn and an elegant natural stone pathway leading to the entrance. To the rear, a beautiful natural stone terrace provides the ideal setting for al fresco dining, overlooking a private lawn. Tucked into the far corner of the garden is a substantial workshop - a versatile space offering a variety of uses, dependent upon needs.
The property is perfectly placed for Saffron Walden's outstanding schools and amenities, with fast road and rail links to London, Cambridge, and Stansted Airport within easy reach.
Viewings - By appointment through the Agents.
A feel for the area
Connected for everyday life
0%of homes in the postcode can access 100+ Mbps broadband.
Available speed bands
- 30+ Mbps
- 94%
- 100+ Mbps
- 0%
- 300+ Mbps
- 0%
- 1,000+ Mbps
- 0%
Getting about
3.7 milesto Audley End Rail Station
Approximate straight-line distance · DfT NaPTAN · 13 Sept 2026Background air quality
- Fine particles · PM₂.₅
- 6.7 µg/m³ · Above the WHO guideline · well within the UK legal limit
- Nitrogen dioxide · NO₂
- 5.4 µg/m³ · Meets the WHO guideline
Annual background levels. For scale: the WHO 2021 guideline is 5 µg/m³ for PM₂.₅ and 10 for NO₂; the UK legal limit is 20 and 40. Lower is better; this is a 1 km model, not a reading at the door.
Defra · 2024 annual model · 1 km areaLocal information is approximate. Distances are straight-line estimates from the available location. Broadband describes postcode coverage, not the speed or service available at this home; check the address with a provider. Air quality is a modelled annual background estimate.
Checking nearby places…
Picture your everyday
Start with the agent's details and explore the area guide to get a feel for daily life here.
Other homes nearby
Homes in Saffron Walden →About these property details
The information provided in this listing is for general information purposes only and does not constitute property particulars. We make no warranties or guarantees, express or implied, regarding the accuracy, completeness, or availability of the information.
Property details are provided by the listing agent, developer, or other third parties, and we have no control over the content provided. Prospective buyers or tenants should make their own enquiries and verify all information directly with the agent or relevant party.
Information relating to Energy Performance Certificates, Home Reports, or other statutory documents should be obtained directly from the selling agent or developer where applicable.