

Bowes, Barnard Castle · DL12
Low Road
A charming three-bedroom home enjoying a peaceful village setting in the village of Bowes near Barnard Castle. Stunning open countryside views, garage, private parking and a south-facing rear garden.
The home, in the agent’s words
- Large conservatory reception area
- A gateway to the Yorkshire and Durham Dales
- Chain free
- Quiet village location
- Stunning views over open countryside
- Garage
Read the full agent description
Situated within the picturesque village of Bowes, this appealing three-bedroom property offers a wonderful opportunity for those seeking a home in a peaceful rural setting, whilst remaining well-placed for access to Barnard Castle and the surrounding Yorkshire and Durham Dales.
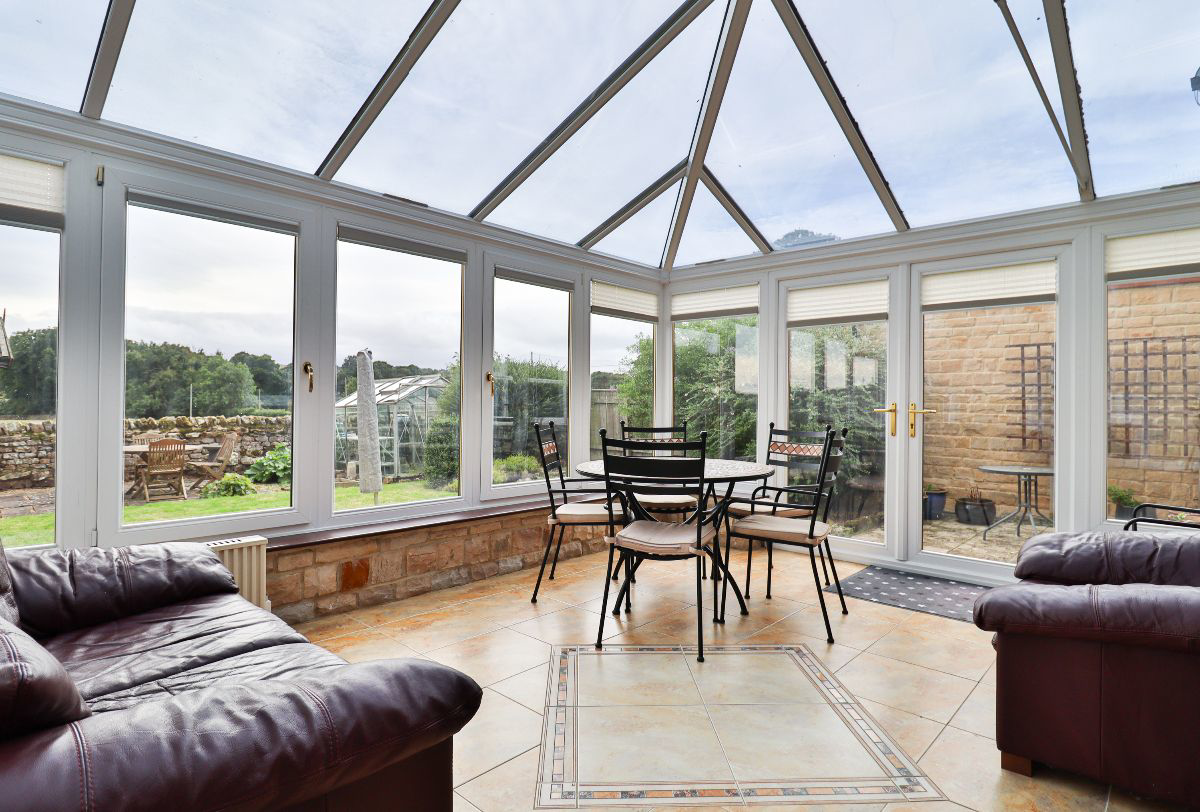
The property is offered chain-free and provides well-proportioned accommodation arranged over two floors, with a particularly attractive large conservatory providing an excellent additional reception space and enjoying views towards the surrounding countryside.
On entering, the welcoming entrance hall leads through to the principal living accommodation. The lounge features a fireplace with an open fire, creating a cosy focal point, while double wooden doors connect through to the dining room, providing a versatile space for both everyday living and entertaining.
The fitted kitchen offers a range of wall and base units, work surfaces, electric oven and hob, with a useful utility room adjoining. From here, the property opens into the impressive conservatory, with French doors opening onto the side garden.
To the first floor are three bedrooms, two of which enjoy views over the surrounding countryside, and a family bathroom fitted with a bath and overhead shower.
Externally, the property continues to impress. To the front is a mature garden enclosed by a wall and approached via gates onto a gravelled driveway, providing parking. The south-facing rear garden is a particularly stunning feature, incorporating a patio and lawn, alongside mature planting, greenhouse, summerhouse and water butts. The garden, with fields behind, enjoys breath-taking views over open countryside, creating an attractive and peaceful outdoor space. This is an ideal place to reach Swaledale and Kirkby Stephen, as a cyclist or motor cyclist. As a walker, you can pick up the Pennine Way just a few miles down the road. Tan Hill, the highest pub in England and about 8 miles away, is an excellent establishment enroute for cyclists and walkers. Meanwhile, there are two excellent establishments in the village of Bowes itself. There is an easy cross-moor road, taking you to Cotherstone in Teesdale where you can access a local Reservoir, an observatory and a sailing club. Teesdale is blessed with further excellent establishments such as The Rose and Crown in Romaldkirk and The Forresters in Middleton-in-Teesdale.
The property sits just under open moorland where many rare species of birds can be spotted. This property is ideal for nature lovers and outdoor enthusiasts. The property is close to major routes, Scotch Corner and the A1 making commuting straight forward.
Bowes is ideally positioned as a gateway to the Yorkshire and Durham Dales, making this an excellent location for those wishing to enjoy the surrounding countryside, walking and cycling routes and generally a rural lifestyle. At 4 Low Road, all this can be achieved whilst retaining convenient access to the amenities of nearby Barnard Castle. Barnard Castle is 4.5 miles away. This is a medieval town with a bustling high street, which contains a range of excellent shops and amenities, a large doctors surgery and excellent primary and senior schools. There are many cultural and sporting outlets in which to get involved, from The Bowes Museum in the town centre, to The Castle Players, which put on a multitude of shows most of the year around. Families and children thrive here. Don't miss your opportunity to invest in the area in this beautful spot.
Council Tax Band: D (Durham Council)
Tenure: Freehold
Parking options: Driveway, Garage
Garden details: Enclosed Garden, Front Garden, Rear Garden
Electricity supply: Mains
Heating: Electric
Water supply: Mains
Sewerage: Mains
Entrance hall
Part double glazed composite door to front,
Double glazed window to front,
Understairs cupboard,
Carpet flooring,
Electric radiator,
Smoke alarm
Lounge
Double glazed window to rear,
Fire place with open fire for wood and coal,
Electric radiator,
TV point,
Carpet flooring,
Wooden door leading to hall,
Single glazed double wooden doors leading into dining room
Dining Room
Double glazed window to front,
Electric radiator,
Carpet flooring,
Single glazed double doors leading into lounge,
Wooden door leading to hall
Kitchen
Double glazed window to rear,
Fitted wood wall and base units,
1.5 sink/drainer,
Laminate work surfaces,
Part tiled,
Electric oven with hob,
Electric cooker point,
Cooker hood,
Extractor fan,
Vinyl flooring,
Plumbing for dishwasher,
Inset spot lighting,
Wooden door leading to utility room
Utility
Double glazed window to side,
Base unit,
Vinyl flooring,
Laminate work surfaces,
Plumbing for washing machine,
Part tiled,
Electric radiator,
Part double glazed composite door leading to conservatory
Conservatory
UPVC double glazed,
Double glazed French doors to side,
Clear glass roof,
Lighting,
Tiled flooring,
Inset blinds,
Electric radiator
Cloakroom
Opaque double glazed window to side,
Vinyl flooring,
WC,
Wash basin,
Extractor fan,
Access to garage eves
FIRST FLOOR:
Landing
Double glazed window to side,
Spindle staircase,
Carpet flooring,
Access to boarded loft with light and ladder,
Smoke alarm,
Thermostat
Bedroom 1
Double glazed window to front,
Electric radiator,
TV point,
Carpet flooring
Bedroom 2
Double glazed window to rear,
Carpet flooring,
TV point,
Electric radiator
Bedroom 3
Double glazed window to rear,
TV point,
Electric radiator,
Carpet flooring
Bathroom
Opaque double glazed window to front,
Tiled flooring,
Part tiled,
Bath with over head shower and screen,
Wash basin,
WC,
Extractor fan,
Heated towel rail,
Shaver point,
Airing cupboard housing hot water tank
OUTSIDE
Front Garden
Walled to front,
Gates leading to gravelled driveway,
Mature planting and trees,
Lawn with gravelled area,
Outside lighting,
Parking for two vehicles
Rear Garden
South facing,
Views over open countryside,
Patio,
Lawn,
Part walled,
Greenhouse,
Summerhouse,
Water butts,
Access to front via pathway
Garage
Up and over door,
Power,
Lighting,
Consumer units,
Access to eaves via hatch
A feel for the area
Connected for everyday life
100%of homes in the postcode can access 100+ Mbps broadband.
Available speed bands
- 30+ Mbps
- 100%
- 100+ Mbps
- 100%
- 300+ Mbps
- 100%
- 1,000+ Mbps
- 100%
Getting about
14.6 milesto Frosterley Rail Station
Approximate straight-line distance · DfT NaPTAN · 13 Sept 2026Background air quality
- Fine particles · PM₂.₅
- 4.9 µg/m³ · Meets the WHO guideline
- Nitrogen dioxide · NO₂
- 2.4 µg/m³ · Meets the WHO guideline
Annual background levels. For scale: the WHO 2021 guideline is 5 µg/m³ for PM₂.₅ and 10 for NO₂; the UK legal limit is 20 and 40. Lower is better; this is a 1 km model, not a reading at the door.
Defra · 2024 annual model · 1 km areaLocal information is approximate. Distances are straight-line estimates from the available location. Broadband describes postcode coverage, not the speed or service available at this home; check the address with a provider. Air quality is a modelled annual background estimate.
Checking nearby places…
Picture your everyday
Start with the agent's details and explore the area guide to get a feel for daily life here.
Other homes nearby
Homes in DL12 postcode area →About these property details
The information provided in this listing is for general information purposes only and does not constitute property particulars. We make no warranties or guarantees, express or implied, regarding the accuracy, completeness, or availability of the information.
Property details are provided by the listing agent, developer, or other third parties, and we have no control over the content provided. Prospective buyers or tenants should make their own enquiries and verify all information directly with the agent or relevant party.
Information relating to Energy Performance Certificates, Home Reports, or other statutory documents should be obtained directly from the selling agent or developer where applicable.