

Dartmouth, Devon · TQ6
Above Town, Dartmouth
Above Town, Dartmouth, Devon, TQ6
Guide price
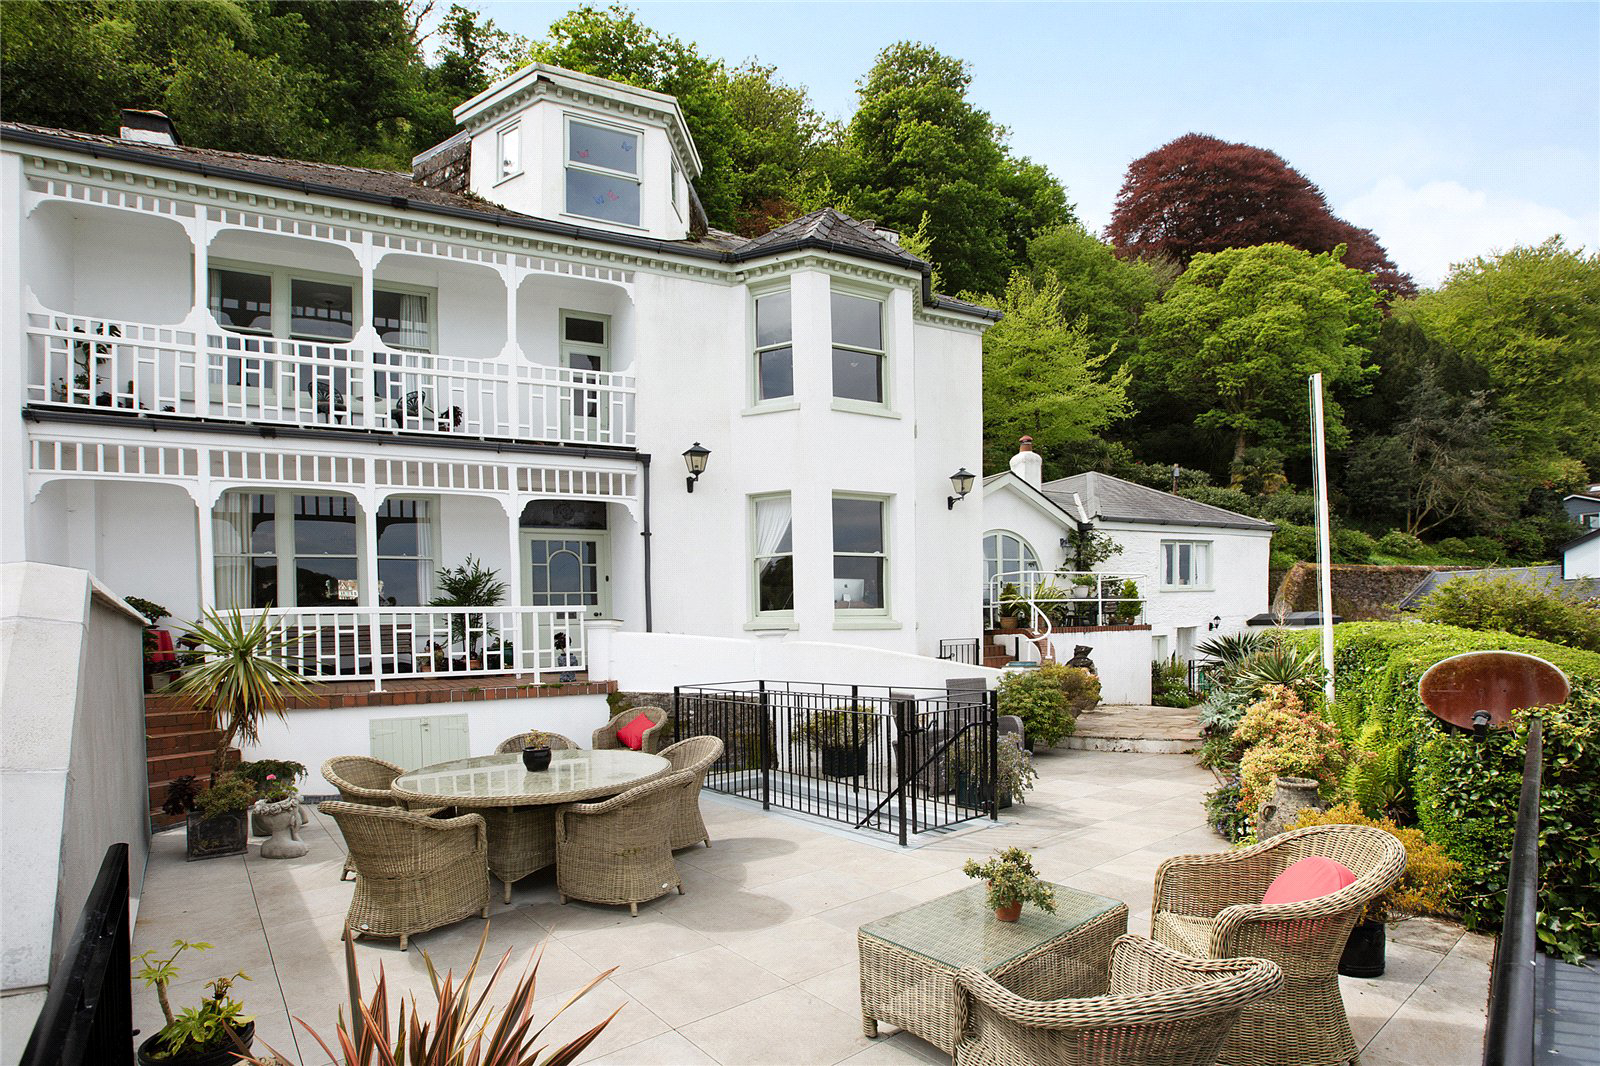
An elegant and beautifully restored period house, with additional guest annexe, situated in about an acre, overlooking the Dart Estuary.
GROUND FLOOR
- Entrance Hall
- Morning room
- Dining room
- Living room
- Kitchen / breakfast room
- Butlers pantry
- Cloakroom
LOWER GROUND FLOOR
- 20’ bedroom / family room, with dedicated shower room off staircase
FIRST FLOOR
- Two double bedrooms
- Bathroom
- Shower room
- Balcony
SECOND FLOOR
- Further double bedroom
- Large walk-in attic storeroom
GUEST ANNEXE
- Living room
- Bedroom
- Shower room
- Private terrace
OUTSIDE
- Beautiful gardens and bluebell woods
- Dining terrace
- Veranda
- Balcony,
- Garden shed
- Car port for three cars
- Garage in centre of town available by separate negotiation if required
LOCATION
Dartmouth is a beautiful waterside town and is celebrated for its rich maritime heritage, being home to the Britannia Royal Naval College. The town is one of the jewels in Devon’s cro…
The home, in the agent’s words
- Outbuildings
- Annex
- Coast & Water
Read the full agent description
An elegant and beautifully restored period house, with additional guest annexe, situated in about an acre, overlooking the Dart Estuary.
GROUND FLOOR
- Entrance Hall
- Morning room
- Dining room
- Living room
- Kitchen / breakfast room
- Butlers pantry
- Cloakroom
LOWER GROUND FLOOR
- 20’ bedroom / family room, with dedicated shower room off staircase
FIRST FLOOR
- Two double bedrooms
- Bathroom
- Shower room
- Balcony
SECOND FLOOR
- Further double bedroom
- Large walk-in attic storeroom
GUEST ANNEXE
- Living room
- Bedroom
- Shower room
- Private terrace
OUTSIDE
- Beautiful gardens and bluebell woods
- Dining terrace
- Veranda
- Balcony,
- Garden shed
- Car port for three cars
- Garage in centre of town available by separate negotiation if required
LOCATION
Dartmouth is a beautiful waterside town and is celebrated for its rich maritime heritage, being home to the Britannia Royal Naval College. The town is one of the jewels in Devon’s crown, offering outstanding natural beauty, and a vibrant year-round community. Above Town is a quiet residential road, elevated above the Dart Estuary, with some of the best views on offer, overlooking the water and across to Kingswear and the surrounding countryside. The town centre, which can be reached on foot in a few minutes, offers a wonderful and varied selection of shops, boutiques, galleries, pubs and restaurants, including The Seahorse, which was recently named as ‘Best restaurant outside of London’ by the Food and Travel Reader Awards 2025. Dartmouth hosts several yearly festivals, including the Dartmouth Royal Regatta, Food Festival, Music Festival and Galleries Week. Alongside the traditional bakers, butcher and grocer, there are two supermarkets and an M&S Food Hall. The town is well serviced with a new health and well-being centre, a cinema, a leisure centre and both indoor and outdoor swimming pools. The River Dart, which flows from Dartmoor, through Totnes and out to sea at Dartmouth, is always a hive of activity, and as a deep-water port, attracts boats from all over the world.
Dartmouth lies within the South Hams and the South Devon Area of Outstanding Natural Beauty, an area famous for its stunning coastline with sandy beaches and hidden coves. The mainline train station at Totnes runs a regular service to London in just over 2.5 hours and the A38 (M5) is about 19 miles.
THE PROPERTY
Situated in iconic and elevated position above the Dart Estuary, this elegant period residence is believed to date from circa 1860, with earlier origins dating back to the 1700s, The Hermitage has been beautifully restored and seamlessly blends period features and character with contemporary living. An impressive entrance hall sets the tone, leading through to a delightful morning room where a coal-effect gas fire sits within an ornate surround, complemented by a bay window framing captivating river views. The living room echoes this elegance, featuring a further ornate fireplace and equally breathtaking views. At the heart of the home lies a beautifully appointed kitchen / breakfast room, thoughtfully designed and fitted with a bespoke Neptune design.
This space combines craftsmanship and practicality, with a comprehensive range of integrated appliances, a Rangemaster with gas burners, a generous central island, a pantry cupboard store and walk through Butler’s pantry. Arched French windows open onto the terrace, creating an exceptional connection between inside and out, ideal for entertaining against the backdrop of the estuary. The dining room, another elegant reception room, enjoys fine views and a feature fireplace.
The lower ground floor offers a versatile 20-foot room, ideal as a generous guest bedroom or additional reception space, with access to a nearby shower room.
The first floor comprises a galleried landing with doors opening onto a balcony, again, perfectly placed to enjoy the views, two double bedrooms, a family bathroom and a separate shower room. Stairs rise to the second floor, where there is a further double bedroom and walk-in attic storeroom.
The charming guest annexe with its own independent access and private terrace, comprises two floors, offering a sitting room and further bedroom, with shower room.
OUTSIDE
Set within about one acre of grounds and woodland, there are terraces perfectly positioned for al fresco dining and entertaining and beautifully designed to capture the far-reaching views across the Dart Estuary. There is a shed and two stores, a front veranda and balcony. There is a driveway / car port that can accommodate 3 / 4 vehicles.
DIRECTIONS (TQ6 9RH)
On foot proceed up Smith Street, which is opposite the Co- Op, and this in turn becomes Crowther Hill. Fork Left into Above Town and continue to the end, where The Hermitage will be found on your right before the road descends the hill to Warfleet.
What3words – ///saloons.next.hockey
PROPERTY INFORMATION
Services: All mains are connected
Tenure: Freehold
Local Authority: South Hams District Council 01803 861234
Council Tax Band: G
EPC rating: D
Contents, fixtures and fittings: Unless specifically mentioned in these particulars, all contents, fixtures and fittings, garden ornaments and statues and curtains are specifically excluded from the sale. Certain items may be available by separate negotiation.
Viewing: By appointment with Jackson-Stops Exeter office: 01392 214222
A feel for the area
Connected for everyday life
98%of homes in the postcode can access 100+ Mbps broadband.
Available speed bands
- 30+ Mbps
- 100%
- 100+ Mbps
- 98%
- 300+ Mbps
- 98%
- 1,000+ Mbps
- 98%
Getting about
6.1 milesto Paignton Rail Station
Approximate straight-line distance · DfT NaPTAN · 13 Sept 2026Background air quality
- Fine particles · PM₂.₅
- 4.8 µg/m³ · Meets the WHO guideline
- Nitrogen dioxide · NO₂
- 2.4 µg/m³ · Meets the WHO guideline
Annual background levels. For scale: the WHO 2021 guideline is 5 µg/m³ for PM₂.₅ and 10 for NO₂; the UK legal limit is 20 and 40. Lower is better; this is a 1 km model, not a reading at the door.
Defra · 2024 annual model · 1 km areaLocal information is approximate. Distances are straight-line estimates from the available location. Broadband describes postcode coverage, not the speed or service available at this home; check the address with a provider. Air quality is a modelled annual background estimate.
Checking nearby places…
Picture your everyday
Start with the agent's details and explore the area guide to get a feel for daily life here.
Other homes nearby
Homes in Dartmouth →About these property details
The information provided in this listing is for general information purposes only and does not constitute property particulars. We make no warranties or guarantees, express or implied, regarding the accuracy, completeness, or availability of the information.
Property details are provided by the listing agent, developer, or other third parties, and we have no control over the content provided. Prospective buyers or tenants should make their own enquiries and verify all information directly with the agent or relevant party.
Information relating to Energy Performance Certificates, Home Reports, or other statutory documents should be obtained directly from the selling agent or developer where applicable.