
Harrogate, North Yorkshire · HG3
Dacre Banks, Harrogate
Dacre Banks, Harrogate, North Yorkshire, HG3
Guide price
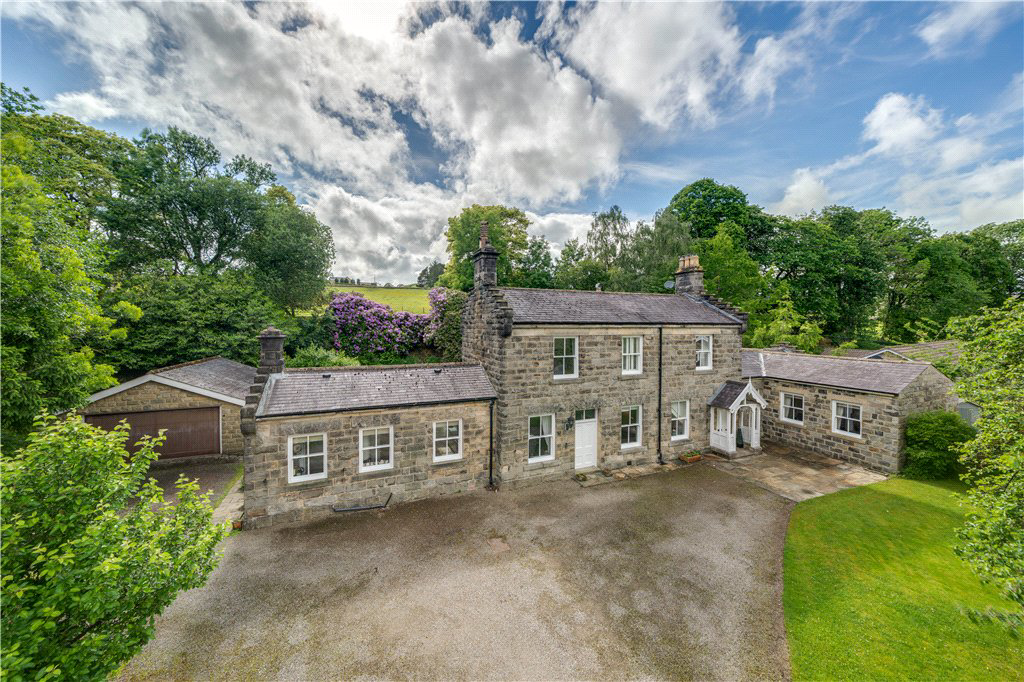
Steeped in local heritage and brimming with character, this unique four / five bedroom detached residence provides beautifully proportioned accommodation (approx 2,400 sqft), set within mature private grounds, with detached double garage. A truly individual home in a highly desirable location.
The home, in the agent’s words
- Historic former station house
- Approx 2,400 sqft of accommodation
- Beautifully presented throughout
- Four / five bedrooms
- Three bath / shower rooms
- Magnificent gardens
- Detached double garage and ample driveway parking
Read the full agent description
Originally constructed as a station on the historic Victorian Railway line connecting Harrogate and Pateley Bridge, this remarkable former station house has been sympathetically converted and thoughtfully extended over the years to create an exceptional family residence of immense character and distinction. Offering a unique chance to acquire a genuine piece of local history, the property seamlessly blends its fascinating heritage with the comforts and practicality of modern-day living.
Extending to approximately 2,400 square feet, this handsome home enjoys beautifully proportioned and highly versatile accommodation arranged over two floors. The flexible layout lends itself to a variety of lifestyles, making it equally appealing to growing families, multi-generational households, those seeking space to work from home, or buyers looking for adaptable guest accommodation.
A welcoming entrance hall leads to a magnificent larger-than-average principal reception room, where generous proportions create an inviting space for both relaxation and entertaining. A separate formal dining room provides an elegant setting for family gatherings, while the spacious kitchen diner forms the heart of the home, perfect for modern family living.
The ground floor offers exceptional flexibility, comprising three well-proportioned bedrooms, one of which benefits from en-suite facilities. These are complemented by a stylish shower room and a separate WC. A particularly charming feature is the delightful garden room, enjoying views across the gardens and towards the route of the former railway line.
To the first floor are two substantial double bedrooms, both served by a generously appointed family bathroom. These rooms would be ideal for older children, visiting guests, or independent living arrangements.
Occupying an enviable position within mature grounds, the property enjoys a high degree of seclusion and tranquillity. To the front, a detached double garage is accompanied by extensive gravelled parking and turning areas for multiple vehicles.
To the rear, the gardens are predominantly laid to lawn and are complemented by an attractive stone-flagged terrace, creating the perfect setting for outdoor dining and entertaining, and established woodland boundaries enhance the sense of privacy.
Picture your everyday
Start with the agent's details and explore the area guide to get a feel for daily life here.
Other homes nearby
Homes in Harrogate →About these property details
The information provided in this listing is for general information purposes only and does not constitute property particulars. We make no warranties or guarantees, express or implied, regarding the accuracy, completeness, or availability of the information.
Property details are provided by the listing agent, developer, or other third parties, and we have no control over the content provided. Prospective buyers or tenants should make their own enquiries and verify all information directly with the agent or relevant party.
Information relating to Energy Performance Certificates, Home Reports, or other statutory documents should be obtained directly from the selling agent or developer where applicable.