

Whiston, Rotherham · S60
Woodbine Cottage, Whiston
Woodbine Cottage, Turner Lane, Whiston, Rotherham
OIRO
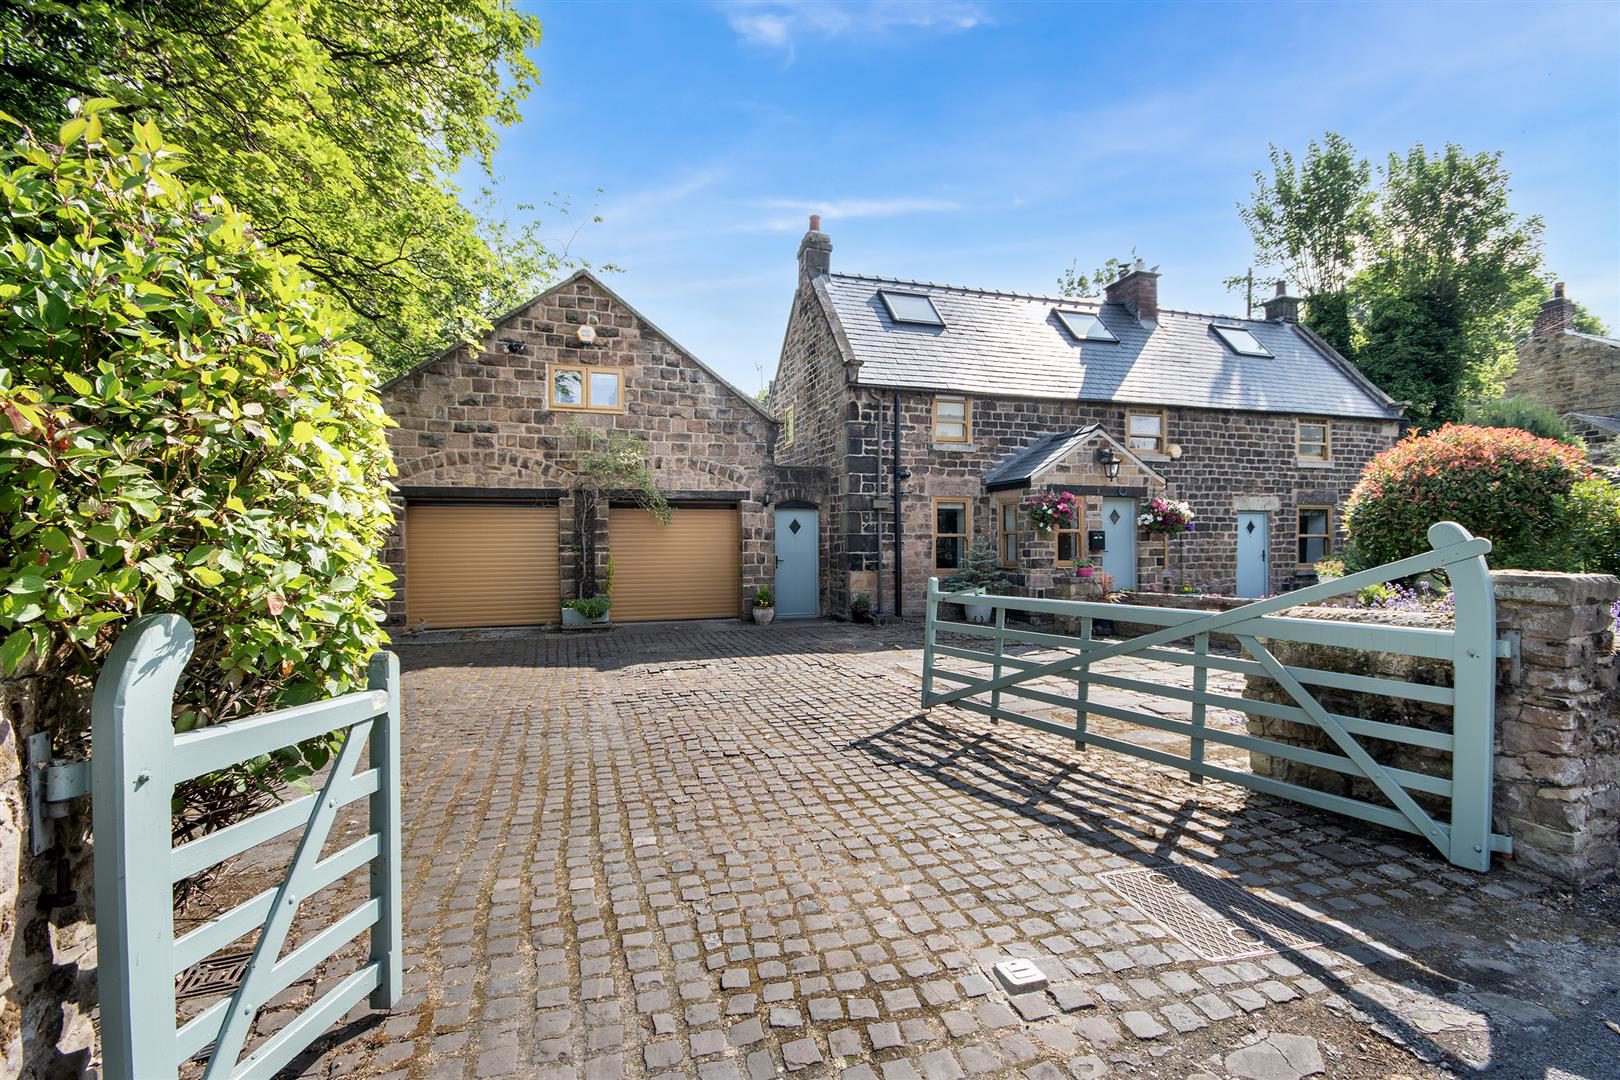
Tucked away behind charming painted gates on a cobbled forecourt in the heart of Whiston village, 1-3 Turner Lane is a home like no other-a rare blend of rich heritage, quality craftsmanship, and contemporary comfort. Formerly the village Post Office and grocer's shop, this beautifully reimagined period property has been sympathetically restored to an exceptional standard, offering over 2,500 square feet of adaptable living space filled with character, warmth, and thoughtful design.
Listed 18 June 2025 · agent details updated 12 October 2026. An asking price is not a completed sale.
The home, in the agent’s words
- Historic Character - Formerly Whiston's Post Office, dating back to the 1700s with a rich and varied village history.
- High-Quality Finish - Fully renovated with premium fixtures, a sleek open-plan kitchen, and boutique-style bathrooms.
- Flexible Layout - Over 2,500 sq ft with three double bedrooms (including a versatile loft room above the attached garage), two bathrooms, and a study.
- Period Charm - Vaulted ceilings, exposed beams, and original stonework beautifully blended with modern style.
- Gated Setting - Private cobbled driveway, mature landscaped gardens, and an attached double garage.
- Peace of Mind - Quiet village setting with excellent amenities nearby
Read the full agent description
Tucked away behind charming painted gates on a cobbled forecourt in the heart of Whiston village, 1-3 Turner Lane is a home like no other-a rare blend of rich heritage, quality craftsmanship, and contemporary comfort. Formerly the village Post Office and grocer's shop, this beautifully reimagined period property has been sympathetically restored to an exceptional standard, offering over 2,500 square feet of adaptable living space filled with character, warmth, and thoughtful design.
Description - Tucked away behind charming painted gates on a cobbled forecourt in the heart of Whiston village, 1-3 Turner Lane is a home like no other-a rare blend of rich heritage, quality craftsmanship, and contemporary comfort. Formerly the village Post Office and grocer's shop, this beautifully reimagined period property has been sympathetically restored to an exceptional standard, offering over 2,500 square feet of adaptable living space filled with character, warmth, and thoughtful design.
Dating back to around 1750, this historic stone-built home has long played a central role in the life of the village. By the mid-19th century, it was operated as Whiston's Post Office by Scottish postmaster William Fife, whose family lived and worked here for decades. Official records from White's and Kelly's trade directories, as well as census data, confirm the cottage's civic status through the 1800s and beyond. Later, it became the residence of George Atkins, head teacher of the local school, and even served the community during wartime when Alfred and Violet Scoble opened one of its rooms as a doctor's surgery. Known locally as Woodbine Cottage-a nod to the honeysuckle that once trailed its stone walls-the property remained a cornerstone of village life until the Post Office finally closed in 2003. Today, that deep sense of place and continuity remains firmly woven into the fabric of this home.
Transformed with care and sensitivity, 1-3 Turner Lane has embraced its next chapter as a luxurious private residence. Every inch of the property has been thoughtfully enhanced to balance original features with modern elegance. The result is a home that is not only stunning to look at but incredibly liveable-adaptable to changing needs and modern lifestyles without compromising on charm.
The ground floor begins with a bright and welcoming entrance hall that sets the tone for the interior-stylish, inviting, and full of light. A chic home office sits to one side, ideal for remote working, creative pursuits, or a peaceful reading nook. A beautifully tiled and fully updated wet room with a walk-in rainfall shower sits conveniently nearby. Beyond, the expansive lounge invites you to unwind, with warm tones, generous proportions, and views over the cobbled frontage-an elegant space that retains all the comfort of a traditional country cottage.
Flowing naturally from the lounge is a formal dining room, perfect for entertaining, with French doors opening directly onto the garden. From there, you move into the heart of the home: the breathtaking open-plan breakfast kitchen and family room. This space is a masterclass in modern design-sleek cabinetry, a large central island with waterfall-edge counters, integrated appliances, and feature lighting combine to create a functional yet beautiful environment. Skylights and wide windows allow sunlight to pour in, while floor-to-ceiling glazing and bi-fold doors connect the interior effortlessly to the garden beyond.
The sense of space, light, and flexibility continues upstairs, where three generous double bedrooms provide plenty of room for family, guests, or even a home business setup. The principal bedroom features dramatic vaulted ceilings, exposed beams, and wall-to-wall fitted wardrobes-an elegant and tranquil retreat. The second bedroom overlooks the garden and offers the same careful attention to detail and finish. The third bedroom, located above the attached garage, is exceptionally large and versatile, offering the potential for an independent guest suite, studio, or private workspace, integrated seamlessly into the rest of the home.
The bathrooms are just as thoughtfully designed. Downstairs, the wet room features large-format tiling and a contemporary aesthetic, while the upstairs family bathroom is a showstopper: freestanding bathtub, walk-in shower with feature tiles, and a design that manages to feel both luxurious and playful. Every element reflects the high standard of finish that runs throughout the home.
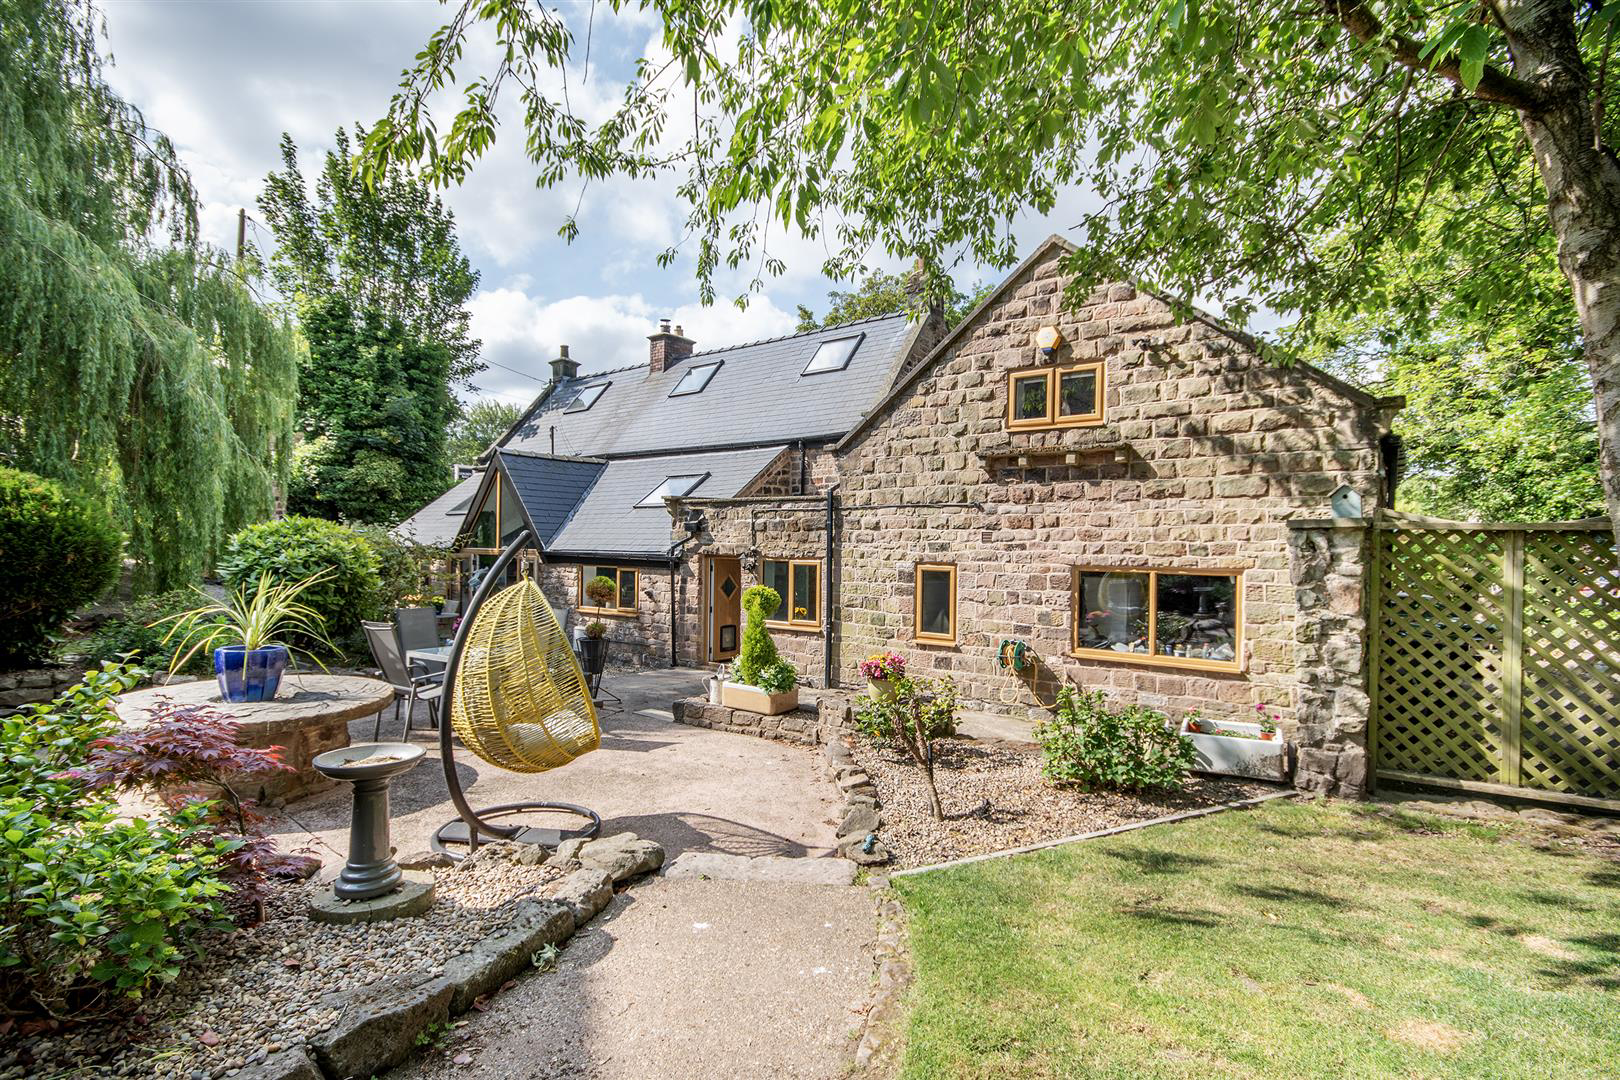
Externally, the property is equally impressive. The gated driveway and attached double garage offer excellent security and curb appeal, with the stone frontage softened by climbing greenery and colourful hanging baskets. To the rear, a tranquil and mature garden provides a peaceful setting for al fresco dining or summer lounging, complete with a paved terrace, manicured borders, and vibrant planting. This outside space is not only practical but deeply atmospheric-private, quiet, and utterly charming.
More than a home, 1-3 Turner Lane is a living piece of Whiston's history. It has been a shop, a post office, a family home, a surgery, and now stands ready for its next chapter-offering both beauty and substance in a way that very few properties can. Whether you're a growing family, an artist, a professional looking for flexible home working, or simply someone who values individuality and timeless design, this is a home that can adapt to your lifestyle with ease.
Discreetly positioned yet perfectly placed within the village, the property is surrounded by green spaces, local heritage, and a warm, tight-knit community. It is close to excellent transport links and amenities while offering the peace and quiet of country living. Rich in history, finished with integrity, and full of possibility, 1-3 Turner Lane is not just an exceptional home-it's a legacy, ready to be cherished by its next custodians.
Important Information
Anti-Money Laundering (AML) Checks - As part of making an offer, we're required by law to complete Anti-Money Laundering (AML) checks to confirm the identity of all purchasers. To cover the cost of this process, a fee of £30 inc VAT per buyer is payable when your offer is accepted. This is a standard requirement for all buyers and helps us ensure your offer can be progressed as quickly and smoothly as possible.
What it's like to live in
The practical details that shape daily life here, each with its source. Anything the listing leaves open becomes a question to ask.
 Outdoor space
Mature garden · terrace
Agent's descriptionAttached garage + Driveway
The third bedroom, located above the attached garage, is exceptionally large and versatile, offering the potential for an independent guest suite, studio, or private workspace,…
Agent's descriptionBuilt-in wardrobes
Layout - Over 2,500 sq ft with three double bedrooms (including a versatile loft room above the attached garage), two bathrooms, and a study.
Agent's descriptionUp to 1,000 Mbps
Available to 100% of premises in the postcode (Ofcom, Jan 2026). Postcode coverage, not a speed guarantee: check this exact address with a provider.
Ofcom postcode coverageThe agent has supplied the certificate as a document. Its rating isn't in the listing data, so open it to see the band and assessment date.
Supplied listing documentQuestions worth asking
The listing doesn't answer these. Tick any you'd like to ask and they'll be added to your enquiry message.
Nothing added yet
Loading room styling…
Life nearby
A feel for the area
Getting about
2.4 milesto Rotherham Central Rail Station
Approximate straight-line distance · DfT NaPTAN · 13 Sept 2026Background air quality
- Fine particles · PM₂.₅
- 7.7 µg/m³ · Above the WHO guideline · well within the UK legal limit
- Nitrogen dioxide · NO₂
- 12.6 µg/m³ · Above the WHO guideline · well within the UK legal limit
Annual background levels. For scale: the WHO 2021 guideline is 5 µg/m³ for PM₂.₅ and 10 for NO₂; the UK legal limit is 20 and 40. Lower is better; this is a 1 km model, not a reading at the door.
Defra · 2024 annual model · 1 km areaLocal information is approximate. Distances are straight-line estimates from the available location. Broadband describes postcode coverage, not the speed or service available at this home; check the address with a provider. Air quality is a modelled annual background estimate.
Checking nearby places…
Picture your everyday
Start with the agent's details and explore the Area Overview to get a feel for daily life here.
Local news
A confirmed locality is needed to select relevant local stories for this home.
Checking connected news sources…
Other homes nearby
Homes in S60 postcode area →About these property details
The information provided in this listing is for general information purposes only and does not constitute property particulars. We make no warranties or guarantees, express or implied, regarding the accuracy, completeness, or availability of the information.
Property details are provided by the listing agent, developer, or other third parties, and we have no control over the content provided. Prospective buyers or tenants should make their own enquiries and verify all information directly with the agent or relevant party.
Information relating to Energy Performance Certificates, Home Reports, or other statutory documents should be obtained directly from the selling agent or developer where applicable.