
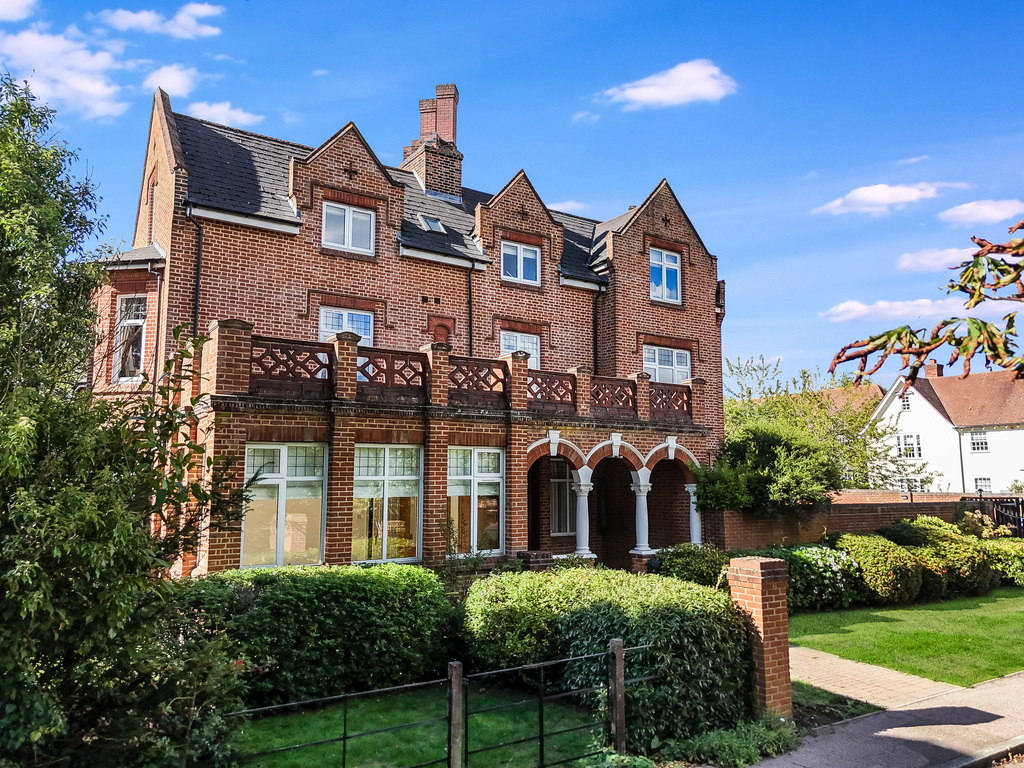
Sandon, Chelmsford
Sandon Brook Manor, Sandon
Sandon Brook Manor, Sandon, Chelmsford
No onward chain, TWO DOUBLE BEDROOM apartment in a converted former Victorian school building, dual aspect living room, well maintained communal gardens and TWO ALLOCATED PARKING SPACES.
The home, in the agent’s words
- No onward chain
- Bedroom 1 with a spacious en suite
- Two allocated parking spaces
- Dual aspect lounge
- 0.5 mile drive from Sandon park and ride
- Stunning conversion
- Two double bedrooms
- Beautiful landscaped gardens
- Re-fitted kitchen
- Good to access to the A12 & M25
Read the full agent description
Set within a charming converted Victorian building on the fringes of Sandon and Great Baddow, is this two double bedroom apartment offering plenty of charm, character and space. Inside, there is a dual aspect lounge that is bright and airy, a modern kitchen with fitted appliances, while both bedrooms are well proportioned doubles. The main bedroom also benefits from a spacious en suite. The apartment is offered with no onward chain, and benefits from two allocated parking spaces.
Situated in the popular village of Sandon, the property offers a quieter setting while remaining within easy reach of Chelmsford city centre and having excellent road links to the A12 and M25. The Park & Ride is just half a mile away with fast and frequent buses into Chelmsford city centre which offers multiple shopping facilities, entertainment, a range of bars and restaurants along with sporting and further educational establishments.
Tenure: Leasehold
Lease: The property was built with a 125 year lease commencing 24/06/2001. There are 99 years remaining
Service Charge: For the period of 01/09/2025 to 06/07/2026 the service charge is £2,512.08. The service charge is reviewed annually.
Ground Rent: £300 per annum. The ground rent increases by £150 every 25 years, the next increase date is 24/06/2051.
Band D is the council tax band for this property with an annual amount of £2,295.54.
The Nitty Gritty (Stranger Things Edition) Buying a home can sometimes feel like entering the Upside Down — strange, mysterious, and full of things you weren’t expecting! Luckily, as an integral part of our local community, we’ve got to know some of the best professionals in Hawkins (well… our local area, anyway!). If we recommend a professional to you, it’s because we genuinely believe they can help make your journey as smooth and stress-free as possible. But before we open any mysterious portals, there’s one thing you should know… A small number of the professionals we recommend (certainly not the majority) may occasionally pay us a referral fee of up to £200. You are under absolutely no obligation to use any third party we recommend. The choice is entirely yours.
If your offer on one of our properties is accepted and you successfully proceed with the purchase, there is an administration charge of £36 including VAT per person. This non-refundable charge covers the completion of our Anti-Money Laundering Identity Checks. Think of it as our very own Hawkins Laboratory security check — making sure we know exactly who is coming through the door before we let the property adventure continue! No Demogorgons. No secret portals. Just a few necessary checks to keep everything above board.
Entrance hall
Living room
14'3" x 16'7"
Kitchen
6'11" x 10'5"
Bedroom 1
14'8" x 15'10"
Bedroom 2
10'0" x 10'5"
Bathroom
En suite
Outside
Allocated parking
Communal gardens
Picture your everyday
Start with the agent's details and explore the area guide to get a feel for daily life here.
Other homes nearby
About these property details
The information provided in this listing is for general information purposes only and does not constitute property particulars. We make no warranties or guarantees, express or implied, regarding the accuracy, completeness, or availability of the information.
Property details are provided by the listing agent, developer, or other third parties, and we have no control over the content provided. Prospective buyers or tenants should make their own enquiries and verify all information directly with the agent or relevant party.
Information relating to Energy Performance Certificates, Home Reports, or other statutory documents should be obtained directly from the selling agent or developer where applicable.