

Shortlands, Bromley · BR2
The Glen, Shortlands
The Glen, Shortlands, Bromley, BR2
Originally listed at £600,000
Guide Price: £585,000 - £600,000 Maguire Baylis are delighted to present to the market this beautifully presented three bedroom end-terrace town house located in a desirable and highly convenient cul-de-sac in the heart of Shortlands village, close to local shops, the main-line station (with direct train services to London Victoria and Blackfriars), plus the highly regarded Valley Primary school.
This super home offers bright and spacious accommodation over three floors (plus a useful loft room) and has been the subject of many improvements over recent years, providing a contemporary feel with such features as the stylishly appointed kitchen with a great range of units, a separate utility room, plus top floor family bathroom.
Further accommodation comprises: the bright and welcoming entrance hallway; a useful ground floor WC; impressive first floor living space including the lounge which is open plan to the lovely kitchen/diner. The top floor provides the three …
The home, in the agent’s words
- BEAUTIFULLY PRESENTED THREE BEDROOM END-TERRACE TOWN HOUSE
- SOUGHT AFTER CUL-DE-SAC IN THE HEART OF SHORTLANDS VILLAGE
- BRIGHT & SPACIOUS ACCOMMODATION OVER THREE FLOORS PLUS LOFT ROOM
- IMPRESSIVE OPEN PLAN FIRST FLOOR LOUNGE & STYLISH KITCHEN / DINER
- MODERN FITTED KITCHEN & SEPARATE UTILITY ROOM
- GROUND FLOOR WC & TOP FLOOR FAMILY BATHROOM
- THREE WELL PROPORTIONED BEDROOMS - TWO DOUBLES & GOOD SIZE SINGLE
- LOW MAINTENANCE REAR GARDEN WITH STONE PATIO & ARTIFICIAL LAWN
- DRIVEWAY PARKING FOR TWO CARS LEADING TO INTEGRAL GARAGE
- LOCATED OPPOSITE THE MAIN-LINE STATION ** EASY REACH BROMLEY HIGH STREET
Read the full agent description
Guide Price: £585,000 - £600,000 Maguire Baylis are delighted to present to the market this beautifully presented three bedroom end-terrace town house located in a desirable and highly convenient cul-de-sac in the heart of Shortlands village, close to local shops, the main-line station (with direct train services to London Victoria and Blackfriars), plus the highly regarded Valley Primary school.
This super home offers bright and spacious accommodation over three floors (plus a useful loft room) and has been the subject of many improvements over recent years, providing a contemporary feel with such features as the stylishly appointed kitchen with a great range of units, a separate utility room, plus top floor family bathroom.
Further accommodation comprises: the bright and welcoming entrance hallway; a useful ground floor WC; impressive first floor living space including the lounge which is open plan to the lovely kitchen/diner. The top floor provides the three bedrooms - two well proportioned doubles, plus a good size single with staircase access to a useful loft room, plus the family bathroom.
Outside, there is a low maintenance rear garden featuring a full width stone patio and area of artificial lawn. To the front, a driveway provides off street parking for two cars and leads to an integral garage.
The Glen also provides easy access to Bromley High Street - featuring The Glades retail centre - in around a 5 - 10 minutes walk - plus Bromley North (Connecting services to London Bridge/Charing Cross) and Bromley South stations. There are several highly regarded local schools close by including Valley and The Harris Academy primary schools in the Village. The popular Shortlands Tavern Pub is just a few minutes stroll away.
Entrance Porch - Covered front entrance porch. .
Hallway - A bright and welcoming hallway with large double glazed window to front; useful built-in understairs coats/shoe cupboard; further built-in cupboard housing gas warm air boiler. Door to garage.
Downstairs Wc - Window to rear; WC; fitted wash basin.
Utility Room - With part double glazed door leading to garden; window to rear; space/plumbing for washing machine/tumble dryer.
First Floor Landing -
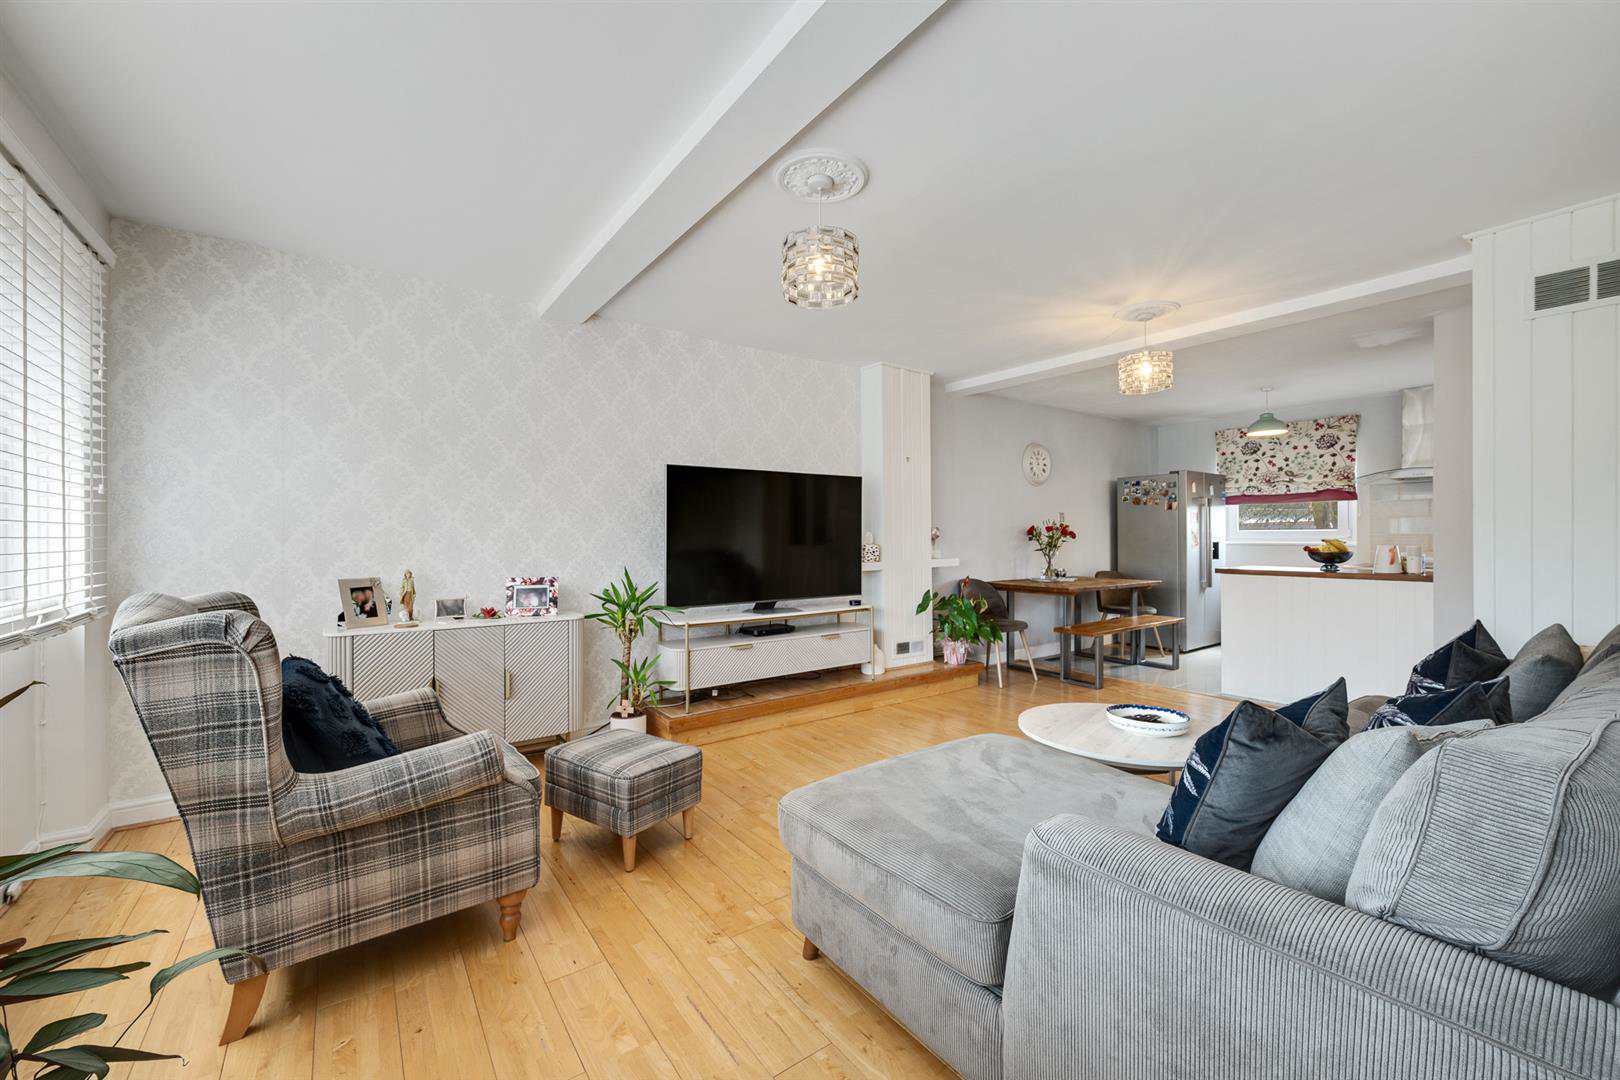
Open Plan Lounge/Diner - Full width double glazed window to front; wood flooring; open plan to:
Kitchen - Double glazed windows to rear; fitted range of white gloss units with solid wood worktops and breakfast bar. Stainless steel electric range cooker to remain.
Upper Landing - Built-in airing cupboard.
Bedroom 1 - Double glazed window to rear; built-in double wardrobe.
Bedroom 2 - Double glazed window to front; built-in double wardrobe.
Bedroom 3 - Double glazed window to front; stairs to loft.
Bathroom - Double glazed window to rear; three piece suite.
Garage/Parking - The garage has been split to create a useful room that has been used as a study/'man cave'. The front of the garage provides good storage with up & over garage door; light and power. Drive to front providing off street parking for two cars.
Garden - A low maintenance rear garden with artificial lawn and full width paved patio. Outside tap.
Council Tax - London Borough of Bromley - Band E
Location - What3words: ///crate.tested.walks
A feel for the area
Connected for everyday life
100%of homes in the postcode can access 100+ Mbps broadband.
Available speed bands
- 30+ Mbps
- 100%
- 100+ Mbps
- 100%
- 300+ Mbps
- 100%
- 1,000+ Mbps
- 100%
Getting about
0.1 milesto Shortlands Rail Station
Approximate straight-line distance · DfT NaPTAN · 13 Sept 2026Background air quality
- Fine particles · PM₂.₅
- 8.3 µg/m³ · Above the WHO guideline · well within the UK legal limit
- Nitrogen dioxide · NO₂
- 14.3 µg/m³ · Above the WHO guideline · well within the UK legal limit
Annual background levels. For scale: the WHO 2021 guideline is 5 µg/m³ for PM₂.₅ and 10 for NO₂; the UK legal limit is 20 and 40. Lower is better; this is a 1 km model, not a reading at the door.
Defra · 2024 annual model · 1 km areaLocal information is approximate. Distances are straight-line estimates from the available location. Broadband describes postcode coverage, not the speed or service available at this home; check the address with a provider. Air quality is a modelled annual background estimate.
Picture your everyday
Start with the agent's details and explore the area guide to get a feel for daily life here.
Other homes nearby
Homes in BR2 postcode area →About these property details
The information provided in this listing is for general information purposes only and does not constitute property particulars. We make no warranties or guarantees, express or implied, regarding the accuracy, completeness, or availability of the information.
Property details are provided by the listing agent, developer, or other third parties, and we have no control over the content provided. Prospective buyers or tenants should make their own enquiries and verify all information directly with the agent or relevant party.
Information relating to Energy Performance Certificates, Home Reports, or other statutory documents should be obtained directly from the selling agent or developer where applicable.