

Callington, Cornwall · PL17
Trebartha Close, Callington
Trebartha Close, Callington, Cornwall, PL17
Asking price · Originally listed at £455,000
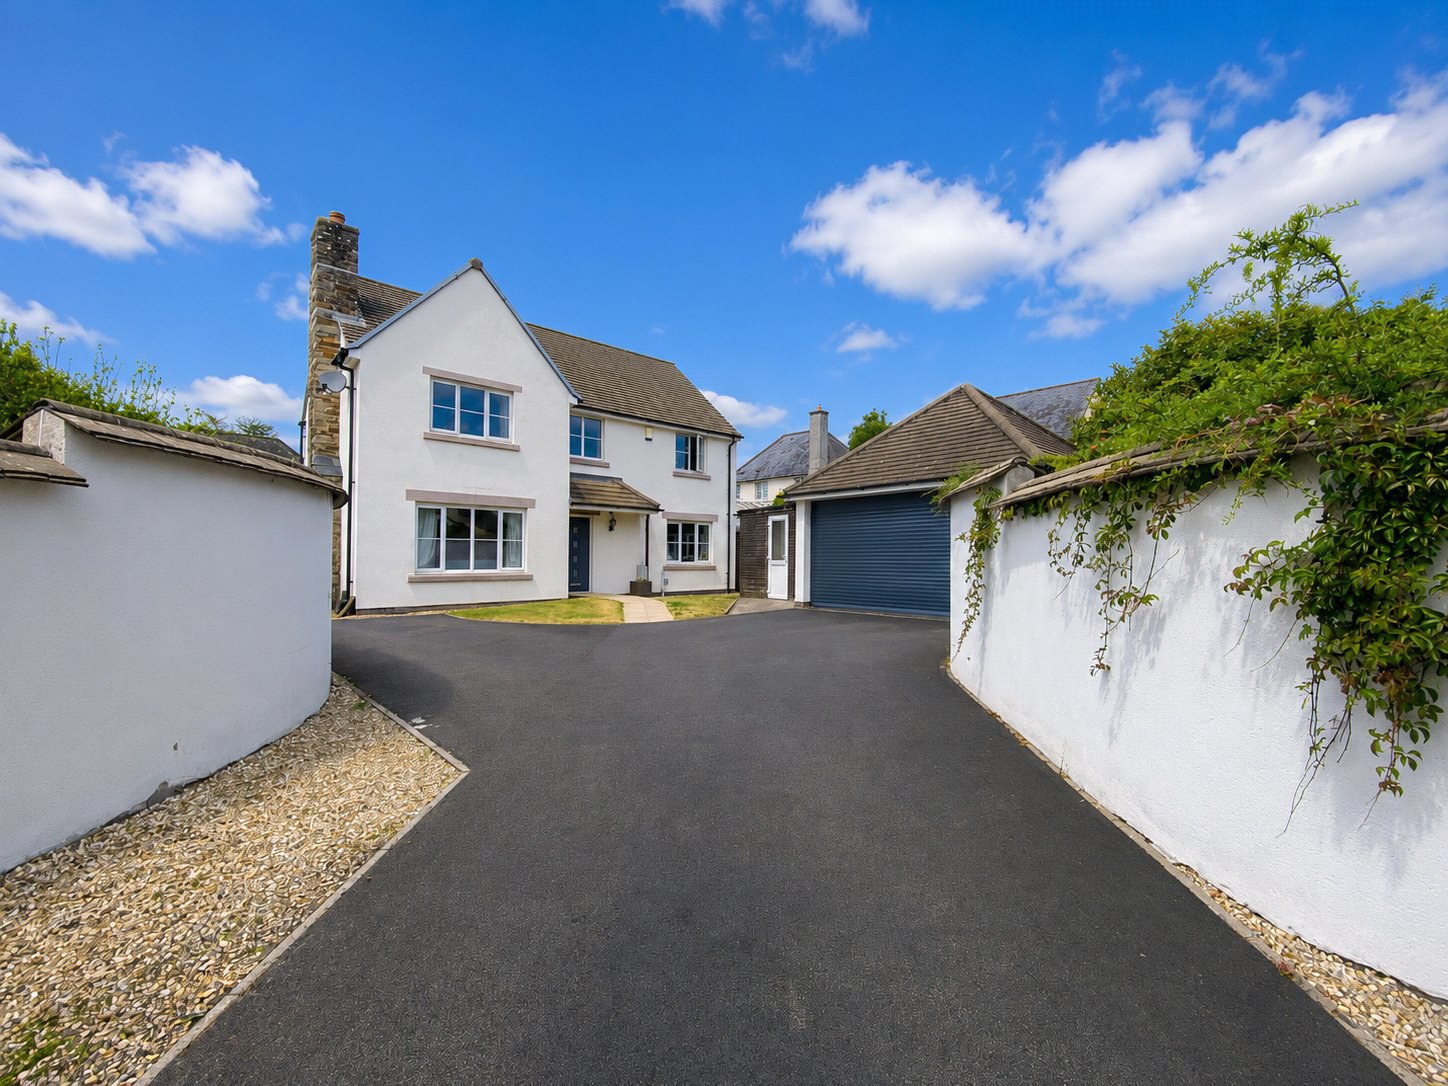
This detached family house has been recently modernised. The ground floor has been extended to form an impressive, fitted kitchen with a central work island and plenty of space for socialising and dining. There is a separate living room, useful office and utility room. On the first floor two of the four bedrooms are served by en-suite shower rooms. Outside, the garden is enclosed and mainly laid to lawn. At least three cars can be parked on the drive and the double garage has been converted into a man cave. Early viewing highly recommended. EPC rating C.
The home, in the agent’s words
Read the full agent description
We are told that this detached house was originally built during 2002, it has recently undergone an impressive update to the ground floor. Our vendors have opened up the original dining room to the kitchen and added a single storey extension which is light and airy due to an array of skylight windows and a series of full length double glazed windows and doors which look out onto the garden. They have incorporated a neatly tucked away utility room which also houses the new mains gas boiler. There is plumbing and space for a washing machine and tumble dryer. The floor throughout this area is laid with large white tiles and the numerous, quality, dark wood effect units integrally store the white goods which include an electric oven, a second combi oven, dish washer, induction hob with extractor over, all of which are included within the sale. The light coloured composite worktop complements the rest of the decor nicely and forms a central work island, breakfast bar and more storage. There is plenty of space for a large dining table and chairs. The rest of the ground floor offers a comfortable living room, a useful office, ideal for working from home and a WC.
Upstairs, all four of the bedrooms are a good size with the two larger ones enjoying an en-suite shower room each. The family bathroom serves the other two bedrooms and enjoys both a shower cubical and a bath.
The rear garden wraps around two sides of the house and is enclosed by timber fencing. It is mainly laid to lawn and easy to maintain. Three cars can be parked comfortably on the drive at the front, which is approached from the quiet cul-de-sac.
Our vendor has converted the double garage into a man cave, featuring a bar and plenty of space for a sofa. There is also a useful workshop attached.
Situated close to the town and amenities within an established residential area. The town centre of Callington has a range of shopping, commercial, educational and recreational facilities. There is a Tesco Superstore and located South of Callington is the renowned St. Mellion Estate with two challenging 18 hole golf courses and extensive leisure facilities. Within a few miles also is Duchy College at nearby Stoke Climsland.
The continental ferry port and city of Plymouth is approximately 15 miles from the property and has a more extensive range of leisure and commercial facilities, great communications with mainline rail networks and regular cross channel ferry services to France and Spain. The cathedral city of Exeter can be reached within approximately one and a quarter hours’ drive from the property and again has more extensive facilities, access to the M5 motorway and a well-served regional international airport.
A feel for the area
Connected for everyday life
100%of homes in the postcode can access 100+ Mbps broadband.
Available speed bands
- 30+ Mbps
- 100%
- 100+ Mbps
- 100%
- 300+ Mbps
- 100%
- 1,000+ Mbps
- 100%
Getting about
4.6 milesto Gunnislake Rail Station
Approximate straight-line distance · DfT NaPTAN · 13 Sept 2026Background air quality
- Fine particles · PM₂.₅
- 5.0 µg/m³ · Meets the WHO guideline
- Nitrogen dioxide · NO₂
- 2.9 µg/m³ · Meets the WHO guideline
Annual background levels. For scale: the WHO 2021 guideline is 5 µg/m³ for PM₂.₅ and 10 for NO₂; the UK legal limit is 20 and 40. Lower is better; this is a 1 km model, not a reading at the door.
Defra · 2024 annual model · 1 km areaLocal information is approximate. Distances are straight-line estimates from the available location. Broadband describes postcode coverage, not the speed or service available at this home; check the address with a provider. Air quality is a modelled annual background estimate.
Picture your everyday
Start with the agent's details and explore the area guide to get a feel for daily life here.
Other homes nearby
Homes in PL17 postcode area →About these property details
The information provided in this listing is for general information purposes only and does not constitute property particulars. We make no warranties or guarantees, express or implied, regarding the accuracy, completeness, or availability of the information.
Property details are provided by the listing agent, developer, or other third parties, and we have no control over the content provided. Prospective buyers or tenants should make their own enquiries and verify all information directly with the agent or relevant party.
Information relating to Energy Performance Certificates, Home Reports, or other statutory documents should be obtained directly from the selling agent or developer where applicable.